Great home great location. Large corner lot, deck and fenced backyard. 3 Bedrooms/2 bath, electric fireplace and family room in the lower level. Roof was replaced 2018, water heater 2019, new windows 2025, patio door 2025, fence 2017, shed 2017, washer and dryer stay 2023, 72 inch TV in the living room and 65 inch TV in bedroom stay. Garage door opener 2024, owner did significant waterproofing around foundation 2024. Back up sump pump. Wood floor 2025. New AC 2020
New front door 2025. Lots to like about this house, come take a look!
Active
Listed by: Coldwell Banker Brown Realtors • Annette Wendler • 618-334-3728
Price cut: $4K (10/8)
$235,000
738 Fort Henry Rd, Belleville, IL 62221
3beds
2,112sqft
Single Family Residence
Built in 1979
-- sqft lot
$234,300 Zestimate®
$111/sqft
$-- HOA
What's special
Electric fireplaceFenced backyardLarge corner lotWood floorWasher and dryer stay
- 59 days
- 654
- 49
Zillow last checked:
Listing updated:
Listed by:
Annette Wendler 618-334-3728,
Coldwell Banker Brown Realtors
Source: MARIS,MLS#: 26052137 Originating MLS: Southwestern Illinois Board of REALTORS
Originating MLS: Southwestern Illinois Board of REALTORSFacts & features
Interior
Bedrooms & bathrooms
- Bedrooms: 3
- Bathrooms: 2
- Full bathrooms: 1
- 1/2 bathrooms: 1
- Main level bathrooms: 1
- Main level bedrooms: 2
Bedroom
- Features: Floor Covering: Carpeting
- Level: Main
- Area: 144
- Dimensions: 12x12
Bedroom 2
- Features: Floor Covering: Carpeting
- Level: Main
- Area: 132
- Dimensions: 12x11
Bedroom 3
- Features: Floor Covering: Luxury Vinyl Plank
- Level: Lower
- Area: 208
- Dimensions: 16x13
Family room
- Features: Floor Covering: Luxury Vinyl Plank
- Level: Lower
- Area: 396
- Dimensions: 22x18
Kitchen
- Description: kitchen, dining room
- Features: Floor Covering: Vinyl
- Level: Main
- Area: 432
- Dimensions: 24x18
Living room
- Features: Floor Covering: Wood
- Level: Main
- Area: 238
- Dimensions: 17x14
Heating
- Forced Air
Cooling
- Central Air
Appliances
- Included: Cooktop, Dishwasher, Dryer, Microwave, Built-In Electric Oven, Refrigerator, Oven, Washer, Gas Water Heater
- Laundry: In Basement
Features
- Bar, Breakfast Room, Eat-in Kitchen
- Flooring: Carpet, Plank, Vinyl, Wood
- Doors: Sliding Doors
- Windows: Tilt-In Windows
- Basement: Finished
- Number of fireplaces: 1
- Fireplace features: Basement
Interior area
- Total structure area: 2,112
- Total interior livable area: 2,112 sqft
- Finished area above ground: 1,056
- Finished area below ground: 1,056
Property
Parking
- Total spaces: 2
- Parking features: Concrete, Driveway, Garage, Garage Faces Side, On Street
- Attached garage spaces: 2
- Has uncovered spaces: Yes
Accessibility
- Accessibility features: Central Living Area
Features
- Levels: Multi/Split
- Patio & porch: Deck
- Exterior features: Private Yard
- Pool features: None
- Fencing: Back Yard
Lot
- Features: Corner Lot
Details
- Additional structures: None
- Parcel number: 0826.0209009
- Special conditions: Standard
- Other equipment: None
Construction
Type & style
- Home type: SingleFamily
- Architectural style: Split Level
- Property subtype: Single Family Residence
Materials
- Vinyl Siding
- Foundation: Block
- Roof: Architectural Shingle
Condition
- Year built: 1979
Details
- Warranty included: Yes
Utilities & green energy
- Electric: Ameren
- Sewer: Public Sewer
- Water: Public
- Utilities for property: Cable Available, Electricity Available, Sewer Available
Community & HOA
Community
- Features: None
- Security: Smoke Detector(s)
- Subdivision: Devonshire
HOA
- Has HOA: No
Location
- Region: Belleville
Financial & listing details
- Price per square foot: $111/sqft
- Tax assessed value: $53,895
- Annual tax amount: $5,143
- Date on market: 8/25/2026
- Cumulative days on market: 59 days
- Listing terms: Cash,Conventional,FHA,VA Loan
- Ownership: Private
- Electric utility on property: Yes
- Road surface type: Concrete
Estimated market value
$234,300
$223,000 - $246,000
$2,002/mo
Price history
| Date | Event | Price |
|---|---|---|
| 10/8/2026 | Price change | $235,000-1.7%$111/sqft |
Source:  MARIS #26052137 Report a problem MARIS #26052137 Report a problem | ||
| 9/23/2026 | Price change | $239,000-3.2%$113/sqft |
Source: MARIS #26052137 Report a problem | ||
| 9/8/2026 | Price change | $247,000-3.1%$117/sqft |
Source: MARIS #26052137 Report a problem | ||
| 8/25/2026 | Listed for sale | $255,000+125.7%$121/sqft |
Source: MARIS #26052137 Report a problem | ||
| 7/24/2018 | Sold | $113,000-11%$54/sqft |
Source: Public Record Report a problem | ||
| 6/7/2012 | Listed for rent | $1,200$1/sqft |
Source: Coldwell Banker Brown Realtors Report a problem | ||
| 6/7/2012 | Listing removed | $127,000$60/sqft |
Source: Visual Tour #4100916 Report a problem | ||
| 5/15/2012 | Price change | $127,000-2.3%$60/sqft |
Source: Visual Tour #4100916 Report a problem | ||
| 4/8/2012 | Price change | $130,000-1.5%$62/sqft |
Source: Visual Tour #4100916 Report a problem | ||
| 1/27/2012 | Listed for sale | $132,000-3.6%$63/sqft |
Source: Visual Tour #4100916 Report a problem | ||
| 11/5/2007 | Sold | $137,000-8.7%$65/sqft |
Source: Public Record Report a problem | ||
| 4/27/2005 | Sold | $150,000$71/sqft |
Source: Public Record Report a problem | ||
Public tax history
| Year | Property taxes | Tax assessment |
|---|---|---|
| 2024 | $4,879 +7.9% | $53,895 +10.4% |
| 2023 | $4,524 +8.8% | $48,796 +11.1% |
| 2022 | $4,158 +5.1% | $43,929 +8.2% |
| 2021 | $3,958 +2.6% | $40,611 +4.4% |
| 2020 | $3,857 -2.1% | $38,892 +0.5% |
| 2019 | $3,942 -12.4% | $38,715 +2.2% |
| 2018 | $4,499 -0.4% | $37,878 +0.7% |
| 2017 | $4,516 | $37,611 +2.2% |
| 2016 | $4,516 +7.6% | $36,812 -2.1% |
| 2014 | $4,195 +27.2% | $37,614 -1.4% |
| 2013 | $3,298 | $38,152 -3.4% |
| 2012 | -- | $39,487 -2.8% |
| 2011 | -- | $40,624 -1.8% |
| 2010 | -- | $41,365 -20.8% |
| 2009 | -- | $52,210 +2.3% |
| 2008 | -- | $51,042 +10.8% |
| 2006 | -- | $46,075 +7% |
| 2005 | $3,006 +8% | $43,057 +7.2% |
| 2004 | $2,783 | $40,157 +6.5% |
| 2003 | -- | $37,723 +6.3% |
| 2002 | -- | $35,497 +4.8% |
| 2001 | -- | $33,880 +3% |
| 2000 | -- | $32,900 |
Find assessor info on the county website
Monthly payment
Est. payment
Payment breakdown
Explore the cost of this home by adjusting the details. Changes won't be saved.Climate risks
Neighborhood: 62221
Nearby schools
Schools provided by the listing agent
- Elementary: Belle Valley Dist 119
- Middle: Belle Valley Dist 119
- High: Belleville High School-East
Source: MARIS. This data may not be complete. We recommend contacting the local school district to confirm school assignments for this home.
- $124,900-- bd-- ba1.1k sqft3317 Mill Springs Rd, Belleville, IL 62221Off Market
- $236,4004 bd3 ba2.5k sqft3313 Mill Springs Rd, Belleville, IL 62221Off Market
- $165,600-- bd-- ba987 sqft3316 Mill Springs Rd, Belleville, IL 62221Off Market
- $218,6004 bd3 ba2.2k sqft3312 Mill Springs Rd, Belleville, IL 62221Off Market
Similar homes
- $249,9003 bd2 ba1.4k sqft142 El Cerrito Dr, Belleville, IL 62221For Sale
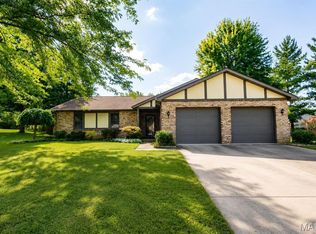
 MLS ID #26043040, Robby M Nguyen, Worth Clark Realty. MARIS
 - $220,0003 bd2 ba1.8k sqft8 Linden Dr, Shiloh, IL 62221For Sale
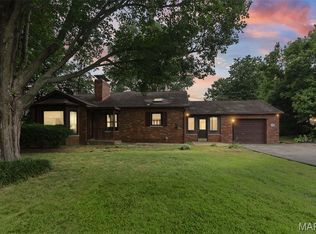 MLS ID #26047859, Anthony Neely, Keller Williams Marquee. MARIS
 - $265,0003 bd2 ba1.1k sqft40 Innsbruck Ln, Shiloh, IL 62221For Sale
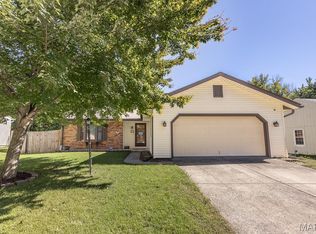 MLS ID #26064276, Lindsey West, Worth Clark Realty. MARIS
 - $285,0003 bd3 ba1.8k sqft39 Innsbruck Ln, Shiloh, IL 62221For Sale
 MLS ID #26065744, Courtney N Marsh, Red Door Realty Group Inc. MARIS
 - $210,0003 bd2 ba1.8k sqft109 San Mateo Dr, Belleville, IL 62221For SaleMLS ID #26033727, Kayla D Keck, Nester Realty. MARIS
- $247,5003 bd2 ba1.9k sqft304 Brian Dr, Belleville, IL 62226For SaleMLS ID #26040637, Claire S Leopold, Nester Realty. MARIS
- $220,0003 bd3 ba1.8k sqft206 Pamela Dr, Belleville, IL 62223For SaleMLS ID #26042042, Sarah Speakes, Coldwell Banker Brown Realtors. MARIS
- $235,0003 bd2 ba1.6k sqft217 Hall Point, Fairview Heights, IL 62208For SaleMLS ID #26062379, Sherie E Clayton-Lesan, RE/MAX Alliance. MARIS
- $235,0003 bd2 ba1.6k sqft8 Monticello Pl, Fairview Heights, IL 62208For SaleMLS ID #26064195, Shelby Hernandez, Opendoor Brokerage LLC. MARIS
- $174,9003 bd3 ba1.7k sqft1005 Cool Valley Dr #B, Belleville, IL 62220For SaleMLS ID #26063653, Cari Brunner, RE/MAX Preferred. MARIS
- $200,0004 bd2 ba2.1k sqft304 S Pennsylvania Ave, Belleville, IL 62220For SaleMLS ID #26060947, Shawna Holtman, Keller Williams Pinnacle. MARIS
- $205,0003 bd2 ba1.7k sqft12 Saint James Ave, Swansea, IL 62226For SaleMLS ID #26061161, Dawn Elser, 360 Prime Realty Group, LLC. MARIS
- $159,9003 bd2 ba1.1k sqft2307 E Main St, Belleville, IL 62221For SaleMLS ID #26062998, Sam Row, Keller Williams Pinnacle. MARIS
- $239,9003 bd2 ba1.3k sqft601 Rain Hollow Dr, O Fallon, IL 62269For SaleMLS ID #26064401, Christie Gassen, Hughes Group LLC. MARIS
- $225,0003 bd3 ba1.7k sqft10 President Way, Belleville, IL 62226For SaleMLS ID #26064599, Raquel M Vice, Century 21 Advantage. MARIS
- $210,0003 bd3 ba2k sqft27 Oakleigh Dr, Belleville, IL 62223For SaleMLS ID #26045880, Barbara A Shelton, Coldwell Banker Brown Realtors. MARIS
- $250,0003 bd3 ba1.5k sqft221 Blanc Lee Dr, Swansea, IL 62226For SaleMLS ID #26063832, David Coroama, RE/MAX Preferred. MARIS
- $249,9003 bd2 ba1.5k sqft3820 Tanbark Dr, Swansea, IL 62226For SaleMLS ID #26058502, Monica Lemp, Keller Williams Marquee. MARIS
- $130,0002 bd2 ba1.2k sqft30 Apple Tree Ln, Belleville, IL 62221For SaleMLS ID #26049900, Ashley Cress, RE/MAX Alliance. MARIS
- $215,0003 bd2 ba1.9k sqft10609 Town Hall Rd, Mascoutah, IL 62258For SaleMLS ID #26048532, Trudy H Knobeloch, Re/Max Signature Properties. MARIS
