Conventional 4.875%/4.9249% APR if closing by Sept. 30th with seller preferred lender. FHA and VA options also available. Call for further details.
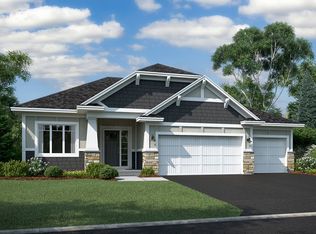
Welcome to the Waterbury, a 2-story home in Beaumont Bluffs with completion approximately Sept. 2026. Featuring a Designer-curated finish collection, fireplace, Luxury Vinyl Plank, 9 foot ceilings on main floor, window blinds, soft-close drawers, designer lighting, kitchen backsplash, smart deadbolt, irrigation, with base landscape package. All appliances included as well!
Beaumont Bluffs is situated just outside the charming downtown of Jordan and walking distance to Jordan Public Schools, the Rec Center, parks, apple orchard, restaurants, shopping, golf course and easy access to highway 169.
This floorplan is a thoughtfully designed modern home, blending style and functionality. It has a welcoming front porch and the open-concept layout includes a generous family room, informal dining area, and kitchen - perfect for everyday living and entertaining. The kitchen offers sleek stainless appliances, a center island, and a walk-in pantry for all your storage needs. Just off the kitchen, the mudroom provides convenient access to the garage, keeping your home organized.
The Upper level has four comfortable bedrooms with versatile loft space for work or play. Dedicated laundry room for extra added convenience. The owner's suite offers a peaceful retreat complete with a luxurious bath w/ dual sinks and a large walk-in closet.
The basement is unfinished but great for storage, or finish at a later time and build your equity.
Beaumont Bluffs is more than a neighborhood, it is a thoughtfully designed community that captures the spirit of Jordan while offering modern comfort and timeless charm.
Active
$513,525
738 Prospect Point, Jordan, MN 55352
4beds
2,682sqft
Single Family
Built in 2026
0 Square Feet Lot
$-- Zestimate®
$191/sqft
$41/mo HOA
What's special
Walk-in pantryDedicated laundry roomWelcoming front porchFour comfortable bedroomsBase landscape packageOpen-concept layoutSmart deadbolt
- 15 hours |
- 7 |
- 0 |
Zillow last checked:
Listing updated:
Listed by:
Stephanie Kelly 612-280-8589,
M/I Homes,
Jenny Hansen Thomas 612-597-9237
Source: NorthstarMLS as distributed by MLS GRID,MLS#: 7108305
Loading...
Facts & features
Interior
Bedrooms & bathrooms
- Bedrooms: 4
- Bathrooms: 3
- Full bathrooms: 1
- 3/4 bathrooms: 1
- 1/2 bathrooms: 1
Bedroom
- Level: Upper
- Area: 224 Square Feet
- Dimensions: 16x14
Bedroom 2
- Level: Upper
- Area: 154 Square Feet
- Dimensions: 14x11
Bedroom 3
- Level: Upper
- Area: 156 Square Feet
- Dimensions: 13x12
Bedroom 4
- Level: Upper
- Area: 130 Square Feet
- Dimensions: 13x10
Dining room
- Level: Main
- Area: 144 Square Feet
- Dimensions: 12x12
Family room
- Level: Main
- Area: 256 Square Feet
- Dimensions: 16x16
Flex room
- Level: Main
- Area: 132 Square Feet
- Dimensions: 12x11
Kitchen
- Level: Main
- Area: 143 Square Feet
- Dimensions: 13x11
Loft
- Level: Upper
- Area: 238 Square Feet
- Dimensions: 17x14
Heating
- Forced Air, Humidifier
Cooling
- Central Air
Appliances
- Included: Air-To-Air Exchanger, Dishwasher, Disposal, Dryer, ENERGY STAR Qualified Appliances, Gas Water Heater, Microwave, Range, Refrigerator, Stainless Steel Appliance(s), Tankless Water Heater, Washer
- Laundry: Laundry Room, Upper Level
Features
- Basement: Drain Tiled,Drainage System,Egress Window(s),Sump Basket,Sump Pump,Unfinished
- Number of fireplaces: 1
- Fireplace features: Electric, Family Room
Interior area
- Total structure area: 2,692
- Total interior livable area: 2,682 sqft
- Finished area above ground: 2,682
- Finished area below ground: 0
Property
Parking
- Total spaces: 2
- Parking features: Attached, Asphalt, Garage Door Opener
- Attached garage spaces: 2
- Has uncovered spaces: Yes
- Details: Garage Dimensions (24x20), Garage Door Height (7), Garage Door Width (16)
Accessibility
- Accessibility features: None
Features
- Levels: Two
- Stories: 2
- Fencing: None
Lot
- Size: 0 Square Feet
- Dimensions: 8640
- Features: Sod Included in Price
Details
- Foundation area: 1102
- Parcel number: 221130370
- Zoning description: Residential-Single Family
Construction
Type & style
- Home type: SingleFamily
- Property subtype: Single Family
Materials
- Concrete, Frame
- Roof: Age 8 Years or Less,Architectural Shingle,Asphalt,Pitched
Condition
- New construction: Yes
- Year built: 2026
Details
- Builder name: HANS HAGEN HOMES AND M/I HOMES
Utilities & green energy
- Electric: 200+ Amp Service
- Gas: Natural Gas
- Sewer: City Sewer/Connected
- Water: City Water/Connected
Community & HOA
Community
- Subdivision: Beaumont Bluffs
HOA
- Has HOA: Yes
- Services included: Professional Mgmt, Sanitation
- HOA fee: $41 monthly
- HOA name: First Residential Management Co
- HOA phone: 952-277-2716
Location
- Region: Jordan
Financial & listing details
- Price per square foot: $191/sqft
- Annual tax amount: $129
- Date on market: 7/15/2026
- Road surface type: Paved
Estimated market value
Not available
Estimated sales range
Not available
Not available
Price history
| Date | Event | Price |
|---|---|---|
| 7/15/2026 | Listed for sale | $513,525$191/sqft |
Source:  NorthstarMLS as distributed by MLS GRID #7108305 Report a problem NorthstarMLS as distributed by MLS GRID #7108305 Report a problem | ||
Public tax history
Tax history is unavailable.
Monthly payment
Est. payment
Payment breakdown
Explore the cost of this home by adjusting the details. Changes won't be saved.Climate risks
Neighborhood: 55352
Nearby schools
GreatSchools rating
- 7/10Jordan Elementary SchoolGrades: PK-4Distance: 0.4 mi
- 8/10Jordan Middle SchoolGrades: 5-8Distance: 0.6 mi
- 7/10Jordan High SchoolGrades: 9-12Distance: 0.5 mi
- $513,5254 bd4 ba2.6k sqft738 Prospect Point Rd, Jordan, MN 55352New Construction

- $483,7503 bd3 ba2.3k sqft739 Prospect Pointe Rd, Jordan, MN 55352Pending

- $482,5003 bd3 ba2.3k sqft739 Prospect Point Rd, Jordan, MN 55352Off Market
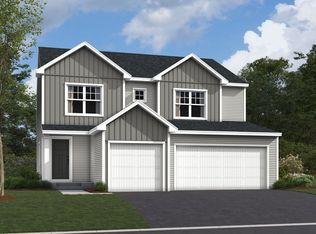
- $466,1505 bd3 ba3.2k sqft1272 Edge Way, Jordan, MN 55352Sold

- $81,600-- bd-- ba-- sqft1276 Edge Way, Jordan, MN 55352Off Market
- $524,3722 bd2 ba1.8k sqft1281 Edge Way, Jordan, MN 55352New Construction
- $485,4505 bd3 ba3.2k sqft1268 Edge Way, Jordan, MN 55352Sold
- $469,9904 bd3 ba2.3k sqft1264 Edge Way, Jordan, MN 55352Sold
A local agent can set up tours, give advice and negotiate with sellers.
Similar homes
- $513,5254 bd4 ba2.6k sqft738 Prospect Point Rd, Jordan, MN 55352New ConstructionM/I Homes
- from $499,9904 bd2 ba2.7k sqftWellington Plan, Beaumont Bluffs, Jordan, MN 55352New Construction
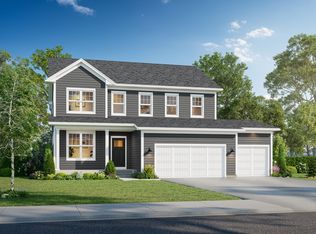 M/I Homes
 - $524,9004 bd3 ba2.2k sqft600 Kipp Dr, Jordan, MN 55352For Sale
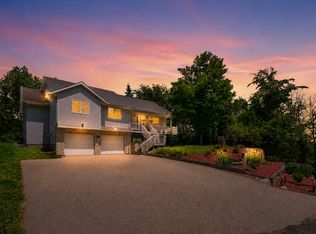
 MLS ID #7092084, Dawn E. Holm, National Realty Guild. NorthstarMLS as distributed by MLS GRID
 - from $517,9903 bd3 ba2.9k sqftLangford Plan, Beaumont Bluffs, Jordan, MN 55352New Construction
 M/I Homes
 - $413,4903 bd3 ba1.9k sqft1216 Edge Cir, Jordan, MN 55352New ConstructionNorthstarMLS as distributed by MLS GRID
- $469,9004 bd2 ba2.4k sqft705 Leon St, Jordan, MN 55352For SaleMLS ID #7058848, Kelly Arvidson, Keller Williams Preferred Rlty. NorthstarMLS as distributed by MLS GRID
- from $504,9904 bd3 ba2.7k sqftAlexander Plan, Beaumont Bluffs, Jordan, MN 55352New ConstructionM/I Homes
- from $474,9903 bd3 ba2.2k sqftTaylor II Plan, Beaumont Bluffs, Jordan, MN 55352New ConstructionM/I Homes
- from $485,9904 bd3 ba2.4k sqftVictoria Plan, Beaumont Bluffs, Jordan, MN 55352New ConstructionM/I Homes
- $469,0005 bd4 ba2.3k sqft1048 Shoreview Dr, Jordan, MN 55352For SaleMLS ID #7049957, Kristine M Jones, Edina Realty, Inc.. NorthstarMLS as distributed by MLS GRID
- from $540,9904 bd3 ba3.2k sqftBeckett Plan, Beaumont Bluffs, Jordan, MN 55352New ConstructionM/I Homes
- from $473,9904 bd3 ba2.5k sqftRichmond Plan, Beaumont Bluffs, Jordan, MN 55352New ConstructionM/I Homes
- $429,9904 bd3 ba2.3k sqft1220 Edge Cir, Jordan, MN 55352New ConstructionNorthstarMLS as distributed by MLS GRID
- $524,3722 bd2 ba1.8k sqft1281 Edge Way, Jordan, MN 55352New ConstructionNorthstarMLS as distributed by MLS GRID
- from $420,9903 bd2 ba1.7k sqftCedarwood II Plan, Beaumont Bluffs, Jordan, MN 55352New ConstructionM/I Homes
- $465,0004 bd3 ba2.3k sqft947 Huntington Way, Jordan, MN 55352New ConstructionMLS ID #7076490, Carly Butler, D.R. Horton, Inc.. NorthstarMLS as distributed by MLS GRID
- from $435,9903 bd3 ba2.1k sqftAugustine Plan, Beaumont Bluffs, Jordan, MN 55352New ConstructionM/I Homes
- from $470,9904 bd3 ba2.6k sqftWaterbury Plan, Beaumont Bluffs, Jordan, MN 55352New ConstructionM/I Homes
- from $480,9903 bd3 ba2.6k sqftMagnolia Plan, Beaumont Bluffs, Jordan, MN 55352New ConstructionM/I Homes
- $459,9904 bd3 ba2.3k sqft949 Huntington Way, Jordan, MN 55352New ConstructionNorthstarMLS as distributed by MLS GRID
