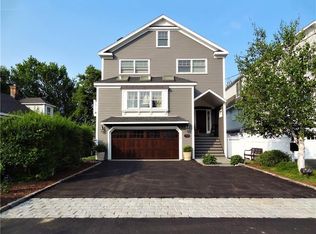
Barely a block from Fairfield Beach this stylish beach house offers bright, designer-chic living with year-round marsh views. The open main level features hardwood floors, a light-filled living area, and a Nantucket-style kitchen with a quartz island and stainless steel appliances. The adjacent dining room leads through French doors to an expanded Trex deck overlooking the marsh. Upstairs, the primary suite boasts a walk-in closet, serene views, and a renovated ensuite bath, alongside two additional bedrooms, a updated full bath, and dedicated laundry. A lower-level mudroom connects to the attached two-car garage and a carved out office space. Highlights include a firepit, outdoor shower, and key upgrades like a new roof, windows, and deck-all just minutes from downtown Fairfield's dining, shops, and train. Gated Beach access awaits you just steps from the house.
For sale
Price cut: $100K (10/8)
$1,675,000
738 Rowland Road, Fairfield, CT 06824
3beds
2,360sqft
Single Family Residence
Built in 1994
5,227 Square Feet Lot
$-- Zestimate®
$710/sqft
$-- HOA
What's special
Primary suiteRenovated ensuite bathBright designer-chic livingSerene viewsYear-round marsh viewsAttached two-car garageDedicated laundry
- 29 days
- 2,793
- 141
Likely to sell faster than
Zillow last checked:
Listing updated:
Listed by:
Lynn Dolan (818)620-0554,
William Pitt Sotheby's Int'l 203-255-9900
Source: Smart MLS,MLS#: 24200231
Facts & features
Interior
Bedrooms & bathrooms
- Bedrooms: 3
- Bathrooms: 3
- Full bathrooms: 2
- 1/2 bathrooms: 1
Primary bedroom
- Features: Full Bath, Stall Shower, Walk-In Closet(s), Hardwood Floor
- Level: Upper
Bedroom
- Features: Wall/Wall Carpet
- Level: Upper
Bedroom
- Features: Wall/Wall Carpet
- Level: Upper
Primary bathroom
- Features: Full Bath, Stall Shower, Tile Floor
- Level: Upper
Bathroom
- Level: Main
Bathroom
- Features: Tub w/Shower, Tile Floor
- Level: Upper
Dining room
- Features: Built-in Features, French Doors, Hardwood Floor
- Level: Main
Kitchen
- Features: Balcony/Deck, Breakfast Bar, Breakfast Nook, Quartz Counters, Hardwood Floor
- Level: Main
Living room
- Features: Built-in Features, Hardwood Floor
- Level: Main
Heating
- Forced Air, Natural Gas
Cooling
- Central Air
Appliances
- Included: Gas Range, Refrigerator, Dishwasher, Disposal, Washer, Dryer
- Laundry: Upper Level, Mud Room
Features
- Sound System, Open Floorplan, Entrance Foyer
- Doors: French Doors
- Basement: None
- Attic: Pull Down Stairs
- Has fireplace: No
Interior area
- Total structure area: 2,360
- Total interior livable area: 2,360 sqft
- Finished area above ground: 1,980
- Finished area below ground: 380
Property
Parking
- Total spaces: 8
- Parking features: Attached, Paved, Driveway, Garage Door Opener, Private
- Attached garage spaces: 2
- Has uncovered spaces: Yes
Features
- Patio & porch: Deck
- Exterior features: Rain Gutters, Garden, Underground Sprinkler
- Waterfront features: Walk to Water, Beach Access, Water Community, Access
Lot
- Size: 5,227 Square Feet
- Features: Level, Landscaped, In Flood Zone
Details
- Parcel number: 132762
- Zoning: A
Construction
Type & style
- Home type: SingleFamily
- Architectural style: Colonial
- Property subtype: Single Family Residence
Materials
- Shingle Siding, Wood Siding
- Foundation: Concrete Perimeter
- Roof: Asphalt
Condition
- New construction: No
- Year built: 1994
Utilities & green energy
- Sewer: Public Sewer
- Water: Public
Community & HOA
Community
- Security: Security System
- Subdivision: Beach
HOA
- Has HOA: No
Location
- Region: Fairfield
Financial & listing details
- Price per square foot: $710/sqft
- Tax assessed value: $1,041,849
- Annual tax amount: $19,993
- Date on market: 9/22/2026
Estimated market value
Not available
Estimated sales range
Not available
Not available
Price history
| Date | Event | Price |
|---|---|---|
| 10/8/2026 | Price change | $1,675,000-5.6%$710/sqft |
Source:  Smart MLS #24200231 Report a problem | ||
| 9/22/2026 | Listed for sale | $1,775,000+126.1%$752/sqft |
Source: Smart MLS #24200231 Report a problem | ||
| 10/4/2019 | Listing removed | $4,200$2/sqft |
Source: William Pitt Sotheby's International Realty #170240097 Report a problem | ||
| 10/1/2019 | Listed for rent | $4,200$2/sqft |
Source: William Pitt Sotheby's International Realty #170240097 Report a problem | ||
| 9/16/2019 | Sold | $785,000-6%$333/sqft |
Source: Smart MLS #170182320 Report a problem | ||
| 5/23/2019 | Listed for sale | $835,000-7.1%$354/sqft |
Source: William Raveis Real Estate #170182320 Report a problem | ||
| 10/2/2018 | Listed for sale | $899,000+204.7%$381/sqft |
Source: Fairfield County Real Estate #170128161 Report a problem | ||
| 10/21/1994 | Sold | $295,000+170.6%$125/sqft |
Source: Public Record Report a problem | ||
| 4/23/1994 | Sold | $109,000$46/sqft |
Source: Smart MLS #94012605 Report a problem | ||
Public tax history
| Year | Property taxes | Tax assessment |
|---|---|---|
| 2025 | $16,395 +1.8% | $577,500 |
| 2024 | $16,112 +1.4% | $577,500 |
| 2023 | $15,887 -15.4% | $577,500 -16.2% |
| 2022 | $18,774 +1% | $689,220 |
| 2021 | $18,595 +23% | $689,220 +22.1% |
| 2020 | $15,117 | $564,270 |
| 2019 | $15,117 +1.6% | $564,270 |
| 2018 | $14,874 +2.1% | $564,270 |
| 2017 | $14,569 +9.3% | $564,270 +4.9% |
| 2015 | $13,332 +1.6% | $537,810 |
| 2014 | $13,123 +2% | $537,810 |
| 2013 | $12,870 +6.5% | $537,810 |
| 2011 | $12,085 +8.3% | $537,810 -7.1% |
| 2010 | $11,159 +2% | $579,110 |
| 2009 | $10,945 +1.7% | $579,110 |
| 2008 | $10,760 +6.7% | $579,110 |
| 2007 | $10,082 +4.4% | $579,110 |
| 2006 | $9,654 +21.1% | $579,110 +80.2% |
| 2005 | $7,970 +6% | $321,370 |
| 2004 | $7,520 +8.8% | $321,370 |
| 2003 | $6,909 +26.5% | $321,370 +71.9% |
| 2001 | $5,460 +85.3% | $186,970 |
| 2000 | $2,947 -41% | $186,970 |
| 1999 | $4,992 | $186,970 |
Find assessor info on the county website
Monthly payment
Est. payment
Payment breakdown
Explore the cost of this home by adjusting the details. Changes won't be saved.Climate risks
Neighborhood: 06824
Nearby schools
Schools provided by the listing agent
- Elementary: Roger Sherman
- Middle: Roger Ludlowe
- High: Fairfield Ludlowe
Source: Smart MLS. This data may not be complete. We recommend contacting the local school district to confirm school assignments for this home.


Similar homes
- $1,549,0004 bd3 ba2.7k sqft280 Brookbend Road, Fairfield, CT 06824For Sale
 MLS ID #24212214, Mary Ellen Brennan, William Raveis Real Estate. Smart MLS
- $1,875,0004 bd3 ba2.2k sqft73 Old Dam Road, Fairfield, CT 06824For Sale
 MLS ID #24210949, Katie O'Grady, Compass Connecticut, LLC. Smart MLS
- $1,225,0004 bd3 ba2k sqft126 Dwight Street, Fairfield, CT 06824For Sale
 MLS ID #24209843, Denise Walsh, William Raveis Real Estate. Smart MLS
- $1,699,0002 bd2 ba2.1k sqft160 Cedar Road, Fairfield, CT 06890For Sale
 MLS ID #24205064, Gabrielle Di Bianco, Higgins Group Bedford Square. Smart MLS
- $1,949,0004 bd3 ba2.6k sqft999 Bronson Road, Fairfield, CT 06824For SaleMLS ID #24209671, Jackie Davis, William Raveis Real Estate. Smart MLS
- $1,500,0002 bd2 ba2k sqft1321 Brookside Drive, Fairfield, CT 06824For SaleMLS ID #24210726, Annie Klyver, Higgins Group Real Estate. Smart MLS
- $1,499,9993 bd1 ba1.4k sqft173 Puritan Road, Fairfield, CT 06824For SaleMLS ID #24174169, Glenn Marr, Marr Caruso Realty Group. Smart MLS
- $1,645,0003 bd3 ba2k sqft845 Kings Highway West, Fairfield, CT 06825For SaleMLS ID #24207194, AJ Letterman, Compass Connecticut, LLC. Smart MLS
- $2,249,0004 bd4 ba2.7k sqft484 Rowland Road, Fairfield, CT 06824For SaleMLS ID #24205202, Chelen R. Smith, Serhant Connecticut, LLC. Smart MLS
- $1,185,0004 bd3 ba2.7k sqft45 Dogwood Lane, Fairfield, CT 06824For SaleMLS ID #24213952, Lisa Mancini, William Raveis Real Estate. Smart MLS
- $1,749,0004 bd4 ba3.2k sqft54 Timothy Street, Fairfield, CT 06824For SaleMLS ID #24213998, Anthony Fabrizio, Coldwell Banker Realty. Smart MLS
- $1,150,0004 bd2 ba2.1k sqft11 Oldfield Drive, Fairfield, CT 06824For SaleMLS ID #24209127, Andrew S. Whiteley, Brown Harris Stevens. Smart MLS
- $1,950,0005 bd4 ba2.5k sqft79 Fairfield Place, Fairfield, CT 06824For SaleMLS ID #24174341, Phyllis Doonan, William Raveis Real Estate. Smart MLS
- $1,699,0004 bd4 ba2.3k sqft4 Lookout Lane, Westport, CT 06880For SaleMLS ID #24204801, Gina Hackett, Compass Connecticut, LLC. Smart MLS
- $899,0003 bd3 ba2.9k sqft20 Glen Arden Drive South, Fairfield, CT 06824For SaleMLS ID #24208763, Clyde Wauchope, Coldwell Banker Realty. Smart MLS
- $2,300,0004 bd4 ba3.2k sqft67 Craig Court, Fairfield, CT 06824For SaleMLS ID #24213049, Laurie Quatrella, Higgins Group Real Estate. Smart MLS
- $899,0003 bd2 ba1.4k sqft9 Millspaugh Drive, Fairfield, CT 06824For SaleMLS ID #24212765, Mark Cerulli, William Raveis Real Estate. Smart MLS
- $1,200,0004 bd3 ba2.5k sqft2730 Burr Street, Fairfield, CT 06824For SaleMLS ID #24202615, Matt Lahey, Higgins Group Real Estate. Smart MLS
- $879,0003 bd3 ba1.9k sqft71 Country Road, Fairfield, CT 06824For SaleMLS ID #24210782, Madeline B. O'Shea, Coldwell Banker Realty. Smart MLS
