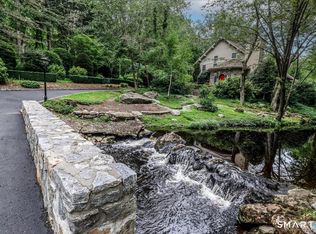
AN EXTRAORDINARY HOME. AN EXCEPTIONAL LIVING EXPERIENCE IN WINTON PARK. Welcome to one of the most exciting homes to hit the market! Rarely does a home offer such an experience at every turn. From the moment you enter, you are greeted by soaring ceilings, dramatic architectural details, and incredible expanses of glass letting the outside in. This is a home where nature becomes part of your everyday living. Beautifully maintained and thoughtfully updated, this remarkable residence has a fabulously designed kitchen - one you'd love spending time in. An inviting dining room highlighted by a stunning exposed brick accent wall, sets the stage for memorable gatherings and a dining experience that is anything but ordinary. And everyone loves a sunroom! Two separate living spaces each with a stunning architecturally designed fireplace, four generously sized bedrooms including a beautiful en suite primary retreat. And then there is the yard - truly magical! Set on nearly an acre of lush, rolling and level grounds, with a collection of charming outdoor vignettes creates distinct spaces for entertaining, relaxing and gathering with friends. The custom-enclosed garden with water source is a gardeners dream. Every turn there is something to discover, something to appreciate. This is not simply a home to see, it is a home to experience and an experience you won't soon forget. AN EXTRAORDINARY HOME. AN EXCEPTIONAL LIVING EXPERIENCE IN WINTON PARK. Welcome to one of the most exciting homes to hit the market! Rarely does a home offer such an experience at every turn. From the moment you enter, you are greeted by soaring ceilings, dramatic architectural details, and incredible expanses of glass letting the outside in. This is a home where nature becomes part of your everyday living. Beautifully maintained and thoughtfully updated, this remarkable residence has a fabulously designed kitchen - one you'd love spending time in. An inviting dining room highlighted by a stunning exposed brick accent wall, sets the stage for memorable gatherings and a dining experience that is anything but ordinary. And everyone loves a sunroom! Two separate living spaces each with a stunning architecturally designed fireplace, four generously sized bedrooms including a beautiful en suite primary retreat. And then there is the yard - truly magical! Set on nearly an acre of lush, rolling and level grounds, with a collection of charming outdoor vignettes creates distinct spaces for entertaining, relaxing and gathering with friends. The custom-enclosed garden with water source is a gardeners dream. Every turn there is something to discover, something to appreciate. This is not simply a home to see, it is a home to experience and an experience you won't soon forget.
Accepting backups
$1,549,000
280 Brookbend Road, Fairfield, CT 06824
4beds
2,706sqft
Single Family Residence
Built in 1972
0.96 Acres Lot
$-- Zestimate®
$572/sqft
$-- HOA
What's special
- 16 days
- 2,323
- 161
Zillow last checked:
Listing updated:
Listed by:
The Brennan/Connelly Team at William Raveis Real Estate,
Mary Ellen Brennan (203)257-2773,
William Raveis Real Estate 203-255-6841
Source: Smart MLS,MLS#: 24212214
Facts & features
Interior
Bedrooms & bathrooms
- Bedrooms: 4
- Bathrooms: 3
- Full bathrooms: 2
- 1/2 bathrooms: 1
Primary bedroom
- Features: Cathedral Ceiling(s), Balcony/Deck, Beamed Ceilings, Stall Shower, Whirlpool Tub, Sliders
- Level: Upper
Bedroom
- Features: Wall/Wall Carpet
- Level: Upper
Bedroom
- Features: Wall/Wall Carpet
- Level: Upper
Bedroom
- Features: Wall/Wall Carpet
- Level: Upper
Bathroom
- Level: Main
Bathroom
- Features: Granite Counters, Tub w/Shower
- Level: Upper
Dining room
- Features: Built-in Features, Hardwood Floor, Wide Board Floor
- Level: Main
Family room
- Features: Vaulted Ceiling(s), Beamed Ceilings, Bookcases, Gas Log Fireplace, Sliders, Wide Board Floor
- Level: Main
Kitchen
- Features: Vaulted Ceiling(s), Beamed Ceilings, Quartz Counters, Wide Board Floor
- Level: Main
Living room
- Features: Vaulted Ceiling(s), Beamed Ceilings, Fireplace, Patio/Terrace, Sliders, Hardwood Floor
- Level: Main
Other
- Features: Quartz Counters, Laundry Hookup, Tile Floor
- Level: Main
Heating
- Hot Water, Oil
Cooling
- Central Air
Appliances
- Included: Gas Range, Refrigerator, Dishwasher, Disposal, Washer, Dryer, Water Heater
Features
- Basement: None
- Attic: Access Via Hatch
- Number of fireplaces: 2
Interior area
- Total structure area: 2,706
- Total interior livable area: 2,706 sqft
- Finished area above ground: 2,706
Property
Parking
- Parking features: Garage Door Opener
Lot
- Size: 0.96 Acres
- Features: Level, Landscaped, Rolling Slope
Details
- Parcel number: 130784
- Zoning: AA
Construction
Type & style
- Home type: SingleFamily
- Architectural style: Modern,Contemporary
- Property subtype: Single Family Residence
Materials
- Clapboard
- Foundation: Slab
- Roof: Asphalt
Condition
- New construction: No
- Year built: 1972
Utilities & green energy
- Sewer: Public Sewer
- Water: Public
Community & HOA
Community
- Subdivision: University
HOA
- Has HOA: No
Location
- Region: Fairfield
Financial & listing details
- Price per square foot: $572/sqft
- Tax assessed value: $993,382
- Annual tax amount: $19,063
- Date on market: 10/9/2026
Estimated market value
Not available
Estimated sales range
Not available
Not available
Price history
| Date | Event | Price |
|---|---|---|
| 10/15/2026 | Listed for sale | $1,549,000+260.2%$572/sqft |
Source:  Smart MLS #24212214 Report a problem | ||
| 3/22/1994 | Sold | $430,000+7.5%$159/sqft |
Source: Public Record Report a problem | ||
| 2/22/1991 | Sold | $400,000$148/sqft |
Source: Public Record Report a problem | ||
Public tax history
| Year | Property taxes | Tax assessment |
|---|---|---|
| 2025 | $14,116 +1.8% | $497,210 |
| 2024 | $13,872 +1.4% | $497,210 |
| 2023 | $13,678 +1% | $497,210 |
| 2022 | $13,544 +1% | $497,210 |
| 2021 | $13,415 -7.7% | $497,210 -8.4% |
| 2020 | $14,541 | $542,780 |
| 2019 | $14,541 +1.6% | $542,780 |
| 2018 | $14,308 +2.1% | $542,780 |
| 2017 | $14,015 +2.5% | $542,780 -1.5% |
| 2015 | $13,667 +1.6% | $551,320 |
| 2014 | $13,452 +2% | $551,320 |
| 2013 | $13,193 +6.5% | $551,320 |
| 2011 | $12,388 -13.4% | $551,320 -25.7% |
| 2010 | $14,302 +2% | $742,210 |
| 2009 | $14,028 +1.7% | $742,210 |
| 2008 | $13,790 +6.7% | $742,210 |
| 2007 | $12,922 +4.4% | $742,210 |
| 2006 | $12,373 +8.9% | $742,210 +62.1% |
| 2005 | $11,357 +6% | $457,940 |
| 2004 | $10,716 +8.8% | $457,940 |
| 2003 | $9,846 +21.4% | $457,940 +64.9% |
| 2001 | $8,109 +85.3% | $277,690 |
| 2000 | $4,376 -41% | $277,690 |
| 1999 | $7,414 | $277,690 |
Find assessor info on the county website
Monthly payment
Est. payment
Payment breakdown
Explore the cost of this home by adjusting the details. Changes won't be saved.Climate risks
Neighborhood: 06824
Nearby schools
Schools provided by the listing agent
- Elementary: Riverfield
- Middle: Roger Ludlowe
- High: Fairfield Ludlowe
Source: Smart MLS. This data may not be complete. We recommend contacting the local school district to confirm school assignments for this home.
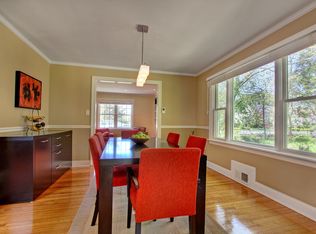
Similar homes
- $1,475,0004 bd3 ba2.3k sqft50 Judges Hollow Road, Fairfield, CT 06824For Sale
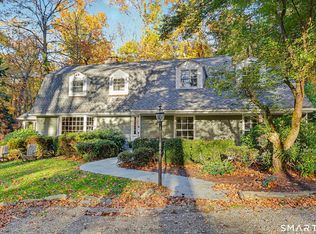
 MLS ID #24215458, Sandy Petrino, William Pitt Sotheby's Int'l. Smart MLS
- $1,599,0004 bd3 ba3.4k sqft88 Springer Road, Fairfield, CT 06824For Sale
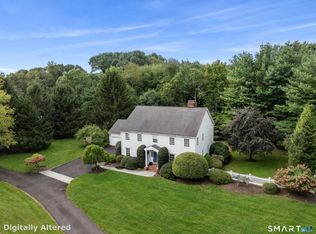 MLS ID #24214100, Carrie Sakey, Coldwell Banker Realty. Smart MLS
- $1,500,0002 bd2 ba2k sqft1321 Brookside Drive, Fairfield, CT 06824For Sale
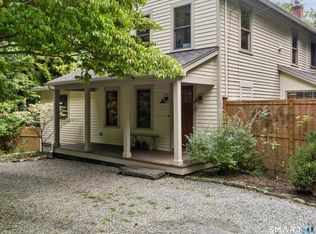 MLS ID #24210726, Annie Klyver, Higgins Group Real Estate. Smart MLS
- $1,695,0003 bd3 ba3.6k sqft140 Labbance Lane, Fairfield, CT 06824For Sale
 MLS ID #24199251, Honey Blank, Higgins Group Bedford Square. Smart MLS
- $1,225,0004 bd3 ba2k sqft126 Dwight Street, Fairfield, CT 06824For SaleMLS ID #24209843, Denise Walsh, William Raveis Real Estate. Smart MLS
- $1,375,0003 bd3 ba1.8k sqft70 Southfield Road, Fairfield, CT 06824For SaleMLS ID #24215701, Katie O'Grady, Compass Connecticut, LLC. Smart MLS
- $1,699,0002 bd2 ba2.1k sqft160 Cedar Road, Fairfield, CT 06890For SaleMLS ID #24205064, Gabrielle Di Bianco, Higgins Group Bedford Square. Smart MLS
- $1,185,0004 bd3 ba2.7k sqft45 Dogwood Lane, Fairfield, CT 06824For SaleMLS ID #24213952, Lisa Mancini, William Raveis Real Estate. Smart MLS
- $1,050,0003 bd3 ba2.2k sqft125 University Drive, Fairfield, CT 06824For SaleMLS ID #24215209, Ken Banks, William Raveis Real Estate. Smart MLS
- $1,200,0004 bd3 ba2.5k sqft2730 Burr Street, Fairfield, CT 06824For SaleMLS ID #24202615, Matt Lahey, Higgins Group Real Estate. Smart MLS
- $1,749,0004 bd4 ba3.2k sqft54 Timothy Street, Fairfield, CT 06824For SaleMLS ID #24213998, Anthony Fabrizio, Coldwell Banker Realty. Smart MLS
- $1,875,0004 bd5 ba3.9k sqft2177 Cross Highway, Fairfield, CT 06824For SaleMLS ID #24211474, Derek Greene, Derek Greene. Smart MLS
- $1,795,0004 bd3 ba2.2k sqft73 Old Dam Road, Fairfield, CT 06824For SaleMLS ID #24210949, Katie O'Grady, Compass Connecticut, LLC. Smart MLS
- $1,489,0007 bd3 ba2k sqft43 Helen Street, Fairfield, CT 06824For SaleMLS ID #24214094, Kaitlyn Walsh, William Raveis Real Estate. Smart MLS
- $1,675,0003 bd3 ba2.3k sqft738 Rowland Road, Fairfield, CT 06824For SaleMLS ID #24200231, Lynn Dolan, William Pitt Sotheby's Int'l. Smart MLS
- $2,300,0004 bd8 ba3.8k sqft18 Merry Meet Circle, Fairfield, CT 06824For SaleMLS ID #24214588, Peter Giner, Giner Real Estate. Smart MLS
- $1,495,0005 bd3 ba4k sqft265 Autumn Ridge Road, Fairfield, CT 06825For SaleMLS ID #24210815, Lindsay Violette, Houlihan Lawrence. Smart MLS
- $1,699,0004 bd4 ba2.3k sqft4 Lookout Lane, Westport, CT 06880For SaleMLS ID #24204801, Gina Hackett, Compass Connecticut, LLC. Smart MLS
- $1,499,9993 bd1 ba1.4k sqft173 Puritan Road, Fairfield, CT 06824For SaleMLS ID #24174169, Glenn Marr, Marr Caruso Realty Group. Smart MLS
- $865,0004 bd2 ba2.2k sqft38 Milandale Road, Fairfield, CT 06824For SaleMLS ID #24212800, Jennifer Lockwood, Coldwell Banker Realty. Smart MLS
