The seller of this beautiful home truly loved living here, but circumstances have led them to have to move due to a job transfer. Located on a charming cul-de-sac with tree-lined streets close to downtown Naperville, this house is truly a gem waiting for the next fortunate owner. One of the highlights of this home is its .43-acre private backyard, a peaceful retreat completely fenced in for privacy and security. The exterior of the home has been meticulously maintained and recently repainted, with a new roof from 2018. Inside, the foyer, bedrooms, and two bathrooms have also been painted, and new lighting fixtures have been installed throughout. The deck has been recently restained, and Smart Light Switches have been added to allow for remote control. The kitchen in this home is a chef's dream, featuring painted brick, new butcher block countertops, and a new dishwasher from 2020. The home has been well cared for, with 200 amp electric and a 2021 old water heater. Both furnaces are from 2007, as well as one of the air conditioning units, while the other AC unit is from 2007. The first floor boasts stunning red oak hardwood floors, with the formal dining room enhanced with a new light fixture and tall ceilings. Upstairs, there are four bedrooms and a convenient second-floor laundry room. The primary bathroom has been beautifully renovated with dual sinks, custom cabinetry, and a spacious walk-in shower. Additionally, all bedrooms are generously sized, and the hall bathroom features double sinks and a bathtub/shower combo. Not only is this home beautifully updated, but it is also in a fantastic location with easy access to downtown Naperville and top-rated schools. The large backyard is perfect for entertaining, with a deck built within the past 7 years for relaxing and enjoying the outdoors. In conclusion, this home is like a model home out of a magazine, ready for new owners to make memories in. It is a special place in a great community, waiting to welcome you home. Don't miss the opportunity to own this stunning property and live in luxury in a highly sought-after area.
Closed
$760,000
738 S River Rd, Naperville, IL 60540
4beds
2,890sqft
Single Family Residence
Built in 1980
0.43 Acres Lot
$920,300 Zestimate®
$263/sqft
$4,634 Estimated rent
Home value
$920,300
$865,000 - $985,000
$4,634/mo
Zestimate® history
Owner options
List your home for rent
$4,634/mo
Rent Zestimate®
Find your next renter with Zillow Rental Manager. Plus, with online applications, you can quickly screen prospective tenants – for free.
$4,634/mo
Rent Zestimate®
Refinance and save
$5,371/mo
Est. payment
Refinancing to a lower rate could help reduce your monthly payments and save thousands over the life of the loan.
$5,371/mo
Est. payment
Explore your selling options
Work with a Zillow partner agent
Leverage their expertise and Zillow's premium Showcase listings to get your home seen by more buyers.
Get startedList with your own agent
Get your home in front of millions of buyers by listing it on Zillow.
Learn how to do itSell it yourself
Take full control of how buyers see your home on Zillow by listing For Sale by Owner (FSBO).
List your homeWhat's special
Zillow last checked:
Listing updated:
Listed by:
Joseph Champagne 630-947-4424,
Coldwell Banker Realty
Bought with:
Benjamin Opsahl
RE/MAX At Home
Source: MRED as distributed by MLS GRID,MLS#: 12095038
Facts & features
Interior
Bedrooms & bathrooms
- Bedrooms: 4
- Bathrooms: 3
- Full bathrooms: 2
- 1/2 bathrooms: 1
Rooms
- Room types: Foyer
Primary bedroom
- Features: Flooring (Carpet), Bathroom (Full, Double Sink, Shower Only)
- Level: Second
- Area: 308 Square Feet
- Dimensions: 22X14
Bedroom 2
- Features: Flooring (Carpet)
- Level: Second
- Area: 225 Square Feet
- Dimensions: 15X15
Bedroom 3
- Features: Flooring (Carpet)
- Level: Second
- Area: 168 Square Feet
- Dimensions: 14X12
Bedroom 4
- Features: Flooring (Carpet)
- Level: Second
- Area: 156 Square Feet
- Dimensions: 13X12
Dining room
- Features: Flooring (Hardwood)
- Level: Main
- Area: 196 Square Feet
- Dimensions: 14X14
Family room
- Features: Flooring (Hardwood)
- Level: Main
- Area: 270 Square Feet
- Dimensions: 18X15
Foyer
- Features: Flooring (Hardwood)
- Level: Main
- Area: 156 Square Feet
- Dimensions: 13X12
Kitchen
- Features: Kitchen (Eating Area-Breakfast Bar, Eating Area-Table Space, Island, Updated Kitchen), Flooring (Hardwood)
- Level: Main
- Area: 378 Square Feet
- Dimensions: 27X14
Laundry
- Features: Flooring (Other)
- Level: Second
- Area: 42 Square Feet
- Dimensions: 7X6
Living room
- Features: Flooring (Hardwood)
- Level: Main
- Area: 270 Square Feet
- Dimensions: 18X15
Heating
- Natural Gas, Forced Air
Cooling
- Central Air
Appliances
- Included: Range, Microwave, Dishwasher, Refrigerator, Washer, Dryer, Disposal, Indoor Grill, Wine Refrigerator, Humidifier
- Laundry: Upper Level, Gas Dryer Hookup, In Unit
Features
- Wet Bar, Built-in Features, Walk-In Closet(s)
- Flooring: Hardwood
- Basement: Unfinished,Full
- Number of fireplaces: 2
- Fireplace features: Family Room, Master Bedroom
Interior area
- Total structure area: 0
- Total interior livable area: 2,890 sqft
Property
Parking
- Total spaces: 2
- Parking features: Concrete, Garage Door Opener, On Site, Garage Owned, Attached, Garage
- Attached garage spaces: 2
- Has uncovered spaces: Yes
Accessibility
- Accessibility features: No Disability Access
Features
- Stories: 2
- Patio & porch: Deck, Porch
- Fencing: Fenced
Lot
- Size: 0.43 Acres
- Dimensions: 50X163.1X63X154X129.8
- Features: Cul-De-Sac
Details
- Parcel number: 0723403021
- Special conditions: None
- Other equipment: Ceiling Fan(s), Sump Pump
Construction
Type & style
- Home type: SingleFamily
- Property subtype: Single Family Residence
Materials
- Brick, Stucco
- Roof: Asphalt
Condition
- New construction: No
- Year built: 1980
Utilities & green energy
- Electric: 200+ Amp Service
- Sewer: Public Sewer
- Water: Lake Michigan
Community & HOA
Community
- Features: Park, Curbs, Sidewalks, Street Lights, Street Paved
HOA
- Services included: None
Location
- Region: Naperville
Financial & listing details
- Price per square foot: $263/sqft
- Tax assessed value: $216,915
- Annual tax amount: $12,497
- Date on market: 6/27/2024
- Listing terms: Conventional
- Ownership: Fee Simple
Price history
| Date | Event | Price |
|---|---|---|
| 8/20/2024 | Sold | $760,000+1.3%$263/sqft |
Source:  MRED as distributed by MLS GRID #12095038 Report a problem MRED as distributed by MLS GRID #12095038 Report a problem | ||
| 7/1/2024 | Contingent | $750,000$260/sqft |
Source: MRED as distributed by MLS GRID #12095038 Report a problem | ||
| 6/27/2024 | Listed for sale | $750,000+25%$260/sqft |
Source: MRED as distributed by MLS GRID #12095038 Report a problem | ||
| 9/30/2021 | Sold | $600,000+30.4%$208/sqft |
Source: MRED as distributed by MLS GRID #11181629 Report a problem | ||
| 6/11/2018 | Sold | $460,000-2.1%$159/sqft |
Source: Public Record Report a problem | ||
| 3/28/2018 | Pending sale | $469,900$163/sqft |
Source: Baird & Warner #09893323 Report a problem | ||
| 3/23/2018 | Listed for sale | $469,900+12.4%$163/sqft |
Source: Baird & Warner #09893323 Report a problem | ||
| 9/14/2015 | Sold | $418,000-7.1%$145/sqft |
Source: Public Record Report a problem | ||
| 7/10/2015 | Price change | $449,900-3.2%$156/sqft |
Source: Keller Williams - Naperville #08955350 Report a problem | ||
| 6/18/2015 | Listed for sale | $464,900+0.5%$161/sqft |
Source: Keller Williams - Naperville #08955350 Report a problem | ||
| 3/20/2015 | Listing removed | $462,500$160/sqft |
Source: Baird & Warner Real Estate #08803568 Report a problem | ||
| 2/24/2015 | Price change | $462,500-2.6%$160/sqft |
Source: Baird & Warner Real Estate #08803568 Report a problem | ||
| 12/18/2014 | Listed for sale | $474,900$164/sqft |
Source: Baird & Warner Real Estate #08803568 Report a problem | ||
Public tax history
| Year | Property taxes | Tax assessment |
|---|---|---|
| 2024 | $13,040 +4.3% | $216,915 +11.3% |
| 2023 | $12,497 +2.1% | $194,910 +5.3% |
| 2022 | $12,242 +3.2% | $185,130 +3.7% |
| 2021 | $11,859 +0.1% | $178,520 |
| 2020 | $11,842 +4.1% | $178,520 +5.1% |
| 2019 | $11,380 +1.5% | $169,790 +3.3% |
| 2018 | $11,216 +2.8% | $164,440 +3.5% |
| 2017 | $10,909 +1.8% | $158,860 +4.2% |
| 2016 | $10,713 +0.9% | $152,450 +5.3% |
| 2015 | $10,617 +1% | $144,750 +4.4% |
| 2014 | $10,517 +4.1% | $138,670 -0.7% |
| 2013 | $10,100 +1.5% | $139,630 -2% |
| 2012 | $9,951 +0.7% | $142,530 -6.4% |
| 2011 | $9,882 +2.8% | $152,330 -2.9% |
| 2010 | $9,610 +5.5% | $156,810 -4% |
| 2009 | $9,112 +0.5% | $163,350 +1.8% |
| 2008 | $9,071 +5.1% | $160,460 +5.8% |
| 2007 | $8,630 +4.4% | $151,670 +7.2% |
| 2006 | $8,269 +3.9% | $141,520 +7.7% |
| 2005 | $7,962 +0.9% | $131,360 +3.8% |
| 2004 | $7,893 +2.9% | $126,550 +6.8% |
| 2003 | $7,673 +8.5% | $118,490 +8.8% |
| 2002 | $7,071 +11.9% | $108,940 +12% |
| 2001 | $6,319 +6% | $97,250 +4.4% |
| 2000 | $5,961 | $93,150 |
Find assessor info on the county website
Neighborhood: The Countryside Of Naperville
Nearby homes
- $658,8003 bd2 ba2.3k sqft734 S River Rd, Naperville, IL 60540Off Market
- $725,0004 bd3 ba2.4k sqft742 S River Rd, Naperville, IL 60540Sold
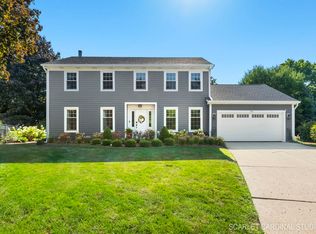
- $813,500-- bd2 ba3.3k sqft713 Buttonwood Cir, Naperville, IL 60540Off Market
- $804,1004 bd2 ba3.2k sqft717 Buttonwood Cir, Naperville, IL 60540Off Market
- $575,0004 bd3 ba2.9k sqft1254 Jasmine Ct, Naperville, IL 60540Sold
- $794,900-- bd2 ba3.2k sqft709 Buttonwood Cir, Naperville, IL 60540Off Market
- $728,1004 bd3 ba2.3k sqft730 S River Rd, Naperville, IL 60540Off Market
- $689,2004 bd2 ba2.5k sqft721 Buttonwood Cir, Naperville, IL 60540Off Market
Nearby schools
GreatSchools rating
- 9/10May Watts Elementary SchoolGrades: K-5Distance: 0.5 mi
- 8/10Thayer J Hill Middle SchoolGrades: 6-8Distance: 2.4 mi
- 9/10Metea Valley High SchoolGrades: 9-12Distance: 4 mi
Schools provided by the listing agent
- Elementary: May Watts Elementary School
- Middle: Hill Middle School
- High: Metea Valley High School
- District: 204
Source: MRED as distributed by MLS GRID. This data may not be complete. We recommend contacting the local school district to confirm school assignments for this home.
Get a cash offer in 3 minutes
Find out how much your home could sell for in as little as 3 minutes with a no-obligation cash offer.
Estimated market value
$920,300
Get a cash offer in 3 minutes
Find out how much your home could sell for in as little as 3 minutes with a no-obligation cash offer.
Estimated market value
$920,300
Nearby cities
Nearby neighborhoods
Nearby zip codes
Other Naperville Topics
