Welcome to 742 South River Road, an impeccably maintained home ready to help new owners make memories for years to come. This Countryside residence offers every attention to detail both inside and outside. Nestled away on a peaceful court, new owners will enjoy Hardie board siding and expertly manicured, easy to maintain landscaping with landscape lighting and a flagstone path leading to the backyard. Throughout a beautifully curated and sun-drenched interior, gleaming hardwood flooring, craftsman trim detailing, and updated hardware await! An airy entry with a spacious living room and formal dining space perfectly situated on either side greets you as you enter. Home chefs of every level will love a fantastically renovated, gourmet kitchen featuring modern white cabinetry; a full complement of stainless steel appliances; shimmering quartz counters; and an eat-in area that opens to a sunroom with vaulted ceilings and a skylight for an added touch of luxury. The kitchen flows seamlessly into a family room boasting a fireplace and a door opening to an expansive backyard for simple, year-round entertaining! Upstairs, 4 generously-sized bedrooms - including an incredible primary suite with a private, updated bath and walk-in closet - serve as the perfect spaces to rest and relax! The second floor also offers a nicely updated hall bath, laundry chute to the basement, and custom closet organizers in the three additional bedrooms. This home comes complete with a wonderfully finished basement offering luxury vinyl plank flooring and a conveniently located laundry room. New owners can also enjoy a spacious patio with a wood-burning fireplace and door opening to an additional outdoor living space which features a bluestone patio, second fireplace, pergola with heat lamp, and continued landscape lighting - an outdoor enthusiasts dream! Additional updates include a brand new sump pump (2022); new tankless water heater (2020); new A/C (2019); newer garage doors (2019); dual-zone HVAC; and more! Revel in the ease of this incredible location just 6 minutes to all the shopping, dining, and entertainment Downtown Naperville has to offer; within walking distance of Buttonwood Park, May Watts Park, and the highly-rated May Watts Elementary; less than 8 minutes to the Metra; and 10 minutes to the highway! Don't miss your chance to own the perfect Naperville home!
Closed
$725,000
742 S River Rd, Naperville, IL 60540
4beds
2,443sqft
Single Family Residence
Built in 1981
0.3 Acres Lot
$812,400 Zestimate®
$297/sqft
$4,320 Estimated rent
Home value
$812,400
$772,000 - $853,000
$4,320/mo
Zestimate® history
Owner options
List your home for rent
$4,320/mo
Rent Zestimate®
Find your next renter with Zillow Rental Manager. Plus, with online applications, you can quickly screen prospective tenants – for free.
$4,320/mo
Rent Zestimate®
Refinance and save
$5,124/mo
Est. payment
Refinancing to a lower rate could help reduce your monthly payments and save thousands over the life of the loan.
$5,124/mo
Est. payment
Explore your selling options
Work with a Zillow partner agent
Leverage their expertise and Zillow's premium Showcase listings to get your home seen by more buyers.
Get startedList with your own agent
Get your home in front of millions of buyers by listing it on Zillow.
Learn how to do itSell it yourself
Take full control of how buyers see your home on Zillow by listing For Sale by Owner (FSBO).
List your homeWhat's special
Zillow last checked:
Listing updated:
Listed by:
Lori Johanneson 630-634-0700,
@properties Christies International Real Estate
Bought with:
Lori Johanneson
@properties Christies International Real Estate
Source: MRED as distributed by MLS GRID,MLS#: 12137267
Facts & features
Interior
Bedrooms & bathrooms
- Bedrooms: 4
- Bathrooms: 3
- Full bathrooms: 2
- 1/2 bathrooms: 1
Rooms
- Room types: Eating Area, Sitting Room, Recreation Room
Primary bedroom
- Features: Flooring (Hardwood), Bathroom (Full)
- Level: Second
- Area: 247 Square Feet
- Dimensions: 19X13
Bedroom 2
- Features: Flooring (Hardwood)
- Level: Second
- Area: 168 Square Feet
- Dimensions: 14X12
Bedroom 3
- Features: Flooring (Hardwood)
- Level: Second
- Area: 210 Square Feet
- Dimensions: 15X14
Bedroom 4
- Features: Flooring (Hardwood)
- Level: Second
- Area: 154 Square Feet
- Dimensions: 14X11
Dining room
- Features: Flooring (Hardwood)
- Level: Main
- Area: 169 Square Feet
- Dimensions: 13X13
Eating area
- Features: Flooring (Hardwood)
- Level: Main
- Area: 140 Square Feet
- Dimensions: 14X10
Family room
- Features: Flooring (Hardwood)
- Level: Main
- Area: 247 Square Feet
- Dimensions: 19X13
Kitchen
- Features: Kitchen (Eating Area-Breakfast Bar, Eating Area-Table Space), Flooring (Hardwood)
- Level: Main
- Area: 140 Square Feet
- Dimensions: 14X10
Laundry
- Features: Flooring (Vinyl)
- Level: Basement
- Area: 168 Square Feet
- Dimensions: 14X12
Living room
- Features: Flooring (Hardwood)
- Level: Main
- Area: 247 Square Feet
- Dimensions: 19X13
Recreation room
- Features: Flooring (Vinyl)
- Level: Basement
- Area: 1053 Square Feet
- Dimensions: 39X27
Sitting room
- Features: Flooring (Hardwood)
- Level: Main
- Area: 120 Square Feet
- Dimensions: 15X8
Heating
- Natural Gas, Forced Air
Cooling
- Central Air
Appliances
- Included: Range, Microwave, Dishwasher, Refrigerator, Washer, Dryer, Stainless Steel Appliance(s)
Features
- Cathedral Ceiling(s), Built-in Features, Walk-In Closet(s)
- Flooring: Hardwood
- Windows: Skylight(s)
- Basement: Finished,Full
- Number of fireplaces: 1
- Fireplace features: Family Room
Interior area
- Total structure area: 0
- Total interior livable area: 2,443 sqft
Property
Parking
- Total spaces: 2
- Parking features: Concrete, On Site, Garage Owned, Attached, Garage
- Attached garage spaces: 2
Accessibility
- Accessibility features: No Disability Access
Features
- Stories: 2
- Patio & porch: Patio
- Exterior features: Other
Lot
- Size: 0.3 Acres
- Dimensions: 100X146
- Features: Cul-De-Sac
Details
- Additional structures: Pergola
- Parcel number: 0723403022
- Special conditions: None
- Other equipment: Sprinkler-Lawn
Construction
Type & style
- Home type: SingleFamily
- Property subtype: Single Family Residence
Materials
- Fiber Cement
- Roof: Asphalt
Condition
- New construction: No
- Year built: 1981
Utilities & green energy
- Sewer: Public Sewer
- Water: Lake Michigan
Community & HOA
Community
- Features: Park, Lake, Curbs, Sidewalks, Street Lights, Street Paved
- Subdivision: Countryside
HOA
- Services included: None
Location
- Region: Naperville
Financial & listing details
- Price per square foot: $297/sqft
- Tax assessed value: $190,940
- Annual tax amount: $10,832
- Date on market: 8/22/2024
- Listing terms: Cash
- Ownership: Fee Simple
Price history
| Date | Event | Price |
|---|---|---|
| 10/7/2024 | Sold | $725,000$297/sqft |
Source:  MRED as distributed by MLS GRID #12137267 Report a problem MRED as distributed by MLS GRID #12137267 Report a problem | ||
| 9/23/2024 | Contingent | $725,000$297/sqft |
Source: MRED as distributed by MLS GRID #12137267 Report a problem | ||
| 9/11/2024 | Price change | $725,000-6.5%$297/sqft |
Source: MRED as distributed by MLS GRID #12137267 Report a problem | ||
| 9/4/2024 | Price change | $775,000-3.1%$317/sqft |
Source: MRED as distributed by MLS GRID #12137267 Report a problem | ||
| 8/22/2024 | Listed for sale | $800,000+96.1%$327/sqft |
Source: MRED as distributed by MLS GRID #12137267 Report a problem | ||
| 5/17/2007 | Sold | $408,000$167/sqft |
Source: MRED as distributed by MLS GRID #06472937 Report a problem | ||
Public tax history
| Year | Property taxes | Tax assessment |
|---|---|---|
| 2024 | $11,311 +4.4% | $190,940 +11.3% |
| 2023 | $10,832 +2% | $171,570 +5.3% |
| 2022 | $10,615 +3.2% | $162,880 +4.7% |
| 2021 | $10,281 +0.1% | $155,570 |
| 2020 | $10,267 +4.1% | $155,570 +5.1% |
| 2019 | $9,863 +3.3% | $147,960 +5% |
| 2018 | $9,551 +2.8% | $140,920 +3.5% |
| 2017 | $9,287 +1.9% | $136,140 +4.2% |
| 2016 | $9,118 +0.9% | $130,650 +5.3% |
| 2015 | $9,033 +2% | $124,050 +5.4% |
| 2014 | $8,856 +0.2% | $117,720 -0.7% |
| 2013 | $8,836 +2.3% | $118,540 -2% |
| 2012 | $8,635 +0.9% | $121,000 -6.4% |
| 2011 | $8,561 +3% | $129,310 -2.8% |
| 2010 | $8,316 +3.6% | $133,040 -4% |
| 2009 | $8,030 +2.3% | $138,590 +1.8% |
| 2008 | $7,850 +5.3% | $136,140 +5.8% |
| 2007 | $7,455 +4.6% | $128,680 +7.5% |
| 2006 | $7,127 +4.1% | $119,650 +7.7% |
| 2005 | $6,845 +0.8% | $111,050 +3.8% |
| 2004 | $6,791 +3.4% | $106,990 +6.8% |
| 2003 | $6,566 +9.7% | $100,180 +10% |
| 2002 | $5,985 +11.7% | $91,040 +12% |
| 2001 | $5,356 +5.9% | $81,270 +4.4% |
| 2000 | $5,056 | $77,840 |
Find assessor info on the county website
Neighborhood: The Countryside Of Naperville
Nearby homes
- $668,400-- bd2 ba1.5k sqft746 S River Rd, Naperville, IL 60540Off Market
- $689,2004 bd2 ba2.5k sqft721 Buttonwood Cir, Naperville, IL 60540Off Market
- $760,0004 bd3 ba2.8k sqft738 S River Rd, Naperville, IL 60540Sold
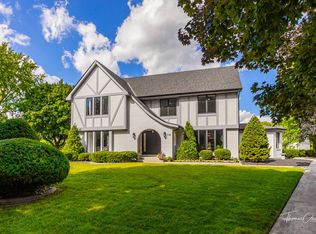
- $804,1004 bd2 ba3.2k sqft717 Buttonwood Cir, Naperville, IL 60540Off Market
- $770,8004 bd2 ba2.8k sqft752 S River Rd, Naperville, IL 60540Off Market
- $720,300-- bd2 ba2.7k sqft725 Buttonwood Cir, Naperville, IL 60540Off Market
- $813,500-- bd2 ba3.3k sqft713 Buttonwood Cir, Naperville, IL 60540Off Market
- $658,8003 bd2 ba2.3k sqft734 S River Rd, Naperville, IL 60540Off Market
Nearby schools
GreatSchools rating
- 9/10May Watts Elementary SchoolGrades: K-5Distance: 0.4 mi
- 8/10Thayer J Hill Middle SchoolGrades: 6-8Distance: 2.4 mi
- 9/10Metea Valley High SchoolGrades: 9-12Distance: 4 mi
Schools provided by the listing agent
- Elementary: May Watts Elementary School
- Middle: Hill Middle School
- High: Metea Valley High School
- District: 204
Source: MRED as distributed by MLS GRID. This data may not be complete. We recommend contacting the local school district to confirm school assignments for this home.
Get a cash offer in 3 minutes
Find out how much your home could sell for in as little as 3 minutes with a no-obligation cash offer.
Estimated market value
$812,400
Get a cash offer in 3 minutes
Find out how much your home could sell for in as little as 3 minutes with a no-obligation cash offer.
Estimated market value
$812,400
Nearby cities
Nearby neighborhoods
Nearby zip codes
Other Naperville Topics
