Welcome to 738 Upper Mountain Road, a charming single-story Cape Cod offering thoughtful updates throughout the home. This home brings a blend of classic character, including a wood-burning fireplace that creates a warm and inviting focal point. The main level features two bedrooms, one full bathroom, and a functional layout with plenty of opportunity to make the space your own.
The unfinished attic and basement provide valuable storage and future potential, while laundry and included appliances add everyday convenience. Recent improvements include a 2022 roof, a new 2026 water heater, and a new 2026 sump pump with back up battery. An attached one-car garage and gravel/stone driveway provide convenient parking, with an adjacent lot included at no additional cost to the purchaser, offering additional parking or outdoor flexibility.
Situated in the Lewiston community, this property offers the opportunity to enjoy the character of an established home with thoughtful improvements already in place. Whether you're looking for a comfortable primary residence, downsizing opportunity, or a property with room to grow, 738 Upper Mountain Road is ready for its next chapter.
Active
$250,000
738 Upper Mountain Rd, Lewiston, NY 14092
2beds
1,442sqft
Single Family Residence
Built in 1942
0.46 Acres Lot
$-- Zestimate®
$173/sqft
$-- HOA
What's special
Attached one-car garageWood-burning fireplaceTwo bedroomsLaundry and included appliances
- 14 days
- 544
- 37
Zillow last checked:
Listing updated:
Listed by:
Howard Hanna WNY Inc. 716-656-8999,
Brianna Maloney 716-997-3141
Source: NYSAMLSs,MLS#: B1712066 Originating MLS: Buffalo
Originating MLS: BuffaloFacts & features
Interior
Bedrooms & bathrooms
- Bedrooms: 2
- Bathrooms: 1
- Full bathrooms: 1
- Main level bathrooms: 1
- Main level bedrooms: 2
Heating
- Gas, Forced Air
Appliances
- Included: Dryer, Dishwasher, Exhaust Fan, Gas Oven, Gas Range, Gas Water Heater, Microwave, Refrigerator, Range Hood, Washer
- Laundry: In Basement
Features
- Ceiling Fan(s), Separate/Formal Living Room, Kitchen Island, Kitchen/Family Room Combo, Storage, Bedroom on Main Level
- Flooring: Hardwood, Laminate, Tile, Varies
- Basement: Full,Sump Pump
- Number of fireplaces: 1
Interior area
- Total structure area: 1,442
- Total interior livable area: 1,442 sqft
Property
Parking
- Total spaces: 1
- Parking features: Attached, Garage
- Attached garage spaces: 1
Features
- Levels: One
- Stories: 1
- Patio & porch: Patio
- Exterior features: Blacktop Driveway, Gravel Driveway, Patio
Lot
- Size: 0.46 Acres
- Dimensions: 100 x 200
- Features: Rectangular, Rectangular Lot, Residential Lot
Details
- Parcel number: 2924891150080001026000
- Special conditions: Standard
Construction
Type & style
- Home type: SingleFamily
- Architectural style: Cape Cod
- Property subtype: Single Family Residence
Materials
- Vinyl Siding, PEX Plumbing
- Foundation: Poured
- Roof: Asphalt
Condition
- Resale
- Year built: 1942
Utilities & green energy
- Electric: Circuit Breakers
- Sewer: Connected
- Water: Connected, Public
- Utilities for property: Sewer Connected, Water Connected
Community & HOA
Community
- Subdivision: Section 11508
Location
- Region: Lewiston
Financial & listing details
- Price per square foot: $173/sqft
- Tax assessed value: $89,000
- Annual tax amount: $4,204
- Date on market: 9/3/2026
- Cumulative days on market: 58 days
- Listing terms: Cash,Conventional,FHA,VA Loan
Estimated market value
Not available
Estimated sales range
Not available
Not available
Price history
| Date | Event | Price |
|---|---|---|
| 9/3/2026 | Listed for sale | $250,000+0%$173/sqft |
Source:  NYSAMLSs #B1712066 Report a problem NYSAMLSs #B1712066 Report a problem | ||
| 9/3/2026 | Listing removed | $249,900$173/sqft |
Source: NYSAMLSs #B1696802 Report a problem | ||
| 7/10/2026 | Listed for sale | $249,900+163.1%$173/sqft |
Source: NYSAMLSs #B1696802 Report a problem | ||
| 11/2/2021 | Sold | $95,000+5.6%$66/sqft |
Source: Public Record Report a problem | ||
| 4/21/2021 | Sold | $90,000-18.2%$62/sqft |
Source: Public Record Report a problem | ||
| 12/1/2018 | Listing removed | $110,000$76/sqft |
Source: Howard Hanna - W. Amherst/N. Tonawanda #B1114667 Report a problem | ||
| 9/26/2018 | Price change | $110,000-4.3%$76/sqft |
Source: Howard Hanna - W. Amherst/N. Tonawanda #B1114667 Report a problem | ||
| 6/20/2018 | Price change | $115,000-11.5%$80/sqft |
Source: Howard Hanna - W. Amherst/N. Tonawanda #B1114667 Report a problem | ||
| 5/1/2018 | Listed for sale | $129,900+46%$90/sqft |
Source: Howard Hanna #B1114667 Report a problem | ||
| 12/28/2000 | Sold | $89,000$62/sqft |
Source: Public Record Report a problem | ||
Public tax history
| Year | Property taxes | Tax assessment |
|---|---|---|
| 2025 | -- | $89,000 |
| 2024 | -- | $89,000 |
| 2023 | -- | $89,000 |
| 2022 | -- | $89,000 |
| 2021 | -- | $89,000 |
| 2020 | -- | $89,000 |
| 2019 | -- | $89,000 |
| 2018 | -- | $89,000 |
| 2017 | $3,534 | $89,000 |
| 2016 | -- | $89,000 |
| 2015 | -- | $89,000 |
| 2014 | -- | $89,000 |
| 2013 | -- | $89,000 |
| 2012 | -- | $89,000 |
| 2011 | -- | $89,000 |
| 2010 | -- | $89,000 |
| 2009 | -- | $89,000 |
| 2008 | -- | $89,000 |
| 2007 | -- | $89,000 |
| 2006 | -- | $89,000 |
| 2005 | -- | $89,000 |
| 2004 | -- | $89,000 +7% |
| 2003 | -- | $83,200 |
| 2002 | -- | $83,200 |
| 2001 | -- | $83,200 |
| 2000 | -- | $83,200 |
Find assessor info on the county website
Monthly payment
Climate risks
Neighborhood: 14092
Nearby schools
Schools provided by the listing agent
- District: Lewiston-Porter
Source: NYSAMLSs. This data may not be complete. We recommend contacting the local school district to confirm school assignments for this home.
- $252,5003 bd1 ba1.3k sqft742 Upper Mountain Rd, Lewiston, NY 14092Off Market
- $278,2003 bd1 ba1.4k sqft728 Upper Mountain Rd, Lewiston, NY 14092Off Market
- $357,3003 bd2 ba1.9k sqft748 Upper Mountain Rd, Lewiston, NY 14092Off Market
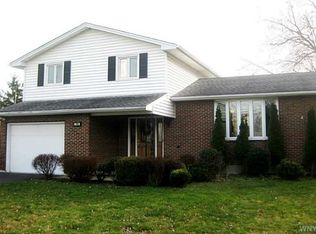
- $267,4003 bd1 ba1.7k sqft735 Upper Mountain Rd, Lewiston, NY 14092Off Market
Similar homes
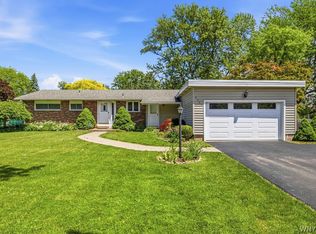
- $279,9003 bd3 ba1.5k sqft5361 Annover Rd, Lewiston, NY 14092For Sale
 MLS ID #B1711778, Sean Mattrey, Listing by: HUNT Real Estate ERA. NYSAMLSs
 - $224,9004 bd3 ba1.5k sqft1275 Wyoming Ave, Niagara Falls, NY 14305For Sale
 MLS ID #B1711087, Mary Beth Kirbis, Listing by: Howard Hanna WNY Inc.. NYSAMLSs
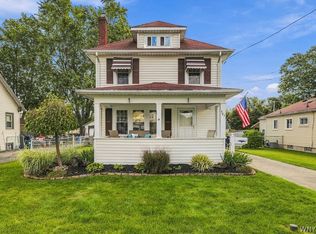
 - $239,9003 bd2 ba1.2k sqft907 90th St, Niagara Falls, NY 14304For Sale
 MLS ID #B1714234, Alisa M Talarico, Listing by: Century 21 North East. NYSAMLSs
 - $259,9003 bd2 ba1.5k sqft1265 Wyoming Ave, Niagara Falls, NY 14305For Sale
 MLS ID #B1689461, Timothy E Knop, Listing by: Keller Williams Realty WNY. NYSAMLSs
 - $310,0003 bd2 ba1.9k sqft4671 Porter Center Rd, Lewiston, NY 14092For SaleMLS ID #B1705838, Derrick Deyo, Listing by: Howard Hanna WNY Inc.. NYSAMLSs
- $249,9004 bd2 ba1.4k sqft110 14th Ave, North Tonawanda, NY 14120For SaleMLS ID #B1711812, Joseph Frentz, Listing by: Berkshire Hathaway Homeservices Zambito Realtors. NYSAMLSs
- $205,0003 bd1 ba960 sqft7020 Packard Rd, Niagara Falls, NY 14304For SaleMLS ID #B1712048, Brandon Kmiotek, Listing by: HUNT Real Estate ERA. NYSAMLSs
- $239,9003 bd2 ba1.2k sqft629 74th St, Niagara Falls, NY 14304For SaleMLS ID #B1702372, Tammie Scibilia, Listing by: Howard Hanna WNY Inc.. NYSAMLSs
- $270,0004 bd2 ba1.3k sqft549 15th St, Niagara Falls, NY 14301For SaleMLS ID #B1697810, Awais Rehman, Listing by: Red Door Real Estate WNY LLC. NYSAMLSs
- $227,0003 bd1 ba1k sqft1247 89th St, Niagara Falls, NY 14304For SaleMLS ID #B1707678, Tyler Ciffa, Listing by: Symphony Real Estate LLC. NYSAMLSs
- $299,9004 bd2 ba1.5k sqft6795 Nash Rd, North Tonawanda, NY 14120For SaleMLS ID #B1711286, Jake Mattoon, Listing by: HUNT Real Estate ERA. NYSAMLSs
- $199,9005 bd2 ba1.3k sqft3924 Bell St, Niagara Falls, NY 14305For SaleMLS ID #B1703487, Alisa M Talarico, Listing by: Century 21 North East. NYSAMLSs
- $215,0003 bd2 ba1.2k sqft120 81st St, Niagara Falls, NY 14304For SaleMLS ID #B1699545, Tahesha Jackson, Listing by: HUNT Real Estate ERA. NYSAMLSs
- $269,9993 bd2 ba1.5k sqft202 Jamaica Rd, Tonawanda, NY 14150For SaleMLS ID #B1713184, Amanda L Dopp, Listing by: 716 Realty Group WNY LLC. NYSAMLSs
- $179,4993 bd2 ba1.2k sqft2673 North Ave, Niagara Falls, NY 14305For SaleMLS ID #B1711780, David Harris, Listing by: Iconic Real Estate. NYSAMLSs
- $200,0003 bd1 ba1.6k sqft2907 Lewiston Rd, Niagara Falls, NY 14305For SaleMLS ID #B1703807, Nicole Aldinger, Listing by: HUNT Real Estate ERA. NYSAMLSs
- $225,0002 bd1 ba1.1k sqft316 McConkey Dr, Buffalo, NY 14223For SaleMLS ID #B1712948, Alexander Ackley, Listing by: Keller Williams Realty WNY. NYSAMLSs
- $209,0004 bd1 ba1k sqft27 Hyde Park, Lockport, NY 14094For SaleMLS ID #B1714225, Jason Buzak, Listing by: HUNT Real Estate ERA. NYSAMLSs
- $249,9993 bd1 ba1k sqft132 Glenhurst Rd, Tonawanda, NY 14150For SaleMLS ID #B1710266, Kimberly A Nemeth, Listing by: Howard Hanna WNY Inc.. NYSAMLSs
- $244,9003 bd2 ba1.2k sqft49 Fairfield Ave, Buffalo, NY 14223For SaleMLS ID #B1711066, Maya Haddad, Listing by: WNY Metro Roberts Realty. NYSAMLSs
