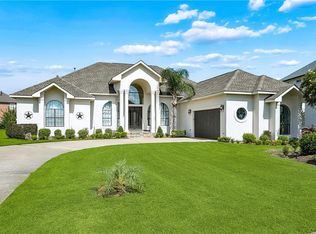
Welcome to this beautifully updated one-story home in Fairway Estates, one of the most sought-after subdivisions in the area! With only two homes currently on the market in the subdivision, this is a wonderful opportunity to own a move-in-ready home in a desirable neighborhood.
This home has been thoughtfully updated and meticulously maintained, featuring a newer roof, 2-year-old HVAC system, new gutters, fresh interior paint, and beautifully landscaped grounds. The home also offers the peace of mind of a whole-home generator and does not require flood insurance.
Inside, you’ll find a warm and inviting layout with custom shades throughout the home, recently installed for both style and functionality. The spacious one-story floor plan offers easy living with comfortable living spaces and plenty of natural light.
Step outside to enjoy the beautiful backyard, great for relaxing or entertaining. The air-conditioned/vented garage provides incredible flexibility and could easily serve as a man cave, hobby space, home gym, workshop, or additional entertaining area.
Beautifully updated, incredibly well maintained, and ideally located in Fairway Estates, this home is a rare opportunity you won’t want to miss!
Active
$435,000
11412 Longview Dr, New Orleans, LA 70128
3beds
2,591sqft
Single Family Residence
Built in 2008
9,750 Square Feet Lot
$419,800 Zestimate®
$168/sqft
$50/mo HOA
What's special
Spacious one-story floor planBeautifully landscaped groundsNewer roofBeautifully updated one-story homeNew guttersFresh interior paintComfortable living spaces
- 2 days |
- 226 |
- 20 |
Likely to sell faster than
Zillow last checked:
Listing updated:
Listed by:
Melinda Dahmer 504-421-6755,
Compass Covington (COMP27) 985-626-8589
Source: GSREIN,MLS#: 2571964
Facts & features
Interior
Bedrooms & bathrooms
- Bedrooms: 3
- Bathrooms: 4
- Full bathrooms: 3
- 1/2 bathrooms: 1
Primary bedroom
- Level: Lower
- Dimensions: 15.8 x 21.6
Bedroom
- Level: Lower
- Dimensions: 15.9 x 13.11
Bedroom
- Level: Lower
- Dimensions: 16.1 x 12.9
Dining room
- Level: Lower
- Dimensions: 14.4 x 13.4
Family room
- Level: Lower
- Dimensions: 20.3 x 30.5
Kitchen
- Level: Lower
- Dimensions: 14.4 x 11.9
Office
- Level: Lower
- Dimensions: 12 x 8
Heating
- Central
Cooling
- Central Air, 1 Unit
Appliances
- Included: Dishwasher, Disposal, Microwave, Oven, Range, Refrigerator
Features
- Granite Counters, High Speed Internet, Pantry, Stainless Steel Appliances, Cable TV
- Has fireplace: Yes
- Fireplace features: Gas
Interior area
- Total structure area: 3,639
- Total interior livable area: 2,591 sqft
Property
Parking
- Total spaces: 3
- Parking features: Driveway, Garage, Three or more Spaces, Garage Door Opener
- Has garage: Yes
- Has uncovered spaces: Yes
Features
- Levels: One
- Stories: 1
- Patio & porch: Covered
- Pool features: None
Lot
- Size: 9,750 Square Feet
- Dimensions: 75 x 130
- Features: Corner Lot, City Lot, Rectangular Lot
Details
- Parcel number: 39W089903
- Special conditions: None
Construction
Type & style
- Home type: SingleFamily
- Architectural style: Traditional
- Property subtype: Single Family Residence
Materials
- Brick, Stucco
- Foundation: Slab
- Roof: Shingle
Condition
- Excellent
- Year built: 2008
Utilities & green energy
- Electric: Generator
- Sewer: Public Sewer
- Water: Public
Community & HOA
HOA
- Has HOA: Yes
- HOA fee: $600 annually
Location
- Region: New Orleans
Financial & listing details
- Price per square foot: $168/sqft
- Tax assessed value: $289,700
- Annual tax amount: $2,920
- Date on market: 8/13/2026
Estimated market value
$419,800
$399,000 - $441,000
$2,435/mo
Price history
| Date | Event | Price |
|---|---|---|
| 8/13/2026 | Listed for sale | $435,000$168/sqft |
Source:  GSREIN #2571964 Report a problem GSREIN #2571964 Report a problem | ||
| 6/4/2008 | Sold | -- |
Source: Public Record Report a problem | ||
Public tax history
| Year | Property taxes | Tax assessment |
|---|---|---|
| 2026 | $2,920 -5.2% | $28,970 -4% |
| 2025 | $3,080 -1.5% | $30,180 |
| 2024 | $3,125 -4.1% | $30,180 +3.4% |
| 2023 | $3,259 -17.1% | $29,200 +4.5% |
| 2022 | $3,931 -6.5% | $27,940 -4.3% |
| 2021 | $4,203 | $29,200 |
| 2020 | -- | $29,200 |
| 2019 | $4,412 +30.7% | $29,200 |
| 2018 | $3,376 | $29,200 |
| 2017 | $3,376 -1.9% | $29,200 |
| 2016 | $3,441 +2% | $29,200 +16.5% |
| 2015 | $3,372 | $25,070 |
| 2014 | $3,372 +25.3% | $25,070 |
| 2013 | $2,691 | $25,070 -13.6% |
| 2012 | -- | $29,030 |
| 2011 | -- | $29,030 |
| 2010 | -- | $29,030 -6.8% |
| 2009 | -- | $31,140 +7.4% |
| 2007 | -- | $29,000 +23.4% |
| 2006 | -- | $23,500 -11.4% |
| 2004 | -- | $26,510 |
| 2002 | -- | $26,510 |
Find assessor info on the county website
Monthly payment
Est. payment
Payment breakdown
Explore the cost of this home by adjusting the details. Changes won't be saved.Climate risks
Neighborhood: Read Blvd. East
Nearby schools
GreatSchools rating
- 8/10Mary McLeod Bethune Elementary School of Literature & TechnologyGrades: PK-8Distance: 6.9 mi
- NAEinstein Charter High School at Sarah Towles ReedGrades: 9Distance: 1.2 mi
- 7/10Benjamin Franklin Elementary Math And ScienceGrades: PK-8Distance: 12.5 mi
- $308,5004 bd2 ba2.3k sqft11408 Longview Dr, New Orleans, LA 70128Off Market
- $347,1004 bd3 ba2.2k sqft5051 Par Four Dr, New Orleans, LA 70128Off Market

- $48,8009,750 sqft11420 Longview Dr, New Orleans, LA 70128Off Market
- $406,5004 bd2 ba4.7k sqft11404 Longview Dr, New Orleans, LA 70128Off Market
- $365,4004 bd3 ba2.9k sqft5050 W Saint Andrews Cir, New Orleans, LA 70128Off Market
- $409,5004 bd3 ba3.7k sqft11413 Longview Dr, New Orleans, LA 70128Off Market
- $80,0000.27 acres5050 Par Four Dr, New Orleans, LA 70128Lot/Land
- $390,5004 bd2 ba4.5k sqft5043 Par Four Dr, New Orleans, LA 70128Off Market
A local agent can set up tours, give advice and negotiate with sellers.
A local lender can help you make sure your offer is ready when you are.
Similar homes
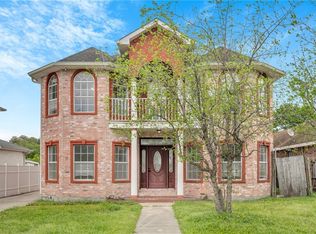
- $450,0004 bd3 ba3.2k sqft6230 Eastover Dr, New Orleans, LA 70128For Sale
 MLS ID #2571493, Amy Sims, MA Maison Realty, LLC. GSREIN
 - $399,9003 bd3 ba3k sqft11274 Asphodel Dr, New Orleans, LA 70128For Sale
 MLS ID #2559103, Lisa Nguyen, ARMSTRONG REALTY. GSREIN
 - $395,0005 bd4 ba2.8k sqft7721 Bullard Ave, New Orleans, LA 70128For Sale
 MLS ID #2571450, Tiffany Tucker, McCarthy Group REALTORS. GSREIN
 - $262,0004 bd3 ba2.1k sqft140 Chatelain Ct, New Orleans, LA 70128For Sale
 MLS ID #2571999, Betsy Birdsong, eXp Realty, LLC. GSREIN
 - $330,0004 bd3 ba2.9k sqft11276 Fernley Dr, New Orleans, LA 70128For SaleMLS ID #2562514, Nia Johnson, KELLER WILLIAMS REALTY 455-0100. GSREIN
- $320,0003 bd3 ba2.4k sqft11120 Morrison Rd, New Orleans, LA 70128New ConstructionMLS ID #2571446, Tiffany Tucker, McCarthy Group REALTORS. GSREIN
- $321,0004 bd3 ba2.6k sqft111 E Point Ct, New Orleans, LA 70128For SaleMLS ID #2547481, Kathy Tolliver, Paul Gilmore & Associates, Inc.. GSREIN
- $259,0003 bd2 ba1.8k sqft5311 E Idlewood Ct, New Orleans, LA 70128For SaleMLS ID #2559954, Vic Palazzo, Red Door Realty, Inc.. GSREIN
- $548,9004 bd3 ba3.6k sqft150 Pinehurst Ct, New Orleans, LA 70128For SaleMLS ID #2548629, Christopher Talbot, Talbot Realty Group. GSREIN
- $590,0005 bd3 ba3.4k sqft5120 E Easterlyn Cir, New Orleans, LA 70128For SaleMLS ID #2564598, Diana Parsons, United Real Estate Partners LLC. GSREIN
- $300,0004 bd4 ba2.5k sqft140 Pinehurst Ct, New Orleans, LA 70128For SaleMLS ID #2546019, T Jones, TJones & Co, LLC. GSREIN
- $315,0004 bd3 ba2.6k sqft12540 N Lake Carmel Dr #0, New Orleans, LA 70128For SaleMLS ID #2562924, Jimmie McFarland, Powerhouse Realty Group. GSREIN
- $230,0003 bd2 ba2.4k sqft11611 N Adams Ct, New Orleans, LA 70128For SaleMLS ID #2551666, Javon Jones, Compass Uptown. GSREIN
- $415,0004 bd3 ba2.8k sqft3816 Jean Lafitte Pkwy, Chalmette, LA 70043For SaleMLS ID #2571447, Tiffany Tucker, McCarthy Group REALTORS. GSREIN
- $325,0003 bd2 ba1.8k sqft4749 Congress Dr, New Orleans, LA 70126For SaleMLS ID #2571436, Chanthala Souriyavong, Reese & Company Real Estate, LLC. GSREIN
- $299,0003 bd4 ba2.6k sqft7001 E Tamaron Blvd, New Orleans, LA 70128For SaleMLS ID #2542594, Glenda Rounds, RE/MAX Affiliates. GSREIN
- $235,0004 bd2 ba2.1k sqft7533 Mayo Rd, New Orleans, LA 70126For SaleMLS ID #2572421, Hilda Venson, Compass Historic (LATT09). GSREIN
- $349,0004 bd3 ba2k sqft4710 Sherwood Dr, New Orleans, LA 70128New ConstructionMLS ID #2569526, Chris Smith, Keller Williams Realty New Orleans. GSREIN
- $279,0003 bd3 ba2.9k sqft7744 Unity Dr, New Orleans, LA 70128For SaleMLS ID #2552394, Nadine Couture, REMAX ALLIANCE. GSREIN
- $310,0004 bd3 ba2.4k sqft7531 Sandy Cove Dr, New Orleans, LA 70128For Sale
 MLS ID #2026011896, Carrissa Jones, Select Living. ROAM MLS
