If you've been searching for a fairytale ranch home in Davison, Michigan where all the work has already been done, stop scrolling because this one deserves a look! Beautifully remodeled and meticulously maintained 3-bedroom, 2.5-bath ranch situated on 1.38 gorgeously landscaped acres with an impressive list of updates inside and out! Nearly everything in this home has been remodeled and updated. From the newer roof, furnace, windows, siding, electrical and plumbing to the brand-new concrete driveway, garage doors, pole barn, addition, paint, flooring and basement.... the pride of ownership is evident throughout! Inside, you'll find a spacious kitchen with quartz countertops, a large island and plenty of storage, multiple living areas with two fireplaces, and a beautiful primary master suite with a spa-like bath and access to the deck and first floor laundry. The finished lower level offers even more room to relax, entertain or work out, plus plenty of storage! Outside is just as impressive, featuring beautiful landscaping, a gorgeous deck, multiple outdoor entertaining spaces, a bonus shed for a quiet retreat, a waterfall, raised garden beds and a heated 30x32 pole barn with its own half bath and 100-amp electrical service.... that truly is just the beginning! So many thoughtful details and updates that this is an absolute must see to truly appreciate. Schedule your private showing today or visit the Open House on Sunday, October 18th from 1-3 PM. Highest and Best Offers Due on Monday, October 19th at 5 PM.
Pending
$399,900
7382 E Potter Rd, Davison, MI 48423
3beds
2,943sqft
Single Family Residence
Built in 1947
1.38 Acres Lot
$400,200 Zestimate®
$136/sqft
$-- HOA
What's special
- 22 days
- 5,773
- 590
Zillow last checked:
Listing updated:
Listed by:
Rebeca Anderson Garty 810-577-1155,
Keller Williams First 810-515-1503
Source: MiRealSource,MLS#: 50224913 Originating MLS: East Central Association of REALTORS
Facts & features
Interior
Bedrooms & bathrooms
- Bedrooms: 3
- Bathrooms: 3
- Full bathrooms: 2
- 1/2 bathrooms: 1
Rooms
- Room types: Breezeway
Bedroom 1
- Level: Entry
- Area: 196
- Dimensions: 14 x 14
Bedroom 2
- Level: Entry
- Area: 130
- Dimensions: 13 x 10
Bedroom 3
- Level: Entry
- Area: 165
- Dimensions: 11 x 15
Bathroom 1
- Level: Entry
Bathroom 2
- Level: Entry
Dining room
- Area: 247
- Dimensions: 19 x 13
Kitchen
- Area: 208
- Dimensions: 16 x 13
Living room
- Area: 375
- Dimensions: 15 x 25
Heating
- Forced Air, Heat Pump, Natural Gas
Cooling
- Ceiling Fan(s), Central Air, Heat Pump
Appliances
- Included: Dishwasher, Disposal, Dryer, Range/Oven, Refrigerator, Washer, Water Softener Owned, Gas Water Heater
- Laundry: Entry
Features
- Walk-In Closet(s)
- Basement: Block,Finished
- Number of fireplaces: 2
- Fireplace features: Natural Fireplace
Interior area
- Total structure area: 3,143
- Total interior livable area: 2,943 sqft
- Finished area above ground: 1,943
- Finished area below ground: 1,000
Video & virtual tour
Property
Parking
- Total spaces: 6
- Parking features: 3 or More Spaces, Covered, Garage, Lighted, Driveway, Attached, Detached, Electric in Garage, Garage Door Opener, Heated Garage, Workshop in Garage, Direct Access
- Attached garage spaces: 6
Features
- Levels: One
- Stories: 1
- Patio & porch: Deck
- Frontage type: Road
- Frontage length: 225
Lot
- Size: 1.38 Acres
- Dimensions: 243 x 216 x 245 x 225
Details
- Additional structures: Pole Barn, Shed(s), Garage(s), Second Garage
- Parcel number: 0506200008
- Special conditions: Short Sale,Private
Construction
Type & style
- Home type: SingleFamily
- Architectural style: Ranch
- Property subtype: Single Family Residence
Materials
- Brick, Vinyl Siding
- Foundation: Basement
Condition
- New construction: No
- Year built: 1947
Details
- Warranty included: Yes
Utilities & green energy
- Sewer: Septic Tank
- Water: Private Well
Community & HOA
Community
- Subdivision: 0
HOA
- Has HOA: No
Location
- Region: Davison
Financial & listing details
- Price per square foot: $136/sqft
- Tax assessed value: $348,400
- Annual tax amount: $5,362
- Date on market: 10/14/2026
- Cumulative days on market: 23 days
- Listing agreement: Exclusive Right To Sell
- Listing terms: Cash,Conventional,FHA,VA Loan,USDA Loan
- Road surface type: Paved
Estimated market value
$400,200
$380,000 - $420,000
$2,532/mo
Price history
| Date | Event | Price |
|---|---|---|
| 10/20/2026 | Pending sale | $399,900$136/sqft |
Source:  MiRealSource #50224913 Report a problem | ||
| 10/15/2026 | Listed for sale | $399,900+189.8%$136/sqft |
Source: MiRealSource #50224913 Report a problem | ||
| 10/11/2023 | Sold | $138,000$47/sqft |
Source: Public Record Report a problem | ||
| 1/18/2019 | Sold | $138,000-1.4%$47/sqft |
Source: MiRealSource #21547377 Report a problem | ||
| 1/14/2019 | Pending sale | $139,900$48/sqft |
Source: RE/MAX Grande #219000617 Report a problem | ||
| 1/3/2019 | Listed for sale | $139,900+86.5%$48/sqft |
Source: RE/MAX Grande #219000617 Report a problem | ||
| 11/13/2015 | Sold | $75,000+15.6%$25/sqft |
Source: Public Record Report a problem | ||
| 9/3/2015 | Listed for sale | $64,900-8.9%$22/sqft |
Source: Carrington R E Serv Us Llc #215095660 Report a problem | ||
| 12/5/2014 | Sold | $71,250+185%$24/sqft |
Source: Public Record Report a problem | ||
| 3/24/2012 | Listing removed | $25,000$8/sqft |
Source: Angela K. Ridley #29161311 Report a problem | ||
| 4/20/2011 | Price change | $25,000-37.5%$8/sqft |
Source: Angela K. Ridley #29161311 Report a problem | ||
| 10/29/2010 | Listed for sale | $40,000$14/sqft |
Source: Angela K. Ridley #29161311 Report a problem | ||
Public tax history
| Year | Property taxes | Tax assessment |
|---|---|---|
| 2025 | $5,267 +4.4% | $174,200 +6.3% |
| 2024 | $5,047 | $163,800 +14.2% |
| 2023 | -- | $143,400 +15.9% |
| 2022 | -- | $123,700 +14.9% |
| 2021 | -- | $107,700 +40.8% |
| 2020 | -- | $76,500 +17% |
| 2019 | -- | $65,400 +5.3% |
| 2018 | $3,382 | $62,100 |
| 2017 | -- | $62,100 +3.5% |
| 2016 | -- | $60,000 +7.9% |
| 2015 | -- | $55,600 +26.9% |
| 2012 | -- | $43,800 -3.5% |
| 2011 | -- | $45,400 -21% |
| 2010 | -- | $57,500 -13.5% |
| 2008 | $1,246 | $66,500 +5.7% |
| 2006 | -- | $62,900 -6.5% |
| 2005 | -- | $67,300 +8.5% |
| 2004 | -- | $62,000 -3.6% |
| 2003 | -- | $64,300 +6.3% |
| 2002 | -- | $60,500 +8.6% |
| 2001 | -- | $55,700 +18% |
| 2000 | -- | $47,200 |
Find assessor info on the county website
Monthly payment
Est. payment
Payment breakdown
Explore the cost of this home by adjusting the details. Changes won't be saved.Climate risks
Neighborhood: 48423
Nearby schools
Schools provided by the listing agent
- District: Davison Community Schools
Source: MiRealSource. This data may not be complete. We recommend contacting the local school district to confirm school assignments for this home.
Similar homes
- $350,0003 bd2 ba2.5k sqft408 E Flint St, Davison, MI 48423For Sale
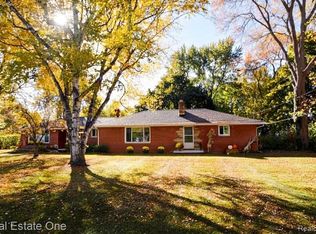
 MLS ID #20261087775, Linda K Rea, Real Estate One-Rochester. Realcomp II
- $389,0004 bd2 ba3.2k sqft1450 S State Rd, Davison, MI 48423For Sale
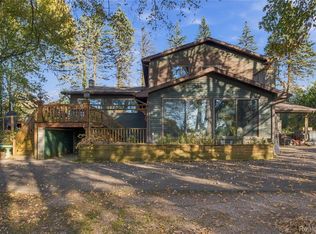 MLS ID #20261085678, Emilio Basa, EXP Z Real Estate. Realcomp II
- $340,0004 bd3 ba2.2k sqft2226 Oak Shade Dr, Davison, MI 48423For Sale
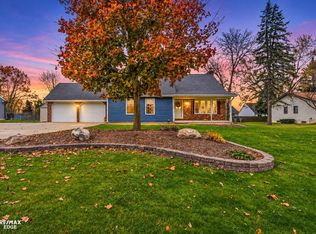
 MLS ID #50226869, Stephanie C Leland, REMAX Edge. MiRealSource
- $--3 bd2 ba1.5k sqft2140 Mackinaw Dr, Davison, MI 48423Auction
 Auction.com 2
- $285,0003 bd2 ba3.2k sqft4372 N Gale Rd, Davison, MI 48423For SaleMLS ID #50225555, Sue A Bully, REMAX Town & Country. MiRealSource
- $424,9004 bd3 ba3.5k sqft9434 E Lippincott Blvd, Davison, MI 48423For SaleMLS ID #50222502, Michelle T Plunkett, Red Carpet Keim Action Group 1. MiRealSource
- $319,9004 bd2 ba1.4k sqft2052 N Vassar Rd, Davison, MI 48423For SaleMLS ID #20261083605, Jeremy Hoover, Keller Williams First. Realcomp II
- $469,0006 bd4 ba3.6k sqft7231 River Rock Dr, Davison, MI 48423New ConstructionMLS ID #20261089529, Jennifer Spiers, Great Lakes Team Realty. Realcomp II
- $305,0003 bd2 ba3.4k sqft6367 Brian Circle Ln, Burton, MI 48509For SaleMLS ID #20261088740, Ed R Fletcher, NextHome Great Lakes Realty. Realcomp II
- $360,0004 bd3 ba2.9k sqft604 Carriage Way, Davison, MI 48423For SaleMLS ID #20261037790, Dianne C Giovinazzo, Coldwell Banker Professionals. Realcomp II
- $449,9502 bd2 ba2.2k sqft11025 Davison Rd, Davison, MI 48423For SaleMLS ID #20261047203, Shane Adams, RE/MAX Select. Realcomp II
- $315,0003 bd3 ba2.9k sqft2099 Antrim Dr, Davison, MI 48423For SaleMLS ID #20261083764, Nicholas Devine, Elite Realty. Realcomp II
- $250,0003 bd2 ba2.1k sqft2100 Hardwood Dr, Davison, MI 48423For SaleMLS ID #50223437, Lisa Brotherton, REMAX Town & Country. MiRealSource
- $300,0003 bd2 ba1.6k sqft7152 Sherwood Ln, Davison, MI 48423For SaleMLS ID #20261087188, Kristin E Wengren, Real Estate One-Ortonville. Realcomp II
- $379,9003 bd3 ba2k sqft2311 Baltimore Ln, Davison, MI 48423New ConstructionMLS ID #20261063779, Scott Fader, Joseph Walter Realty, LLC. Realcomp II
- $339,9003 bd3 ba1.5k sqft816 Meadow Dr, Davison, MI 48423For SaleMLS ID #20261084483, Andrew M Smith, Keller Williams First. Realcomp II
- $364,9003 bd2 ba1.6k sqft2279 Baltimore Ln, Davison, MI 48423New ConstructionMLS ID #20261072326, Zack Aboona, Keller Williams Lakeside. Realcomp II
- $359,9005 bd3 ba2.6k sqft1442 N Packard Ave, Burton, MI 48509For SaleMLS ID #20261073279, Kara Motsinger, The Brokerage Real Estate Enthusiasts. Realcomp II
