Location, location, location, you will love this this 3-bedroom, 2-bath ranch style home in Stevensville. You will have recreation, convenience, and everyday living all within reach. Three things set this property apart: a location directly facing Lincoln Township Park's .4-mile paved loop trail, proximity to the library and Roosevelt Elementary. Inside, the classic mid-century layout delivers single-level ease. Hardwood floors anchor all three bedrooms, while the main living areas offer a solid foundation for your personal updates. The full basement spans the entire footprint and will be ready for you to increase the living space on your own timeline. The nearly quarter-acre yard offers mature shade trees, and the brick facade adds lasting curb appeal for years to come. With close proximity to restaurants, beaches ,shopping, I 94 exits and all that SW Michigan has to offer, come and make this your home!
Active
$239,900
5432 S Roosevelt Rd, Stevensville, MI 49127
3beds
1,249sqft
:
Get pre-qualified$1,596/mo
Single Family Residence
Built in 1967
10,454 Square Feet Lot
$-- Zestimate®
$192/sqft
$-- HOA
What's special
Mature shade treesNearly quarter-acre yardClassic mid-century layoutSingle-level ease
- 3 days |
- 862 |
- 47 |
Zillow last checked:
Listing updated:
Listed by:
Michael Barber 269-449-6939,
Cressy & Everett Real Estate 269-429-6666
Source: MichRIC,MLS#: 26038181
Facts & features
Interior
Bedrooms & bathrooms
- Bedrooms: 3
- Bathrooms: 2
- Full bathrooms: 2
- Main level bedrooms: 3
Heating
- Forced Air
Cooling
- Central Air
Appliances
- Included: Dishwasher, Dryer, Oven, Refrigerator, Washer
- Laundry: In Basement
Features
- Basement: Full
- Has fireplace: No
Interior area
- Total structure area: 1,249
- Total interior livable area: 1,249 sqft
- Finished area below ground: 0
Property
Parking
- Total spaces: 2
- Parking features: Attached
- Garage spaces: 2
Features
- Stories: 1
Lot
- Size: 10,454 Square Feet
- Dimensions: 84 x 125
Details
- Parcel number: 111253500112004
Construction
Type & style
- Home type: SingleFamily
- Architectural style: Ranch
- Property subtype: Single Family Residence
Materials
- Aluminum Siding, Brick
- Roof: Shingle
Condition
- New construction: No
- Year built: 1967
Utilities & green energy
- Sewer: Public Sewer
- Water: Public
- Utilities for property: Phone Available, Natural Gas Available, Electricity Available, Cable Available, Phone Connected, Natural Gas Connected
Community & HOA
Location
- Region: Stevensville
Financial & listing details
- Price per square foot: $192/sqft
- Tax assessed value: $73,037
- Annual tax amount: $2,149
- Date on market: 7/24/2026
- Listing terms: Cash,Conventional
- Electric utility on property: Yes
- Road surface type: Paved
Estimated market value
Not available
Estimated sales range
Not available
Not available
Price history
| Date | Event | Price |
|---|---|---|
| 7/24/2026 | Listed for sale | $239,900$192/sqft |
Source:  MichRIC #26038181 Report a problem MichRIC #26038181 Report a problem | ||
Public tax history
| Year | Property taxes | Tax assessment |
|---|---|---|
| 2025 | $2,094 +4.6% | $108,500 +8.6% |
| 2024 | $2,003 | $99,900 +12.1% |
| 2023 | -- | $89,100 +11.7% |
| 2022 | $1,841 | $79,800 +3.6% |
| 2021 | -- | $77,000 +9.2% |
| 2020 | $1,728 +10% | $70,500 +4.4% |
| 2019 | $1,571 -1.7% | $67,500 +1.2% |
| 2018 | $1,599 +1.3% | $66,700 +5.9% |
| 2017 | $1,578 +3.5% | $63,000 +5.4% |
| 2016 | $1,525 +27.3% | $59,800 +5.1% |
| 2015 | $1,198 | $56,900 -1.4% |
| 2014 | -- | $57,700 +2.3% |
| 2013 | -- | $56,400 -4.9% |
| 2012 | -- | $59,300 -2.3% |
| 2011 | -- | $60,700 -0.2% |
| 2010 | -- | $60,800 -11.9% |
| 2009 | -- | $69,000 -1.3% |
| 2008 | -- | $69,900 +0.9% |
| 2007 | -- | $69,300 +5.8% |
| 2006 | -- | $65,500 +3.5% |
| 2005 | -- | $63,300 +3.4% |
| 2004 | -- | $61,200 +7.4% |
| 2003 | -- | $57,000 +8% |
| 2002 | -- | $52,800 +3.9% |
| 2001 | -- | $50,800 |
Find assessor info on the county website
Monthly payment
Est. payment
Payment breakdown
Explore the cost of this home by adjusting the details. Changes won't be saved.Climate risks
Neighborhood: 49127
Nearby schools
GreatSchools rating
- 8/10Roosevelt Elementary SchoolGrades: PK-5Distance: 0.2 mi
- 8/10Lakeshore Middle SchoolGrades: 6-8Distance: 0.9 mi
- 8/10Lakeshore High SchoolGrades: 9-12Distance: 0.7 mi
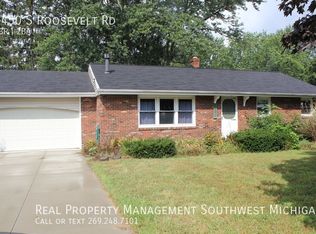
- $301,5003 bd2 ba1.2k sqft5450 S Roosevelt Rd, Stevensville, MI 49127Off Market
- $273,8002 bd2 ba1.2k sqft2137 Pawnee Path, Stevensville, MI 49127Off Market
- $220,6002 bd1 ba900 sqft5406 S Roosevelt Rd, Stevensville, MI 49127Off Market
- $295,0003 bd2 ba1.2k sqft2125 Pawnee Path, Stevensville, MI 49127For Sale

- $335,3004 bd3 ba1.8k sqft5464 S Roosevelt Rd, Stevensville, MI 49127Off Market
- $297,1003 bd2 ba1.2k sqft2137 Shiawasee Ln, Stevensville, MI 49127Off Market
- $336,0002 bd2 ba1.8k sqft2141 Pawnee Path, Stevensville, MI 49127Off Market
- $373,0003 bd3 ba1.7k sqft2160 Pawnee Path, Stevensville, MI 49127Off Market
A local agent can set up tours, give advice and negotiate with sellers.
A local lender can help you make sure your offer is ready when you are.
Similar homes
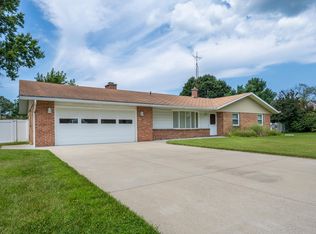
- $339,0003 bd2 ba1.5k sqft5980 Willow Creek Path, Stevensville, MI 49127For Sale
 MLS ID #26038693, Michael Bingaman, The Shore Real Estate Group. MichRIC
 - $274,9902 bd1 ba1.1k sqft5385 Saint Joseph Ave, Stevensville, MI 49127For Sale
 MLS ID #26036520, Paul J Dumke, Vision Real Estate Lakeshore. MichRIC
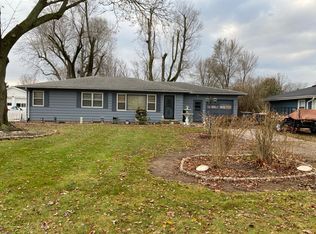
 - $--3 bd1 ba1.1k sqft734 Clemens Ave, Saint Joseph, MI 49085Auction
 Auction.com 2
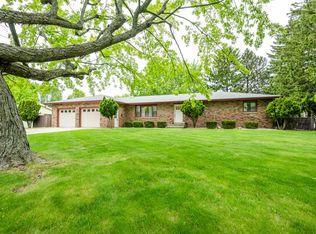
 - $314,9003 bd2 ba1.7k sqft1719 Santa Maria Dr, Stevensville, MI 49127For Sale
 MLS ID #26022477, Michelle Bussey, Keller Williams Realty Swm. MichRIC
 - $349,0003 bd2 ba1.5k sqft5236 Wilshire Ter, Saint Joseph, MI 49085For SaleMLS ID #26038208, Donald A Kamp, @properties Christie's International R.E.. MichRIC
- $319,0004 bd2 ba1.6k sqft1949 Orchard Dr, Stevensville, MI 49127For SaleMLS ID #26022940, Aubrey A Leiter, Coldwell Banker Schmidt Realtors. MichRIC
- $220,0002 bd1 ba1.4k sqft233 Hunter Dr, Benton Harbor, MI 49022For SaleMLS ID #26038555, Tameka Robertson, eXp Realty. MichRIC
- $--3 bd2 ba1.3k sqft2835 Lincoln Ave, Saint Joseph, MI 49085AuctionAuction.com 1
- $249,9003 bd2 ba1.7k sqft426 Eloise Dr, Benton Harbor, MI 49022For SaleMLS ID #26037396, Fred A Malawski, eXp Realty. MichRIC
- $275,0003 bd2 ba1.2k sqft1120 Michigan Ave, Saint Joseph, MI 49085For SaleMLS ID #26024807, Tom Clancy, Berkshire Hathaway HomeServices MI. MichRIC
- $269,0003 bd1 ba1.6k sqft7222 Red Arrow Hwy, Stevensville, MI 49127For SaleMLS ID #26024746, Jason Sutton, @properties Christie's International R.E.. MichRIC
- $--3 bd1 ba1.6k sqft3375 Circle Dr, Saint Joseph, MI 49085AuctionAuction.com 1
- $254,9004 bd2 ba1.5k sqft3633 Lakeshore Dr, Saint Joseph, MI 49085For SaleMLS ID #26021273, Dan Morissette, Keller Williams Realty Swm. MichRIC
- $220,0002 bd1 ba840 sqft10561 Baldwin Rd, Bridgman, MI 49106For SaleMLS ID #26027018, Christine Norland, Jaqua Realtors. MichRIC
- $250,0003 bd2 ba1.4k sqft168 E Delaware Ave, Benton Harbor, MI 49022For SaleMLS ID #26035180, Jason R Carpenter, Keller Williams GR East. MichRIC
- $--3 bd3 ba1.5k sqft152 Hampton Rd, Benton Harbor, MI 49022AuctionAuction.com 2
- $240,0004 bd2 ba1.3k sqft2308 Coles Ave, Saint Joseph, MI 49085For SaleMLS ID #26034671, Michael H Fisher, eXp Realty. MichRIC
- $189,9993 bd1 ba1.2k sqft1984 Greenly Ave, Benton Harbor, MI 49022For SaleMLS ID #26037601, Steven Spielman, Harbor City Realty. MichRIC
- $239,9002 bd2 ba1.6k sqft179 Clardelle Ave, Benton Harbor, MI 49022For SaleMLS ID #26037204, Cedric W Wicks, Epique Realty. MichRIC
- $262,0003 bd2 ba1k sqft4212 Orchard St, Bridgman, MI 49106For SaleMLS ID #26037318, Maggie Olson, Cressy & Everett R.E. of Harbor Country. MichRIC
