Spacious South St. Joseph Ranch - Just in Time for the Holidays!
Welcome home to this sprawling, partial-brick ranch nestled in an established and highly sought-after South St. Joseph location! Offering an impressive 2,163 square feet of main-floor living space, this spacious 3-bedroom, 2-full-bath home combines comfortable living with distinctive features and thoughtful updates throughout.
The main-floor family room is sure to impress, featuring cathedral ceilings, built-in cabinetry, and two sliding glass doors providing access to both the rear and side decks—perfect for entertaining or enjoying the outdoors.
The generously sized kitchen offers an abundance of cabinetry, quartz countertops, a convenient breakfast bar, skylights that fill the space with natural light, and complete with brand-new kitchen appliances. Both bathrooms have been tastefully updated with ceramic tile flooring, new lighting, and plenty of storage. Much of the main floor showcases beautifully refinished hardwood floors in a timeless natural finish.
And there's even more to discover! The basement features two uniquely finished living and entertainment spaces, offering the perfect setting for hosting gatherings, celebrating the holidays, or simply relaxing. A cozy gas fireplace adds warmth and ambiance to this versatile lower-level retreat.
Active
$419,900
1986 S Valley View Dr, Saint Joseph, MI 49085
3beds
2,843sqft
Single Family Residence
Built in 1964
0.32 Acres Lot
$404,200 Zestimate®
$148/sqft
$-- HOA
What's special
Sprawling partial-brick ranchRear and side decksCathedral ceilingsQuartz countertopsBuilt-in cabinetryConvenient breakfast barMain-floor family room
- 20 hours
- 486
- 35
Zillow last checked:
Listing updated:
Listed by:
Brian Newton 269-927-1655,
Sunrise Real Estate, Inc. 269-927-1655
Source: MichRIC,MLS#: 26061245
Facts & features
Interior
Bedrooms & bathrooms
- Bedrooms: 3
- Bathrooms: 2
- Full bathrooms: 2
- Main level bedrooms: 3
Primary bedroom
- Level: Main
- Area: 169
- Dimensions: 13.00 x 13.00
Bedroom 2
- Level: Main
- Area: 110
- Dimensions: 11.00 x 10.00
Bedroom 3
- Level: Main
- Area: 130
- Dimensions: 13.00 x 10.00
Bonus room
- Level: Main
- Area: 132
- Dimensions: 12.00 x 11.00
Exercise room
- Level: Basement
- Area: 234
- Dimensions: 18.00 x 13.00
Family room
- Level: Main
- Area: 437
- Dimensions: 23.00 x 19.00
Kitchen
- Level: Main
- Area: 325
- Dimensions: 25.00 x 13.00
Laundry
- Level: Main
- Area: 24
- Dimensions: 6.00 x 4.00
Living room
- Level: Main
- Area: 266
- Dimensions: 19.00 x 14.00
Recreation
- Level: Basement
- Area: 234
- Dimensions: 18.00 x 13.00
Heating
- Forced Air
Cooling
- Central Air
Appliances
- Included: Built-In Electric Oven, Cooktop, Dishwasher, Double Oven, Refrigerator
- Laundry: Main Level
Features
- Ceiling Fan(s), Eat-in Kitchen, Pantry
- Flooring: Carpet, Ceramic Tile, Laminate, Wood
- Windows: Skylight(s), Replacement
- Basement: Crawl Space,Partial
- Number of fireplaces: 2
- Fireplace features: Gas Log, Living Room, Recreation Room, Wood Burning
Interior area
- Total structure area: 2,163
- Total interior livable area: 2,843 sqft
- Finished area below ground: 680
Property
Parking
- Total spaces: 2
- Parking features: Garage Faces Front, Attached, Garage Door Opener
- Garage spaces: 2
Features
- Stories: 1
Lot
- Size: 0.32 Acres
- Dimensions: 90 x 145 x 105 x 142
Details
- Parcel number: 111830200160000
Construction
Type & style
- Home type: SingleFamily
- Architectural style: Ranch
- Property subtype: Single Family Residence
Materials
- Brick, Vinyl Siding
- Roof: Composition
Condition
- New construction: No
- Year built: 1964
Utilities & green energy
- Sewer: Public Sewer
- Water: Public
Community & HOA
Location
- Region: Saint Joseph
Financial & listing details
- Price per square foot: $148/sqft
- Tax assessed value: $125,502
- Annual tax amount: $4,032
- Date on market: 11/21/2026
- Listing terms: Cash,FHA,VA Loan,Conventional
- Road surface type: Paved
Estimated market value
$404,200
$384,000 - $424,000
$2,580/mo
Price history
| Date | Event | Price |
|---|---|---|
| 11/21/2026 | Listed for sale | $419,900+78.7%$148/sqft |
Source:  MichRIC #26061245 Report a problem | ||
| 5/1/2026 | Sold | $235,000$83/sqft |
Source: Public Record Report a problem | ||
Public tax history
| Year | Property taxes | Tax assessment |
|---|---|---|
| 2026 | $3,867 +2.2% | $176,100 +2.9% |
| 2025 | $3,785 -6.6% | $171,100 +1.5% |
| 2024 | $4,053 | $168,600 +34.8% |
| 2023 | -- | $125,100 +6% |
| 2022 | $3,319 | $118,000 +5.4% |
| 2021 | -- | $112,000 -2.4% |
| 2020 | $2,975 +1.8% | $114,700 -0.2% |
| 2019 | $2,923 +3.8% | $114,900 +10.6% |
| 2018 | $2,816 +2.6% | $103,900 +0.1% |
| 2017 | $2,745 +1.5% | $103,800 +1.9% |
| 2016 | $2,705 +53% | $101,900 +7% |
| 2015 | $1,768 | $95,200 +5.9% |
| 2014 | -- | $89,900 -1.2% |
| 2013 | -- | $91,000 +1.8% |
| 2012 | -- | $89,400 -9.4% |
| 2011 | -- | $98,700 +0.9% |
| 2010 | -- | $97,800 -10.2% |
| 2009 | -- | $108,900 +1.6% |
| 2008 | -- | $107,200 +2.3% |
| 2007 | -- | $104,800 -2% |
| 2006 | -- | $106,900 +2.5% |
| 2005 | -- | $104,300 +2.5% |
| 2004 | -- | $101,800 +25.8% |
| 2003 | -- | $80,900 +5.1% |
| 2002 | -- | $77,000 +4.3% |
| 2001 | -- | $73,800 |
Find assessor info on the county website
Monthly payment
Est. payment
Payment breakdown
Explore the cost of this home by adjusting the details. Changes won't be saved.Climate risks
Neighborhood: 49085

Similar homes
- $424,9004 bd3 ba2.8k sqft1090 Jean Ann Dr, Saint Joseph, MI 49085For Sale
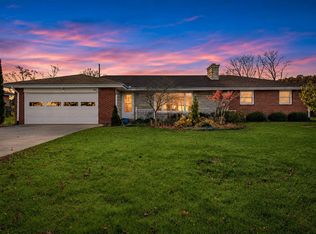
 MLS ID #26060523, Lars A Petzke, RE/MAX by the Lake. MichRIC
- $435,0004 bd3 ba2.3k sqft1735 Meadow Grove Pl, Saint Joseph, MI 49085For Sale
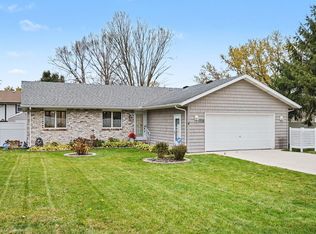 MLS ID #26060186, Joy Schwarting, The Shore Real Estate Group. MichRIC
- $350,0004 bd3 ba1.9k sqft1832 Arcadia Dr, Saint Joseph, MI 49085For Sale
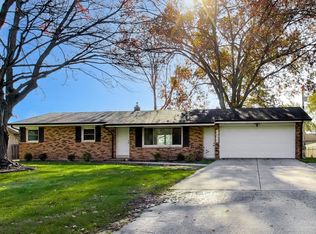 MLS ID #26060608, Chris Marzke, @properties Christie's International R.E.. MichRIC
- $439,9003 bd2 ba1.7k sqft2182 Hanley Rd S, Saint Joseph, MI 49085For Sale
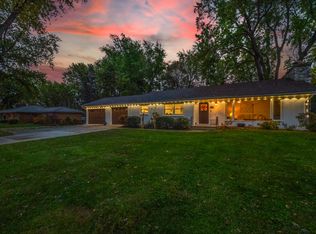 MLS ID #26058982, Van Homes Team, eXp Realty. MichRIC
- $425,0005 bd4 ba3k sqft2100 Brown School Rd, Saint Joseph, MI 49085For SaleMLS ID #26045148, Lars A Petzke, RE/MAX by the Lake. MichRIC
- $449,0003 bd3 ba2.3k sqft2631 Hillview Ln, Saint Joseph, MI 49085For SaleMLS ID #26054061, Kimberly Anne Flaherty, Coldwell Banker Realty. MichRIC
- $478,9004 bd4 ba2.7k sqft3460 Kedzie St, Saint Joseph, MI 49085For SaleMLS ID #26049577, Lars A Petzke, RE/MAX by the Lake. MichRIC
- $379,9003 bd2 ba1.9k sqft3627 Lakeshore Dr, Saint Joseph, MI 49085For SaleMLS ID #26055968, Christine Norland, Jaqua Realtors. MichRIC
- $425,0003 bd3 ba2.9k sqft1734 El Dorado Dr, Stevensville, MI 49127For SaleMLS ID #26060950, Shelle L Dragomer, @properties Christie's International R.E.. MichRIC
- $374,9003 bd2 ba1.6k sqft1403 S Manor Dr, Saint Joseph, MI 49085For SaleMLS ID #26058523, Brian Newton, Sunrise Real Estate, Inc.. MichRIC
- $445,0003 bd2 ba2.6k sqft4139 Grandwood Cir, Saint Joseph, MI 49085For SaleMLS ID #26051230, Rebecca Wood, Century 21 Affiliated. MichRIC
- $309,9003 bd3 ba2k sqft4625 Terra Ln, Saint Joseph, MI 49085For SaleMLS ID #26060587, Van Homes Team, eXp Realty. MichRIC
- $423,0004 bd3 ba2.1k sqft1375 Catherine Cir, Saint Joseph, MI 49085For SaleMLS ID #26016637, Jill Golden, Realty Executives Instant Equity. MichRIC
- $368,9003 bd3 ba2.2k sqft5565 W Karen Ct, Stevensville, MI 49127For SaleMLS ID #26060809, Dawn Tomlinson, RE/MAX by the Lake. MichRIC
- $324,0003 bd2 ba1.7k sqft1795 Arcadia Dr, Saint Joseph, MI 49085For SaleMLS ID #26051225, Emily Anderson, Greenridge Realty South Haven. MichRIC
- $349,9003 bd2 ba2.1k sqft1519 Saint Joseph Cir, Saint Joseph, MI 49085For SaleMLS ID #26056517, Art Attila, ERA Reardon Realty. MichRIC
- $549,9005 bd4 ba2.5k sqft5615 Pioneer Ave, Saint Joseph, MI 49085For SaleMLS ID #26060650, John Montoya, @properties Christie's International R.E.. MichRIC
- $375,0003 bd3 ba2.3k sqft505 Highland Ave, Saint Joseph, MI 49085For SaleMLS ID #26052771, Vikki Wade, The Shore Real Estate Group. MichRIC
