Welcome to 7366 Green Valley Dr, an impressive all-brick ranch in the highly sought-after Grand Blanc School District! From the moment you arrive, you'll appreciate the beautiful curb appeal and everything this home has to offer. Featuring nearly 1,600 sq ft on the main level plus approximately 1,000 sq ft of additional livable space in the walkout lower level, this 4-bedroom, 3-full-bath home offers plenty of room to spread out. Step inside to beautiful hardwood floors, a firelit living room with beamed cathedral ceiling and a warm, inviting feel. The spacious kitchen offers abundant counter space, plenty of cabinetry and all appliances are included! Retreat to the large private primary bedroom with a beautifully updated bath. Two additional bedrooms and a newly renovated full bath. The walkout lower level adds even more living space with a 4th bedroom, full bath and fireplace. Enjoy the 3-season room overlooking your own backyard paradise, or step out from the living room onto the newly refinished 43x12 deck with retractable awning and take in the incredible view. Made for entertaining, the fenced backyard features a sparkling 20x40 in-ground pool with slide, newer liner, gazebo and pool house/changing room, all surrounded by a scenic setting backing up to DNR wetlands. Major updates include NEW ROOF June 2026, beautifully renovated bathrooms July 2026, new water softener February 2026, pool liner 2021 and mini-split. Conveniently located near Henry Ford /Genesys Hospital, shopping, dining and I-75 for an easy commute. This is more than a home—it's a place to enjoy every season. Don't miss your opportunity to own this gorgeous Grand Blanc 4-bedroom, 3-bath ranch!
For sale
$319,900
7366 Green Valley Dr, Grand Blanc, MI 48439
3beds
2,592sqft
Single Family Residence
Built in 1966
0.65 Acres Lot
$314,900 Zestimate®
$123/sqft
$-- HOA
What's special
- 1 day |
- 150 |
- 20 |
Zillow last checked:
Listing updated:
Listed by:
Jackie Stratton 810-397-2603,
Keller Williams First 810-515-1503
Source: Realcomp II,MLS#: 20261064903
Facts & features
Interior
Bedrooms & bathrooms
- Bedrooms: 3
- Bathrooms: 3
- Full bathrooms: 3
Primary bedroom
- Level: Entry
- Area: 150
- Dimensions: 15 X 10
Bedroom
- Level: Entry
- Area: 154
- Dimensions: 14 X 11
Bedroom
- Level: Entry
- Area: 121
- Dimensions: 11 X 11
Other
- Level: Entry
- Area: 50
- Dimensions: 10 X 5
Other
- Level: Entry
- Area: 60
- Dimensions: 10 X 6
Other
- Level: Basement
- Area: 55
- Dimensions: 11 X 5
Dining room
- Level: Entry
- Area: 143
- Dimensions: 13 X 11
Kitchen
- Level: Entry
- Area: 315
- Dimensions: 21 X 15
Living room
- Level: Entry
- Area: 286
- Dimensions: 22 X 13
Other
- Level: Entry
- Area: 121
- Dimensions: 11 X 11
Heating
- Baseboard, Hot Water, Natural Gas, Zoned
Cooling
- Ceiling Fans, Wall Units, Window Units
Appliances
- Included: Dishwasher, Dryer, Free Standing Electric Range, Free Standing Refrigerator, Washer, Water Softener Owned
Features
- High Speed Internet
- Basement: Daylight,Finished,Full,Walk Out Access,Walk Up Access
- Has fireplace: Yes
- Fireplace features: Basement, Living Room
Interior area
- Total interior livable area: 2,592 sqft
- Finished area above ground: 1,592
- Finished area below ground: 1,000
Video & virtual tour
Property
Parking
- Total spaces: 2
- Parking features: Two Car Garage, Attached, Direct Access, Garage Faces Front
- Attached garage spaces: 2
Features
- Levels: One
- Stories: 1
- Entry location: GroundLevelwSteps
- Patio & porch: Deck
- Pool features: In Ground, Outdoor Pool
Lot
- Size: 0.65 Acres
- Dimensions: 101 x 280
Details
- Additional structures: Gazebo, Other
- Parcel number: 1217578037
- Special conditions: Short Sale No,Standard
Construction
Type & style
- Home type: SingleFamily
- Architectural style: Ranch
- Property subtype: Single Family Residence
Materials
- Brick
- Foundation: Basement, Block
- Roof: Asphalt
Condition
- New construction: No
- Year built: 1966
Utilities & green energy
- Sewer: Public Sewer
- Water: Well
Community & HOA
Community
- Security: Other
- Subdivision: GREEN VALLEY SUB 3
HOA
- Has HOA: No
Location
- Region: Grand Blanc
Financial & listing details
- Price per square foot: $123/sqft
- Tax assessed value: $108,534
- Annual tax amount: $4,560
- Date on market: 8/14/2026
- Cumulative days on market: 1 day
- Listing agreement: Exclusive Right To Sell
- Listing terms: Cash,Conventional,FHA,Va Loan
- Exclusions: Exclusion(s) Exist
Estimated market value
$314,900
$299,000 - $331,000
$2,161/mo
Price history
| Date | Event | Price |
|---|---|---|
| 8/15/2026 | Listed for sale | $319,900+108.4%$123/sqft |
Source:  Realcomp II #20261064903 Report a problem Realcomp II #20261064903 Report a problem | ||
| 8/4/2014 | Sold | $153,500-4%$59/sqft |
Source:  MiRealSource #20399351 Report a problem MiRealSource #20399351 Report a problem | ||
| 5/3/2014 | Listed for sale | $159,900+15.5%$62/sqft |
Source: RE/MAX Grande #30036585 Report a problem | ||
| 5/19/1993 | Sold | $138,400$53/sqft |
Source: MiRealSource #20233867 Report a problem | ||
Public tax history
| Year | Property taxes | Tax assessment |
|---|---|---|
| 2025 | $4,441 -11.9% | $122,700 +4.2% |
| 2024 | $5,038 | $117,800 -10.8% |
| 2023 | -- | $132,000 +12.4% |
| 2022 | -- | $117,400 +3.5% |
| 2021 | -- | $113,400 +12.4% |
| 2020 | -- | $100,900 +4.1% |
| 2019 | -- | $96,900 +10.1% |
| 2018 | $3,335 | $88,000 -4.6% |
| 2017 | $3,335 +5.1% | $92,200 +6.6% |
| 2016 | $3,175 | $86,500 +3.6% |
| 2015 | $3,175 | $83,500 +20.8% |
| 2012 | -- | $69,100 -2.4% |
| 2011 | -- | $70,800 -2.5% |
| 2010 | -- | $72,600 -26.3% |
| 2008 | $872 | $98,500 -4.3% |
| 2006 | -- | $102,900 +1.5% |
| 2005 | -- | $101,400 +3.2% |
| 2004 | -- | $98,300 +1.9% |
| 2003 | -- | $96,500 +1% |
| 2002 | -- | $95,500 +4% |
| 2001 | -- | $91,800 +12.9% |
| 2000 | -- | $81,300 |
Find assessor info on the county website
Monthly payment
Est. payment
Payment breakdown
Explore the cost of this home by adjusting the details. Changes won't be saved.Climate risks
Neighborhood: 48439
Nearby schools
GreatSchools rating
- 5/10Reid Elementary SchoolGrades: K-5Distance: 1 mi
- NAPerry Learning CenterGrades: PK-12Distance: 1.1 mi
- 7/10Perry Innovation CenterGrades: K-12Distance: 1.1 mi
- $233,3003 bd1 ba1.4k sqft7352 Green Valley Dr, Grand Blanc, MI 48439Off Market
- $344,0004 bd3 ba2.3k sqft7374 Green Valley Dr, Grand Blanc, MI 48439Off Market

- $234,4004 bd3 ba1.2k sqft7344 Green Valley Dr, Grand Blanc, MI 48439Off Market
- $280,2004 bd2 ba2.3k sqft7384 Green Valley Dr, Grand Blanc, MI 48439Off Market
- $400,1004 bd3 ba2.6k sqft7332 Green Valley Dr, Grand Blanc, MI 48439Off Market
- $278,5003 bd2 ba2.3k sqft7365 Green Valley Dr, Grand Blanc, MI 48439Off Market
- $317,0003 bd3 ba2.6k sqft7345 Green Valley Dr, Grand Blanc, MI 48439Sold
- $265,0005 bd3 ba2.4k sqft7353 Green Valley Dr, Grand Blanc, MI 48439Sold
A local agent can set up tours, give advice and negotiate with sellers.
Similar homes
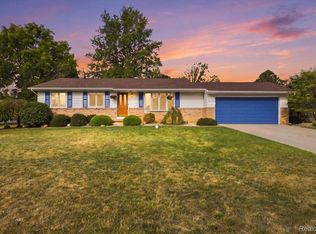
- $339,9004 bd3 ba2.3k sqft12763 Grace Ct, Grand Blanc, MI 48439For Sale

 MLS ID #50218204, Norm Williams, NextHome Inspire. MiRealSource
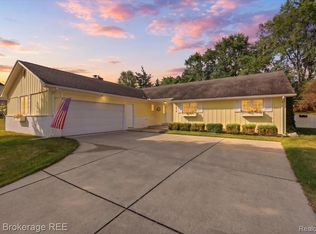
 - $299,0003 bd3 ba2.2k sqft9130 Ann Maria Blvd, Grand Blanc, MI 48439For Sale
 MLS ID #20261064154, Gregory Auxier, Great Lakes Real Estate Agency LLC. Realcomp II
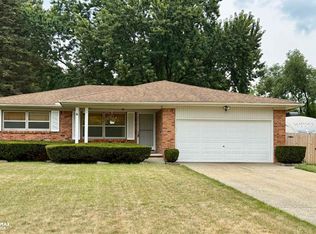
 - $299,9003 bd3 ba1.8k sqft11970 Townline Rd, Grand Blanc, MI 48439For Sale
 MLS ID #20261063201, Sarah Green, The Brokerage Real Estate Enthusiasts. Realcomp II
 - $284,9003 bd2 ba2k sqft5032 Old Franklin Rd, Grand Blanc, MI 48439For Sale
 MLS ID #50218553, David M Donahue, REMAX Edge. MiRealSource
 - $285,0004 bd2 ba2k sqft2451 Valleylane Dr, Grand Blanc, MI 48439For SaleMLS ID #20261060175, Jane Murphy, Berkshire Hathaway HomeServices Michigan Real Est. Realcomp II
- $314,9003 bd2 ba2.2k sqft6273 Cold Spring Trl, Grand Blanc, MI 48439For SaleMLS ID #20261060616, Lina Aboughanem, Inca Realty, LLC. Realcomp II
- $374,9004 bd3 ba3.2k sqft8032 Lark Ln, Grand Blanc, MI 48439For SaleMLS ID #20261064167, Tierra T Howard, Howard Homes 4 You LLC. Realcomp II
- $--3 bd2 ba1.8k sqft5125 Palomar Dr, Flint, MI 48507AuctionAuction.com 2
- $324,9993 bd2 ba1.3k sqft213 McFarland St, Grand Blanc, MI 48439For SaleMLS ID #20261062878, Steve Koleno, Beycome Brokerage Realty LLC. Realcomp II
- $294,9003 bd2 ba2.4k sqft9090 Meadowland Dr, Grand Blanc, MI 48439For SaleMLS ID #50215722, Jesse M England, REMAX Right Choice. MiRealSource
- $319,9003 bd1 ba2.7k sqft8468 Rondale Dr, Grand Blanc, MI 48439For SaleMLS ID #50213460, Christopher Letarte, KW Platinum. MiRealSource
- $209,9004 bd3 ba2.7k sqft1615 Wagon Wheel Ln, Grand Blanc, MI 48439For SaleMLS ID #20261062955, David K Nemer, Real Estate For A CAUSE. Realcomp II
- $425,0004 bd3 ba2.5k sqft4433 Brighton Dr, Grand Blanc, MI 48439For SaleMLS ID #20261063029, Natalie Katzman, The Brand Real Estate. Realcomp II
- $269,9004 bd2 ba1.5k sqft5185 Olde Saybrooke Rd, Grand Blanc, MI 48439For SaleMLS ID #20261064221, Christopher G Gustafson, Rise Realty. Realcomp II
- $229,9003 bd2 ba2k sqft1034 Woodworth Dr, Grand Blanc, MI 48439For SaleMLS ID #20261064129, Robert K Montgomery, Realty Executives Home Towne. Realcomp II
- $369,9003 bd3 ba2.1k sqft6229 Cold Spring Trl, Grand Blanc, MI 48439For SaleMLS ID #20261061581, Elizabeth Bice, B & B Realty Solutions. Realcomp II
- $349,9993 bd3 ba2.1k sqft7174 Meadowvue Dr, Grand Blanc, MI 48439For SaleMLS ID #20261039478, Alexander Meyers, Real Estate For A CAUSE. Realcomp II
- $354,8353 bd3 ba1.9k sqft4243 Oak St, Grand Blanc, MI 48439New ConstructionRealcomp II
- $329,9004 bd2 ba2.2k sqft5121 Old Haver Hill Rd, Grand Blanc, MI 48439For SaleMLS ID #50216310, Nadeem A Gebrael, Gebrael Management. MiRealSource
- $--3 bd2 ba1.7k sqft5289 Olde Saybrooke Ct, Grand Blanc, MI 48439AuctionAuction.com 2
