OPEN HOUSE Sunday 8/16 From 12-1PM! Welcome to this truly one of a kind, one owner home in the quaint Williamsburg Farms neighborhood. Offering 4 bedrooms and 2 full bathrooms, stating that this quad level has been meticulously maintained for the past 50 years would be an understatement. Pride of ownership is evident around every corner, with decades of thoughtful care creating a home and property that would be incredibly difficult to replicate. The updated kitchen features granite countertops and stainless steel appliances, while the flexible quad level floor plan provides plenty of room for families of any size. One of the home's most special features is the gorgeous glass conservatory, warmed by a gas fireplace and overlooking a backyard that has been transformed into a private oasis. At the center is a spectacular koi pond that has been a standout with the Michigan Pond and Koi Club and has welcomed pond enthusiasts for gatherings over the years. Several of the koi have called this pond home for more than 20 years! The backyard also features beautiful landscaping, a hot tub that stays with the home, and a quality storage shed that could make the perfect future she shed. The same level of care continues into the major improvements with the roof and siding replaced in 2018, both chimneys recapped and sealed last year, vinyl windows approximately 15 years old, water heater replaced in 2020, well approximately 10 years old, and a new concrete driveway poured just 5 years ago. Additional peace of mind comes from a 14kW whole home generator and a hardwired ADT security system ready for the new owner to activate with their own subscription. This is more than a well maintained home. It is a property that has been loved, improved, and cared for by the same owner for half a century, and opportunities to become only the second owner of something this special simply do not come around often.
For sale
$269,900
5185 Olde Saybrooke Rd, Grand Blanc, MI 48439
4beds
1,578sqft
Single Family Residence
Built in 1972
0.31 Acres Lot
$265,900 Zestimate®
$171/sqft
$-- HOA
What's special
- 2 days |
- 683 |
- 69 |
Zillow last checked:
Listing updated:
Listed by:
Christopher G Gustafson 810-206-2080,
Rise Realty 810-206-2080,
Abigail Gustafson 810-206-2080,
Rise Realty
Source: Realcomp II,MLS#: 20261064221
Facts & features
Interior
Bedrooms & bathrooms
- Bedrooms: 4
- Bathrooms: 2
- Full bathrooms: 2
Primary bedroom
- Level: Second
- Area: 224
- Dimensions: 16 X 14
Bedroom
- Level: Second
- Area: 130
- Dimensions: 10 X 13
Bedroom
- Level: Entry
- Area: 90
- Dimensions: 9 X 10
Bedroom
- Level: Lower
- Area: 104
- Dimensions: 13 X 8
Other
- Level: Second
- Area: 72
- Dimensions: 8 X 9
Other
- Level: Lower
- Area: 64
- Dimensions: 8 X 8
Bonus room
- Level: Entry
- Area: 210
- Dimensions: 14 X 15
Dining room
- Level: Entry
- Area: 132
- Dimensions: 11 X 12
Family room
- Level: Lower
- Area: 432
- Dimensions: 24 X 18
Kitchen
- Level: Entry
- Area: 132
- Dimensions: 11 X 12
Living room
- Level: Entry
- Area: 242
- Dimensions: 22 X 11
Heating
- Forced Air, Natural Gas
Cooling
- Central Air
Appliances
- Included: Dishwasher, Disposal, Dryer, Free Standing Electric Range, Free Standing Refrigerator, Microwave, Washer
Features
- Basement: Unfinished
- Has fireplace: Yes
- Fireplace features: Basement, Living Room
Interior area
- Total interior livable area: 1,578 sqft
- Finished area above ground: 1,578
Video & virtual tour
Property
Parking
- Total spaces: 2
- Parking features: Two Car Garage, Attached
- Attached garage spaces: 2
Features
- Levels: Quad Level
- Entry location: GroundLevelwSteps
- Pool features: None
- Fencing: Back Yard,Fenced
Lot
- Size: 0.31 Acres
- Dimensions: 103 x 132
Details
- Additional structures: Sheds
- Parcel number: 1202556002
- Special conditions: Short Sale No,Standard
Construction
Type & style
- Home type: SingleFamily
- Architectural style: Split Level
- Property subtype: Single Family Residence
Materials
- Vinyl Siding
- Foundation: Basement, Block
- Roof: Asphalt
Condition
- New construction: No
- Year built: 1972
Utilities & green energy
- Sewer: Public Sewer
- Water: Well
Community & HOA
Community
- Subdivision: WILLIAMSBURG FARMS 5
HOA
- Has HOA: No
Location
- Region: Grand Blanc
Financial & listing details
- Price per square foot: $171/sqft
- Tax assessed value: $65,423
- Annual tax amount: $2,852
- Date on market: 8/14/2026
- Cumulative days on market: 2 days
- Listing agreement: Exclusive Right To Sell
- Listing terms: Cash,Conventional,FHA,Va Loan
Estimated market value
$265,900
$253,000 - $279,000
$1,994/mo
Price history
| Date | Event | Price |
|---|---|---|
| 8/14/2026 | Listed for sale | $269,900$171/sqft |
Source:  Realcomp II #20261064221 Report a problem Realcomp II #20261064221 Report a problem | ||
Public tax history
| Year | Property taxes | Tax assessment |
|---|---|---|
| 2025 | $2,777 +4.4% | $124,300 +13% |
| 2024 | $2,659 | $110,000 +35.5% |
| 2023 | -- | $81,200 +12% |
| 2022 | -- | $72,500 -1% |
| 2021 | -- | $73,200 +7.2% |
| 2020 | -- | $68,300 +8.6% |
| 2019 | -- | $62,900 -3.7% |
| 2018 | $2,649 | $65,300 +2.8% |
| 2017 | $2,649 | $63,500 +3.4% |
| 2016 | -- | $61,400 +5.5% |
| 2015 | -- | $58,200 +24.1% |
| 2012 | -- | $46,900 -6.4% |
| 2011 | -- | $50,100 -11% |
| 2010 | -- | $56,300 -21.1% |
| 2008 | $1,325 | $71,400 -2.1% |
| 2006 | -- | $72,900 +4% |
| 2005 | -- | $70,100 +3.5% |
| 2004 | -- | $67,700 +6.1% |
| 2003 | -- | $63,800 +1.3% |
| 2002 | -- | $63,000 +2.3% |
| 2001 | -- | $61,600 +10.4% |
| 2000 | -- | $55,800 |
Find assessor info on the county website
Monthly payment
Est. payment
Payment breakdown
Explore the cost of this home by adjusting the details. Changes won't be saved.Climate risks
Neighborhood: 48439
Nearby schools
GreatSchools rating
- 8/10Myers Elementary SchoolGrades: PK-5Distance: 1 mi
- 8/10Grand Blanc Middle School EastGrades: 4-8Distance: 1.9 mi
- 7/10Grand Blanc Community High SchoolGrades: 8-12Distance: 2.4 mi
- $178,0004 bd1 ba1.7k sqft5171 Olde Saybrooke Rd, Grand Blanc, MI 48439Off Market
- $230,0003 bd2 ba1.3k sqft5199 Olde Saybrooke Rd, Grand Blanc, MI 48439Off Market
- $239,9003 bd1 ba1.5k sqft5182 Middleboro Rd, Grand Blanc, MI 48439Off Market
- $268,1003 bd3 ba1.4k sqft5161 Olde Saybrooke Rd, Grand Blanc, MI 48439Off Market
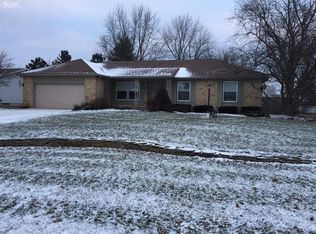
- $248,6003 bd2 ba1.2k sqft5170 Middleboro Rd, Grand Blanc, MI 48439Off Market
- $234,1003 bd2 ba1.5k sqft5170 Olde Saybrooke Rd, Grand Blanc, MI 48439Off Market
- $214,2003 bd1 ba1k sqft5176 Olde Saybrooke Rd, Grand Blanc, MI 48439Off Market
- $192,8003 bd1 ba1.2k sqft5190 Olde Saybrooke Rd, Grand Blanc, MI 48439Off Market
A local agent can set up tours, give advice and negotiate with sellers.
Similar homes
- $284,9003 bd2 ba2k sqft5032 Old Franklin Rd, Grand Blanc, MI 48439For Sale
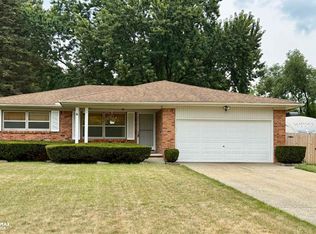
 MLS ID #50218553, David M Donahue, REMAX Edge. MiRealSource
 - $--3 bd2 ba1.7k sqft5289 Olde Saybrooke Ct, Grand Blanc, MI 48439Auction
 Auction.com 2
 - $299,9003 bd3 ba1.8k sqft11970 Townline Rd, Grand Blanc, MI 48439For Sale
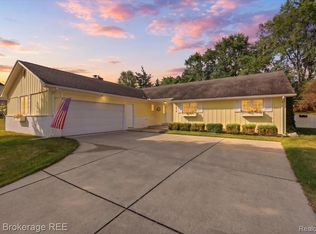
 MLS ID #20261063201, Sarah Green, The Brokerage Real Estate Enthusiasts. Realcomp II
 - $299,9003 bd3 ba2.2k sqft7353 E Maple Ave, Grand Blanc, MI 48439For Sale
 MLS ID #50218628, Bridget R Brown-McKone, REMAX Edge. MiRealSource
 - $275,0003 bd2 ba1.5k sqft5521 Independence Colony Rd, Grand Blanc, MI 48439For SaleMLS ID #20261045871, Sheree Smith, America's Premiere Realty Inc. Realcomp II
- $--3 bd2 ba1.8k sqft5125 Palomar Dr, Flint, MI 48507AuctionAuction.com 2
- $329,9004 bd2 ba2.2k sqft5121 Old Haver Hill Rd, Grand Blanc, MI 48439For SaleMLS ID #50216310, Nadeem A Gebrael, Gebrael Management. MiRealSource
- $339,9004 bd3 ba2.3k sqft12763 Grace Ct, Grand Blanc, MI 48439For SaleMLS ID #50218204, Norm Williams, NextHome Inspire. MiRealSource
- $279,9003 bd2 ba2.1k sqft6195 Lake Forest Dr, Grand Blanc, MI 48439For SaleMLS ID #20261047426, Eldon Faulkner, Wentworth Real Estate Group. Realcomp II
- $235,0004 bd2 ba1.8k sqft6101 Belsay Rd, Grand Blanc, MI 48439For SaleMLS ID #20261013895, Michelle Bundy, Century 21 Metro Brokers-Davison. Realcomp II
- $259,9003 bd2 ba1.2k sqft6453 Meadowwood Ln, Grand Blanc, MI 48439For SaleMLS ID #50215517, Abigail A Stubbs, McGuirk Realty Inc.. MiRealSource
- $314,9003 bd2 ba2.2k sqft6273 Cold Spring Trl, Grand Blanc, MI 48439For SaleMLS ID #20261060616, Lina Aboughanem, Inca Realty, LLC. Realcomp II
- $--3 bd3 ba1.4k sqft6396 Windham Pl, Grand Blanc, MI 48439AuctionServiceLink Auction
- $224,0003 bd1 ba1.2k sqft3472 Esson Dr, Grand Blanc, MI 48439For Sale
 MLS ID #26028681, Amber Armstrong, Vylla Homes. MichRIC
 - $259,0003 bd2 ba1.7k sqft11424 Hazel Ave, Grand Blanc, MI 48439For SaleMLS ID #20261057728, Scott Fader, Joseph Walter Realty, LLC. Realcomp II
- $250,9993 bd2 ba1.9k sqft4168 McCandlish Rd, Grand Blanc, MI 48439For SaleMLS ID #20261028765, Angela Odden, Prime Real Estate & Associates. Realcomp II
- $304,8993 bd2 ba1.8k sqft5507 Vassar Rd, Grand Blanc, MI 48439For SaleMLS ID #20261056044, Ryan P McFarlane, McFarlane Group Real Estate LLC. Realcomp II
- $324,9993 bd2 ba1.3k sqft213 McFarland St, Grand Blanc, MI 48439For SaleMLS ID #20261062878, Steve Koleno, Beycome Brokerage Realty LLC. Realcomp II
- $235,0003 bd2 ba1.1k sqft5143 Todd St, Grand Blanc, MI 48439For SaleMLS ID #20261046291, Romani Jackson, Keller Williams Paint Creek. Realcomp II
- $219,9003 bd2 ba1.8k sqft6329 Springdale Blvd, Grand Blanc, MI 48439For SaleMLS ID #50217547, Shawn Rowden, REMAX Platinum Fenton. MiRealSource
