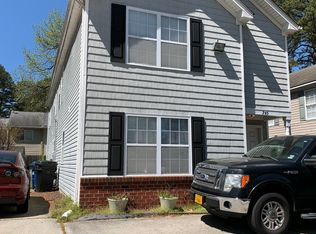
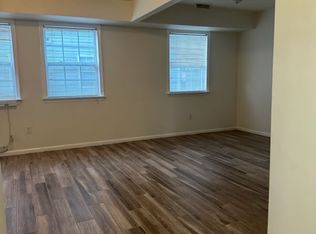
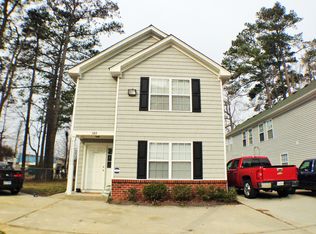
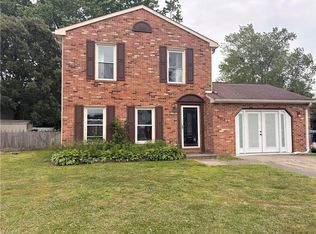
Welcome to 739 and 741 S Rosemont! Built in 1999, it has newer plumbing and electrical than most duplexes in the area, located in central Virginia Beach. Both units are 2 bedroom and 1.5 bathrooms. Identical layout side x side. •Roof- is in good shape •HVAC- been maintained and replaced •Water heater replaced in 741 •Front and back doors were replaced recently at each unit. Both units are tenant occupied by great and easy going long time tenants, always pay on time! Both are currently on Month to Month leases and prepared to leave but would prefer to stay. Rent Roll available upon request. Sold As Is.
For sale
$375,000
739 S Rosemont Rd, Virginia Beach, VA 23452
4beds
4baths
2,142sqft
Est.:
Duplex
Built in 1999
-- sqft lot
$375,500 Zestimate®
$175/sqft
$-- HOA
What's special
Newer plumbing and electrical
- 3 days |
- 727 |
- 49 |
Zillow last checked:
Listing updated:
Listed by:
Alexandra Serrano,
The Real Estate Group 757-961-9090
Source: REIN Inc.,MLS#: 10636160
Tour with a local agent
Facts & features
Interior
Bedrooms & bathrooms
- Bedrooms: 4
- Bathrooms: 4
Appliances
- Included: Electric Water Heater
Interior area
- Total interior livable area: 2,142 sqft
Property
Features
- Fencing: None
- Waterfront features: Not Waterfront
Details
- Parcel number: 14865499190000
- Zoning: A12
Construction
Type & style
- Home type: MultiFamily
- Property subtype: Duplex
Materials
- Vinyl Siding
- Foundation: Slab
- Roof: Asphalt Shingle
Condition
- New construction: No
- Year built: 1999
Utilities & green energy
- Sewer: City/County
- Water: City/County
Community & HOA
Community
- Subdivision: Pecan Gardens
Location
- Region: Virginia Beach
Financial & listing details
- Price per square foot: $175/sqft
- Tax assessed value: $278,300
- Annual tax amount: $3,485
- Date on market: 5/22/2026
Estimated market value
$375,500
$357,000 - $394,000
$1,818/mo
Price history
Price history is unavailable.
Public tax history
| Year | Property taxes | Tax assessment |
|---|---|---|
| 2024 | $2,755 +5.6% | $278,300 +5.6% |
| 2023 | $2,609 +20.3% | $263,500 +20.3% |
| 2022 | $2,169 +6.5% | $219,100 +6.5% |
| 2021 | $2,037 -12.8% | $205,800 -2.4% |
| 2020 | $2,336 +31.3% | $210,900 +18.8% |
| 2019 | $1,779 | $177,500 |
| 2018 | $1,779 +2.4% | $177,500 +2.4% |
| 2017 | $1,737 +2.1% | $173,300 +0.9% |
| 2016 | $1,701 +2.5% | $171,800 +2.5% |
| 2015 | $1,659 | $167,600 +20.5% |
| 2014 | $1,659 | $139,100 -0.6% |
| 2013 | -- | $139,900 |
| 2012 | -- | $139,900 -7.4% |
| 2011 | -- | $151,100 -4.7% |
| 2010 | -- | $158,500 +63% |
| 2007 | -- | $97,254 +7.1% |
| 2006 | -- | $90,828 |
| 2005 | -- | $90,828 |
| 2004 | -- | $90,828 |
| 2003 | -- | $90,828 |
| 2002 | -- | $90,828 |
Find assessor info on the county website
Monthly payment
Est. payment$--/mo
Payment breakdown
Explore the cost of this home by adjusting the details. Changes won't be saved.
All calculations are estimates and provided by Zillow, Inc. for informational purposes only. Actual amounts may vary.
HOA fees may include property taxes on listings classified as Co-Ops. Contact the listing agent and/or owner for fee details.
Mortgage interest rates are dependent on a number of factors, including credit score, down payment, and repayment length. Interest rate data provided by Zillow Group Marketplace, Inc. as of 1/1/1970 from various mortgage lenders with which we have lead or other similar arrangements; the Estimated Payment is an average of those rates.
See how much you could borrow to make a competitive offer.
Climate risks
Neighborhood: 23452
Nearby schools
GreatSchools rating
- 4/10Windsor Oaks Elementary SchoolGrades: PK-5Distance: 0.7 mi
- 8/10Plaza Middle SchoolGrades: 6-8Distance: 1.6 mi
- 5/10Green Run High SchoolGrades: PK,9-12Distance: 1 mi
Schools provided by the listing agent
- Elementary: Windsor Oaks Elementary
- Middle: Plaza Middle
- High: Green Run
Source: REIN Inc.. This data may not be complete. We recommend contacting the local school district to confirm school assignments for this home.
A local agent can set up tours, give advice and negotiate with sellers.
A local lender can help you make sure your offer is ready when you are.
- Virginia
- Virginia Beach City
- Virginia Beach
- 23452
- 739 S Rosemont Rd
Nearby cities
Nearby neighborhoods
Nearby zip codes
Other Virginia Beach Topics
