Welcome to 3217 W. Cass Avenue in Mt. Morris Township's desirable Mary Gardens Subdivision—a beautifully renovated home offering the perfect blend of modern updates, comfort, and timeless appeal. Step inside through the spacious breezeway, thoughtfully updated to serve as a functional mudroom and transition space before entering the heart of the home. The stunning kitchen has been completely refreshed with stylish new cabinetry, butcher block countertops, a designer ceramic tile backsplash, and abundant workspace, making it ideal for both everyday living and entertaining. The inviting living room is filled with natural light and overlooks the expansive front yard. A natural wood-burning fireplace serves as the focal point, creating a warm and welcoming setting for relaxing evenings or gathering with family and friends. The home's private sleeping spaces are thoughtfully separated from the main living areas and include a beautifully updated full guest bathroom, along with a spacious primary suite featuring its own private ensuite bath for added comfort and convenience. Downstairs, the finished basement expands your living space and includes a built-in bar, providing the perfect setting for entertaining, game nights, a recreation room, or your own personal retreat. Offering modern finishes, multiple living spaces, and exceptional functionality, this move-in-ready home is a rare opportunity in one of Mt. Morris Township's most established neighborhoods. Schedule your private showing today and discover everything 3217 W. Cass Avenue has to offer.
For sale
Price cut: $2.1K (8/11)
$192,900
3217 W Cass Ave, Flint, MI 48504
3beds
2,058sqft
:
Get pre-qualified$1,538/mo
Single Family Residence
Built in 1954
0.41 Acres Lot
$191,000 Zestimate®
$94/sqft
$-- HOA
What's special
- 4 days |
- 156 |
- 5 |
Zillow last checked:
Listing updated:
Listed by:
Danny Peterson 810-423-6669,
EXP Realty Main 888-501-7085
Source: Realcomp II,MLS#: 20261063658
Facts & features
Interior
Bedrooms & bathrooms
- Bedrooms: 3
- Bathrooms: 2
- Full bathrooms: 2
Primary bedroom
- Level: Entry
- Area: 168
- Dimensions: 14 X 12
Bedroom
- Level: Entry
- Area: 108
- Dimensions: 12 X 9
Bedroom
- Level: Entry
- Area: 132
- Dimensions: 12 X 11
Primary bathroom
- Level: Entry
- Area: 30
- Dimensions: 6 X 5
Other
- Level: Entry
- Area: 56
- Dimensions: 8 X 7
Kitchen
- Level: Entry
- Area: 204
- Dimensions: 17 X 12
Living room
- Level: Entry
- Area: 416
- Dimensions: 26 X 16
Mud room
- Level: Entry
- Area: 180
- Dimensions: 18 X 10
Heating
- Forced Air, Natural Gas
Features
- Basement: Partially Finished
- Has fireplace: Yes
- Fireplace features: Wood Burning
Interior area
- Total interior livable area: 2,058 sqft
- Finished area above ground: 1,372
- Finished area below ground: 686
Property
Parking
- Total spaces: 1
- Parking features: One Car Garage, Attached, Electricityin Garage, Garage Faces Front, Garage Door Opener
- Attached garage spaces: 1
Features
- Levels: One
- Stories: 1
- Entry location: GroundLevelwSteps
- Pool features: None
Lot
- Size: 0.41 Acres
- Dimensions: 103 x 173
Details
- Parcel number: A1422579073
- Special conditions: Short Sale No,Standard
Construction
Type & style
- Home type: SingleFamily
- Architectural style: Ranch
- Property subtype: Single Family Residence
Materials
- Vinyl Siding
- Foundation: Basement, Brick Mortar, Sump Pump
Condition
- New construction: No
- Year built: 1954
- Major remodel year: 2026
Utilities & green energy
- Sewer: Public Sewer, Sewer At Street
- Water: Well
Community & HOA
Community
- Subdivision: MARY GARDENS ADD
HOA
- Has HOA: No
Location
- Region: Flint
Financial & listing details
- Price per square foot: $94/sqft
- Tax assessed value: $30,584
- Annual tax amount: $3,719
- Date on market: 8/11/2026
- Cumulative days on market: 4 days
- Listing agreement: Exclusive Right To Sell
- Listing terms: Cash,Conventional,FHA,Va Loan
- Exclusions: Exclusion(s) Do Not Exist
Estimated market value
$191,000
$181,000 - $201,000
$1,679/mo
Price history
| Date | Event | Price |
|---|---|---|
| 8/11/2026 | Price change | $192,900-1.1%$94/sqft |
Source:  Realcomp II #20261063658 Report a problem Realcomp II #20261063658 Report a problem | ||
| 7/22/2026 | Price change | $194,999-4.9%$95/sqft |
Source: Realcomp II #20261047750 Report a problem | ||
| 6/27/2026 | Listed for sale | $204,999+225.4%$100/sqft |
Source: Realcomp II #20261047750 Report a problem | ||
| 1/29/2026 | Sold | $63,000+1045.5%$31/sqft |
Source: Public Record Report a problem | ||
| 3/11/2023 | Listing removed | -- |
Source: Zillow Rentals Report a problem | ||
| 3/3/2023 | Listed for rent | $1,000 |
Source: Zillow Rentals Report a problem | ||
| 1/28/2016 | Sold | $5,500-38.9%$3/sqft |
Source: Public Record Report a problem | ||
| 7/16/2015 | Listed for sale | -- |
Source: Auction.com Report a problem | ||
| 2/5/2015 | Sold | $9,000$4/sqft |
Source: Public Record Report a problem | ||
| 1/4/2015 | Price change | $9,000-86.4%$4/sqft |
Source: Auction.com Report a problem | ||
| 12/11/2014 | Listed for sale | -- |
Source: Auction.com Report a problem | ||
| 10/10/1995 | Sold | $66,000$32/sqft |
Source:  MiRealSource #20164177 Report a problem MiRealSource #20164177 Report a problem | ||
Public tax history
| Year | Property taxes | Tax assessment |
|---|---|---|
| 2025 | $2,924 +31.2% | $55,500 +8% |
| 2024 | $2,229 | $51,400 +19.3% |
| 2023 | -- | $43,100 +7.2% |
| 2022 | -- | $40,200 +7.2% |
| 2021 | -- | $37,500 +12.3% |
| 2020 | -- | $33,400 +10.2% |
| 2019 | -- | $30,300 +7.1% |
| 2018 | $1,626 +14.5% | $28,300 +9.3% |
| 2017 | $1,419 +34.1% | $25,900 +8.4% |
| 2016 | $1,059 | $23,900 -13.7% |
| 2015 | $1,059 +263.6% | $27,700 +9.5% |
| 2014 | $291 | $25,300 -18.1% |
| 2012 | -- | $30,900 -9.6% |
| 2011 | -- | $34,200 -22.1% |
| 2010 | -- | $43,900 -17% |
| 2008 | $1,751 | $52,900 +1.3% |
| 2006 | -- | $52,200 +6.1% |
| 2005 | -- | $49,200 +5.6% |
| 2004 | -- | $46,600 +2.4% |
| 2003 | -- | $45,500 +2.2% |
| 2002 | -- | $44,500 +5% |
| 2001 | -- | $42,400 +6.5% |
| 2000 | -- | $39,800 |
Find assessor info on the county website
Monthly payment
Est. payment
Payment breakdown
Explore the cost of this home by adjusting the details. Changes won't be saved.Climate risks
Neighborhood: 48504
Nearby schools
GreatSchools rating
- 4/10Colonel Donald Mcmonagle Elementary SchoolGrades: PK,2-6Distance: 1.5 mi
- 2/10Hamady Middle SchoolGrades: 7-8Distance: 0.5 mi
- 4/10Hamady Community High SchoolGrades: 9-12Distance: 0.5 mi
- $152,000-- bd-- ba-- sqft3248 Skander Dr, Flint, MI 48504Off Market
- $115,000-- bd-- ba-- sqft5178 Eldred St, Flint, MI 48504Off Market
- $109,7003 bd1 ba1.2k sqft5170 Eldred St, Flint, MI 48504Off Market
- $121,0004 bd2 ba1.5k sqft5186 Eldred St, Flint, MI 48504Off Market
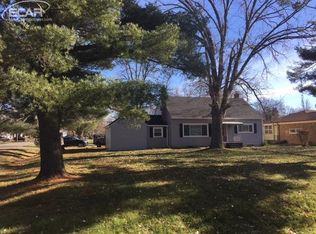
- $118,800-- bd-- ba-- sqft3238 Skander Dr, Flint, MI 48504Off Market
- $137,7003 bd2 ba1.5k sqft3197 W Cass Ave, Flint, MI 48504Off Market
- $180,0003 bd2 ba1.7k sqft3264 Skander Dr, Flint, MI 48504Sold
- $107,8003 bd1 ba1.1k sqft3228 Skander Dr, Flint, MI 48504Off Market
A local agent can set up tours, give advice and negotiate with sellers.
Similar homes
- $199,9004 bd3 ba1.4k sqft5347 Mapletree Dr, Flint, MI 48532For Sale
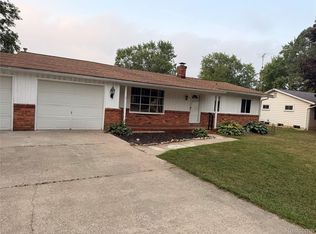
 MLS ID #20261064251, Anthony Misplon, Real Estate For A CAUSE. Realcomp II
 - $119,9003 bd2 ba2.2k sqft3308 Spring Valley Dr, Flint, MI 48504For Sale
 MLS ID #20261056133, Bahia M Jarrah, Keller Williams First. Realcomp II
 - $200,0003 bd2 ba1.1k sqft6355 W Court St, Flint, MI 48532For Sale
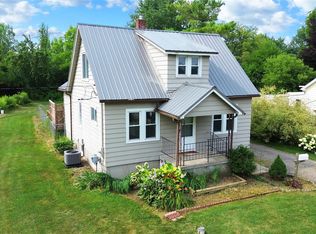 MLS ID #20261056189, Wyatt Wilson, Real Estate by Tremaine. Realcomp II
 - $179,9503 bd2 ba1.1k sqft5104 Esta Dr, Flint, MI 48506For Sale
 MLS ID #20261003314, Bradley Swadling, Allstate Properties.com. Realcomp II
 - $189,9004 bd2 ba1.5k sqft2175 Cashin St, Burton, MI 48509For SaleMLS ID #20261059306, Jeremy Hoover, Keller Williams First. Realcomp II
- $199,9003 bd2 ba1.2k sqft1518 Diane Dr, Flushing, MI 48433For SaleMLS ID #20261042447, Jeff Glover, KW Professionals. Realcomp II
- $185,9003 bd1 ba1.2k sqft13080 N Saginaw Rd, Clio, MI 48420For SaleMLS ID #20261062610, Alisha Stanton, The Sedlarik Group Realty LLC. Realcomp II
- $184,9993 bd1 ba2.2k sqft4425 Crampton Cir, Flint, MI 48506For SaleMLS ID #20261055643, Jonathan Farida, Community Choice Realty Inc. Realcomp II
- $194,9003 bd2 ba1.1k sqft1254 W Grand Blanc Rd, Grand Blanc, MI 48439For SaleMLS ID #20261059997, Ronald Walczak, RE/MAX Platinum - Grand Blanc. Realcomp II
- $189,9993 bd2 ba1.4k sqft6162 Sandy Ln, Burton, MI 48519For Sale
 MLS ID #50217811, Dane Seltzer, Dane Seltzer Real Estate Group. MiRealSource
 - $209,9003 bd1 ba1.3k sqft5286 Roberts Dr, Flint, MI 48506For SaleMLS ID #50216005, Shannon Jones, ERA Prime Real Estate Group. MiRealSource
- $155,0003 bd2 ba2.1k sqft1109 E Mount Morris St, Mount Morris, MI 48458For SaleMLS ID #20261061900, Brittany Jones, Real Estate For A CAUSE. Realcomp II
- $179,9003 bd1 ba1.2k sqft1380 Audrey St, Burton, MI 48509For SaleMLS ID #20261059468, Jocelyn Tucker, The Brand Real Estate. Realcomp II
- $224,9003 bd2 ba2.1k sqft3441 E Maple Ave, Burton, MI 48529For SaleMLS ID #20261061487, Nicholas Allen, RE/MAX Showcase Homes. Realcomp II
- $--3 bd1 ba1.1k sqft4340 Haas Dr, Burton, MI 48519AuctionAuction.com 2
- $99,9003 bd2 ba1.2k sqft4722 Birchcrest Dr, Flint, MI 48504For SaleMLS ID #20261050445, Anthony Misplon, Real Estate For A CAUSE. Realcomp II
- $209,9004 bd2 ba1.4k sqft9288 Hilda Ln, Flushing, MI 48433For SaleMLS ID #20261047238, Tracie Bainbridge, Red Fox Realty LLC. Realcomp II
- $225,0004 bd2 ba2.4k sqft5272 W Frances Rd, Clio, MI 48420For SaleMLS ID #20261038414, Tammy L Corbat, New Nest Realty. Realcomp II
- $150,0004 bd2 ba1.9k sqft1260 Gilbert St, Flint, MI 48532For SaleMLS ID #20261045027, Katie Grech, EXP Realty Main. Realcomp II
- $179,4002 bd2 ba1.3k sqft1452 Kenneth St, Burton, MI 48529For SaleMLS ID #50217426, Aaron White, Dane Seltzer Real Estate Group. MiRealSource
