Welcome to this beautifully remodeled ranch, offering the perfect combination of comfort, convenience, and modern updates. Ideally located near major highways, shopping, dining, and entertainment, this home provides easy access to everything you need while maintaining a comfortable residential setting. Featuring three bedrooms and one full bathroom, this home is an excellent opportunity for a first-time buyer, downsizer, or anyone looking for a move-in-ready property. Numerous recent improvements include a new roof, updated bathroom, new flooring throughout, and a refreshed kitchen designed to provide a clean, modern feel. The fenced-in backyard offers a private outdoor retreat with plenty of space for entertaining guests, enjoying summer gatherings, or creating your own garden and recreation area. With its thoughtful updates, functional layout, and convenient location, this home is ready for you to move in and make it your own. Don't miss the opportunity to own a stylish, updated ranch at an attractive value.
For sale
$120,000
1846 Hosler St, Flint, MI 48503
3beds
986sqft
Single Family Residence
Built in 1953
5,662 Square Feet Lot
$76,200 Zestimate®
$122/sqft
$-- HOA
What's special
- 2 days |
- 92 |
- 5 |
Zillow last checked:
Listing updated:
Listed by:
Manya Triplett 810-232-8176,
Burrell Real Estate 810-232-8176
Source: Realcomp II,MLS#: 20261064894
Facts & features
Interior
Bedrooms & bathrooms
- Bedrooms: 3
- Bathrooms: 1
- Full bathrooms: 1
Primary bedroom
- Level: Entry
- Area: 143
- Dimensions: 13 X 11
Bedroom
- Level: Entry
- Area: 120
- Dimensions: 10 X 12
Bedroom
- Level: Entry
- Area: 81
- Dimensions: 9 X 9
Other
- Level: Entry
- Area: 40
- Dimensions: 5 X 8
Kitchen
- Level: Entry
- Area: 140
- Dimensions: 14 X 10
Living room
- Level: Entry
- Area: 195
- Dimensions: 15 X 13
Heating
- Forced Air, Natural Gas
Cooling
- Central Air
Appliances
- Laundry: Electric Dryer Hookup, Washer Hookup
Features
- Basement: Full,Unfinished
- Has fireplace: No
Interior area
- Total interior livable area: 986 sqft
- Finished area above ground: 986
Property
Parking
- Total spaces: 1
- Parking features: One Car Garage, Detached, Garage Faces Front, Side Entrance
- Garage spaces: 1
Features
- Levels: One
- Stories: 1
- Entry location: GroundLevel
- Patio & porch: Porch
- Pool features: None
- Fencing: Back Yard,Fenced
Lot
- Size: 5,662 Square Feet
- Dimensions: 55 x 100
Details
- Parcel number: 4116330022
- Special conditions: Short Sale No,Standard
Construction
Type & style
- Home type: SingleFamily
- Architectural style: Ranch
- Property subtype: Single Family Residence
Materials
- Vinyl Siding
- Foundation: Basement, Block
- Roof: Asphalt
Condition
- New construction: No
- Year built: 1953
Utilities & green energy
- Electric: Circuit Breakers
- Sewer: Public Sewer
- Water: Public
- Utilities for property: Cable Available
Community & HOA
Community
- Security: Security System Owned
- Subdivision: EVERGREEN PARK
HOA
- Has HOA: No
Location
- Region: Flint
Financial & listing details
- Price per square foot: $122/sqft
- Tax assessed value: $27,000
- Annual tax amount: $2,178
- Date on market: 8/14/2026
- Cumulative days on market: 2 days
- Listing agreement: Exclusive Right To Sell
- Listing terms: Cash,Conventional,FHA,Va Loan,Warranty Deed
Estimated market value
$76,200
$55,000 - $100,000
$1,082/mo
Price history
| Date | Event | Price |
|---|---|---|
| 8/15/2026 | Listed for sale | $120,000+300%$122/sqft |
Source:  Realcomp II #20261064894 Report a problem Realcomp II #20261064894 Report a problem | ||
| 12/11/2024 | Sold | $30,000+8.7%$30/sqft |
Source: Realcomp II #5050158459 Report a problem | ||
| 12/20/2023 | Sold | $27,600-44.7%$28/sqft |
Source: Public Record Report a problem | ||
| 5/2/2023 | Listing removed | -- |
Source: Realcomp II #20221058482 Report a problem | ||
| 11/4/2022 | Listed for sale | $49,900-5.8%$51/sqft |
Source: Realcomp II #20221058482 Report a problem | ||
| 12/6/2002 | Sold | $53,000$54/sqft |
Source: Public Record Report a problem | ||
Public tax history
| Year | Property taxes | Tax assessment |
|---|---|---|
| 2025 | $1,181 +2.6% | $27,000 +9.3% |
| 2024 | $1,152 | $24,700 +38% |
| 2023 | -- | $17,900 +28.8% |
| 2022 | -- | $13,900 +21.9% |
| 2021 | -- | $11,400 +2.7% |
| 2020 | -- | $11,100 -1.8% |
| 2019 | -- | $11,300 -9.6% |
| 2018 | -- | $12,500 |
| 2017 | -- | -- |
| 2016 | -- | -- |
| 2015 | -- | -- |
| 2014 | -- | -- |
| 2012 | -- | $16,500 -18.3% |
| 2011 | -- | $20,200 -26.5% |
| 2010 | -- | $27,500 -13% |
| 2008 | $1,172 +5% | $31,600 +1.3% |
| 2006 | $1,116 +9% | $31,200 |
| 2005 | $1,024 +8.3% | $31,200 +1.3% |
| 2004 | $945 +5.4% | $30,800 +5.1% |
| 2003 | $896 +58.8% | $29,300 +64.5% |
| 2002 | $565 +12.3% | $17,808 -27.6% |
| 2001 | $503 +1% | $24,600 |
| 2000 | $498 | $24,600 |
Find assessor info on the county website
Monthly payment
Est. payment
Payment breakdown
Explore the cost of this home by adjusting the details. Changes won't be saved.Climate risks
Neighborhood: Evergreen Valley Block
Nearby schools
GreatSchools rating
- 2/10Potter SchoolGrades: PK-6Distance: 2.2 mi
- 2/10Holmes STEM Middle School AcademyGrades: PK,6-8Distance: 5.9 mi
- 3/10Southwestern AcademyGrades: 9-12Distance: 2.8 mi
- $78,5002 bd1 ba824 sqft1840 Hosler St, Flint, MI 48503Off Market
- $49,2002 bd1 ba800 sqft1850 Hosler St, Flint, MI 48503Off Market
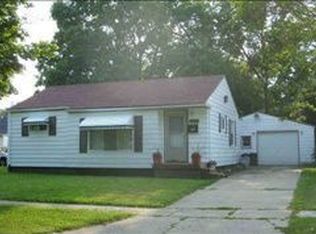
- $54,0002 bd1 ba701 sqft1836 Hosler St, Flint, MI 48503Off Market
- $59,9003 bd1 ba956 sqft1843 Tebo St, Flint, MI 48503Off Market
- $58,4002 bd1 ba769 sqft1839 Tebo St, Flint, MI 48503Off Market
- $43,5003 bd1 ba986 sqft1851 Tebo St, Flint, MI 48503Sold
- $77,6003 bd1 ba953 sqft1856 Hosler St, Flint, MI 48503Off Market
- $65,6002 bd1 ba1k sqft1832 Hosler St, Flint, MI 48503Off Market
A local agent can set up tours, give advice and negotiate with sellers.
Similar homes
- $123,9003 bd1 ba1.1k sqft1848 S Averill Ave, Flint, MI 48503For Sale

 MLS ID #50214214, Amy Garza, HamadyRobinson, REALTORS®. MiRealSource
 - $114,9003 bd3 ba1.4k sqft1856 Tebo St, Flint, MI 48503For Sale
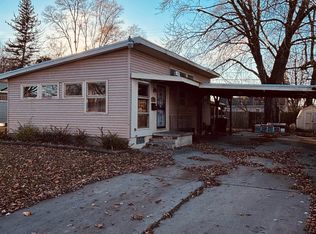 MLS ID #50162668, Rick Erickson, HamadyRobinson, REALTORS®. MiRealSource
 - $74,9003 bd1 ba972 sqft131 E Lakeview Ave, Flint, MI 48503For Sale
 MLS ID #50218550, Lilian Hanna, Keller Williams First. MiRealSource
 - $--3 bd1 ba1.1k sqft4340 Haas Dr, Burton, MI 48519AuctionAuction.com 2
- $110,0003 bd2 ba1.1k sqft5168 Lennon Rd, Flint, MI 48507For SaleMLS ID #50217244, Alfred O Chiu, HamadyRobinson, REALTORS®. MiRealSource
- $119,0003 bd1 ba888 sqft3157 Ludwig St, Burton, MI 48529For Sale
 MLS ID #26035704, Colin Kozma, Clients First, REALTORS®. MichRIC
 - $99,5003 bd1 ba1.2k sqft1334 Transue Ave, Burton, MI 48509For Sale
 MLS ID #20261061419, Ryan M Newman, The Agency of Gateway. Realcomp II
 - $--3 bd1 ba1.4k sqft3084 S Term St, Burton, MI 48529AuctionAuction.com 1
- $119,9005 bd2 ba1.3k sqft1297 Maxson St, Flint, MI 48504For SaleMLS ID #20261060274, Amid K Zaiter, Keller Williams First. Realcomp II
- $127,5002 bd1 ba904 sqft3730 Holly Ave, Flint, MI 48506For SaleMLS ID #50215634, Amy Garza, HamadyRobinson, REALTORS®. MiRealSource
- $109,0004 bd1 ba1.4k sqft2100 Cadillac St, Flint, MI 48504For SaleMLS ID #20261062561, Alysia LaVigne, Vylla Home. Realcomp II
- $117,0004 bd2 ba1.3k sqft2410 Corunna Rd, Flint, MI 48503For SaleMLS ID #20251060670, Lena Hunter, Century 21 Signature Realty. Realcomp II
- $117,5003 bd1 ba1.1k sqft1346 Connell St, Burton, MI 48529For SaleMLS ID #50212168, John Good, REMAX Edge. MiRealSource
- $109,9002 bd1 ba927 sqft3204 E Hemphill Rd, Burton, MI 48529For SaleMLS ID #50217350, Colton Rine, Five Star Real Estate. MiRealSource
- $124,9003 bd1 ba1k sqft3490 Beveridge Rd, Flint, MI 48532For SaleMLS ID #20261048570, Ryan P McFarlane, McFarlane Group Real Estate LLC. Realcomp II
- $115,9004 bd2 ba1.2k sqft6065 N Genesee Rd, Flint, MI 48506For SaleMLS ID #50194864, Theresa Zdunic, Crowe Real Estate LLC. MiRealSource
- $149,9003 bd2 ba1.3k sqft714 Country Club Ln, Flint, MI 48507For SaleMLS ID #20261058050, Debbie Caldwell, American Associates Inc. Realcomp II
- $135,0002 bd1 ba950 sqft5349 E Carpenter Rd, Flint, MI 48506For SaleMLS ID #20261061603, John T Sedlarik, The Sedlarik Group Realty LLC. Realcomp II
- $--3 bd1 ba1.3k sqft1487 Wells St, Burton, MI 48529AuctionServiceLink Auction
- $88,9004 bd2 ba1k sqft3307 Pencombe Pl, Flint, MI 48503For SaleMLS ID #50209477, Christopher R Gebrael, Gebrael Management. MiRealSource
