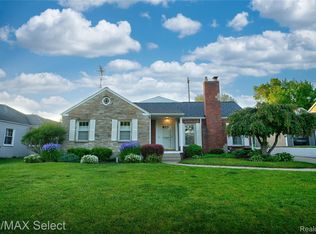
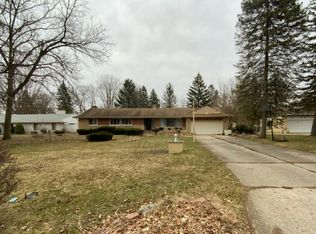
This home is truly special! Set on a corner lot in distinguished Woodcroft Estates, among beautifully maintained perennial gardens (including your own raspberry patch), this timeless 1941 home has been thoughtfully viewed through the eye of a professional artist. A rich, artfully composed color palette brings depth and character to each space, from the dining room and foyer to the living room and primary bedroom, creating a sumptuous warmth that feels both intentional and inviting. The dark wood-paneled library, with its built-in bookshelves and desk, has a richness all its own, with a bay window overlooking the garden. The airy lightness of the three-season room and the magnificent afternoon light pouring over the stunning staircase further contribute to the home's unmistakable character. The architecture and craftsmanship reveal themselves in details throughout: two bay windows, stately columns, beautiful stone and brick, crown molding, and custom copper insets in the foyer floor. The bathrooms showcase exquisite tilework, including carved fleur-de-lis accents, and ceramic shell-shaped sconces. Throughout the home, distinctive door knobs and pulls add another layer of character, including charming little touches like the small knob on the laundry chute. These are the kinds of details that make this home so delightful. Windows bring light into the kitchen, where decorative-front cabinetry adds character and a cozy breakfast nook invites relaxed, everyday meals. Downstairs, a finished basement space with a bar and fireplace offers a welcoming setting for entertaining or unwinding, with additional room for storage.
For sale
$299,900
1701 Lincoln Dr, Flint, MI 48503
4beds
3,300sqft
Single Family Residence
Built in 1941
0.36 Acres Lot
$267,800 Zestimate®
$91/sqft
$-- HOA
What's special
- 23 hours
- 99
- 8
Zillow last checked:
Listing updated:
Listed by:
Jessica Cech 517-980-9173,
Berkshire Hathaway HomeServices Michigan Real Est 810-695-1990
Source: Realcomp II,MLS#: 20261083173
Facts & features
Interior
Bedrooms & bathrooms
- Bedrooms: 4
- Bathrooms: 3
- Full bathrooms: 2
- 1/2 bathrooms: 1
Primary bedroom
- Level: Second
- Area: 195
- Dimensions: 13 X 15
Bedroom
- Level: Second
- Area: 130
- Dimensions: 13 X 10
Bedroom
- Level: Second
- Area: 143
- Dimensions: 13 X 11
Bedroom
- Level: Second
- Area: 126
- Dimensions: 9 X 14
Primary bathroom
- Level: Second
- Area: 63
- Dimensions: 9 X 7
Other
- Level: Second
- Area: 63
- Dimensions: 9 X 7
Other
- Level: Entry
- Area: 18
- Dimensions: 6 X 3
Other
- Level: Entry
- Area: 54
- Dimensions: 9 X 6
Dining room
- Level: Entry
- Area: 169
- Dimensions: 13 X 13
Family room
- Level: Basement
- Area: 364
- Dimensions: 26 X 14
Kitchen
- Level: Entry
- Area: 99
- Dimensions: 11 X 9
Laundry
- Level: Basement
- Area: 130
- Dimensions: 10 X 13
Library
- Level: Entry
- Area: 140
- Dimensions: 10 X 14
Living room
- Level: Entry
- Area: 420
- Dimensions: 28 X 15
Other
- Level: Entry
- Area: 160
- Dimensions: 16 X 10
Heating
- Forced Air, Natural Gas
Cooling
- Ceiling Fans, Central Air
Appliances
- Included: Dishwasher, Dryer, Free Standing Freezer, Free Standing Gas Range, Microwave, Washer
Features
- Windows: Egress Windows
- Basement: Partially Finished
- Has fireplace: Yes
- Fireplace features: Basement, Living Room
Interior area
- Total interior livable area: 3,300 sqft
- Finished area above ground: 2,800
- Finished area below ground: 500
Property
Parking
- Total spaces: 2
- Parking features: Two Car Garage, Detached, Electricityin Garage, Garage Door Opener
- Garage spaces: 2
Features
- Levels: Two
- Stories: 2
- Entry location: GroundLevelwSteps
- Patio & porch: Patio
- Pool features: None
Lot
- Size: 0.36 Acres
- Dimensions: 102 x 146 x 67 x 147
- Features: Corner Lot
Details
- Parcel number: 4023278001
- Special conditions: Short Sale No,Standard
Construction
Type & style
- Home type: SingleFamily
- Architectural style: Georgian
- Property subtype: Single Family Residence
Materials
- Aluminum Siding, Brick, Stone
- Foundation: Basement, Block
Condition
- New construction: No
- Year built: 1941
Utilities & green energy
- Sewer: Public Sewer
- Water: Public
Community & HOA
Community
- Subdivision: WOODCROFT 1
HOA
- Has HOA: No
Location
- Region: Flint
Financial & listing details
- Price per square foot: $91/sqft
- Tax assessed value: $123,400
- Annual tax amount: $6,787
- Date on market: 10/22/2026
- Listing agreement: Exclusive Agency
- Listing terms: Cash,Conventional,FHA,Va Loan
- Exclusions: Exclusion(s) Do Not Exist
Estimated market value
$267,800
$252,000 - $284,000
$2,097/mo
Price history
| Date | Event | Price |
|---|---|---|
| 10/22/2026 | Listed for sale | $299,900+20%$91/sqft |
Source:  Realcomp II #20261083173 Report a problem | ||
| 6/20/2024 | Sold | $250,000$76/sqft |
Source:  MiRealSource #50139721 Report a problem | ||
| 5/8/2024 | Pending sale | $250,000$76/sqft |
Source: MiRealSource #50139721 Report a problem | ||
| 4/24/2024 | Listed for sale | $250,000+150%$76/sqft |
Source: MiRealSource #50139721 Report a problem | ||
| 5/15/2015 | Sold | $100,000-9.1%$30/sqft |
Source: Agent Provided Report a problem | ||
| 3/23/2015 | Price change | $110,000-3.4%$33/sqft |
Source: Real Living Tremaine Real Esta #5030046189 Report a problem | ||
| 11/19/2014 | Price change | $113,900-4.2%$35/sqft |
Source: Real Living Tremaine Real Esta #30041095 Report a problem | ||
| 9/6/2014 | Listed for sale | $118,900$36/sqft |
Source: Real Living Tremaine Real Esta #30041095 Report a problem | ||
Public tax history
| Year | Property taxes | Tax assessment |
|---|---|---|
| 2025 | $4,010 +3.7% | $123,400 +3% |
| 2024 | $3,865 | $119,800 +16.5% |
| 2023 | -- | $102,800 +13.7% |
| 2022 | -- | $90,400 +12.4% |
| 2021 | -- | $80,400 +14.7% |
| 2020 | -- | $70,100 +15.5% |
| 2019 | -- | $60,700 +3.9% |
| 2018 | -- | $58,400 |
| 2017 | -- | -- |
| 2016 | -- | -- |
| 2015 | -- | -- |
| 2014 | -- | -- |
| 2012 | -- | $63,200 -20.6% |
| 2011 | -- | $79,600 -24% |
| 2010 | -- | $104,700 -9% |
| 2008 | $2,834 +11.7% | $115,100 +17.2% |
| 2006 | $2,538 +9% | $98,200 |
| 2005 | $2,328 +8.3% | $98,200 +2.2% |
| 2004 | $2,149 +5.4% | $96,100 +44.2% |
| 2003 | $2,039 -2.1% | $66,634 +1.5% |
| 2002 | $2,082 +14.9% | $65,650 -23.2% |
| 2000 | $1,812 | $85,500 |
Find assessor info on the county website
Monthly payment
Est. payment
Payment breakdown
Explore the cost of this home by adjusting the details. Changes won't be saved.Climate risks
Neighborhood: 48503
Similar homes
- $--4 bd3 ba2.9k sqft2211 Hinkley Ave, Flint, MI 48532Auction
 Xome
- $--4 bd2 ba1.7k sqft6264 Greenview Dr, Burton, MI 48509Auction
 Auction.com 2
- $--5 bd3 ba2.6k sqft11231 Woodbridge Dr, Grand Blanc, MI 48439Auction
 Auction.com 2
- $--3 bd2 ba1.9k sqft5188 Woodcliff Dr, Flint, MI 48504Auction
 Auction.com 2
- $234,9004 bd2 ba2k sqft4129 Moulton Dr, Flint, MI 48507For Sale
 MLS ID #20261075528, Rebecca Roth, Hamady Robinson, REALTORS®. Realcomp II
- $219,9004 bd2 ba1.8k sqft2406 Windemere Ave, Flint, MI 48503For Sale
 MLS ID #50223901, Andrea Robinson, HamadyRobinson, REALTORS®. MiRealSource
- $235,0003 bd3 ba2.7k sqft3710 Worchester Dr, Flint, MI 48503For SaleMLS ID #20261058852, Manya Triplett, Burrell Real Estate. Realcomp II
- $199,9003 bd2 ba2.6k sqft724 S Franklin Ave, Flint, MI 48503For SaleMLS ID #20261077918, Mahmoud Gasama, EXP Realty Main. Realcomp II
- $204,9004 bd3 ba3.2k sqft1402 Woodslea Dr, Flint, MI 48507For SaleMLS ID #50216484, Brian Lindstrom, eRealty. MiRealSource
- $159,0004 bd2 ba2.8k sqft1609 E Court St, Flint, MI 48503For SaleMLS ID #20261067986, Ray Megie, Realty Executives Main St LLC. Realcomp II
- $269,9004 bd3 ba2k sqft2205 Hunter Ln, Burton, MI 48519For SaleMLS ID #20261082590, Zack Lessner, New Michigan Realty. Realcomp II
- $349,0004 bd4 ba3k sqft1210 Springborrow Dr, Flint, MI 48532For SaleMLS ID #20261064783, Aaron C Adkins, Brookstone, Realtors LLC. Realcomp II
- $299,0003 bd2 ba1.8k sqft9004 Del Rio Dr, Grand Blanc, MI 48439For SaleMLS ID #20261066274, Shelby L Sepanak, Exclusive House of Real Estate. Realcomp II
- $284,9004 bd2 ba1.9k sqft2516 Redwood Dr, Flushing, MI 48433For SaleMLS ID #50222421, Jamie Schmidt, REMAX Town & Country. MiRealSource
- $329,5003 bd2 ba2.1k sqft11124 Main Rd, Fenton, MI 48430For SaleMLS ID #50224181, Michael C Sikorski, Keller Williams Realty Lakeside. MiRealSource
- $240,0003 bd2 ba2.8k sqft2501 Bingham Rd, Clio, MI 48420For SaleMLS ID #50225250, Brittany A Walls, Pinnacle Realty. MiRealSource
