Honey, stop the car!! Offered for sale is this move-in-ready 3 bedroom 2 full bathroom home in Clio, MI. This home features a huge finished basement with a living area, full bathroom and potential 4th bedroom in the basement. Do you need adequate storage for your things and sturdy, well-built cabinetry? This home has it all. Enjoy sturdy craftsmanship, impeccable storage, a 2.5 car attached garage, a large fenced in serene yard, a sustainable deck, and old-world charm. Delight yourself with the accommodating kitchen with bountiful storage, well-lit living room with bay window, and open-hospitable dining area. The roof, hot water tank, and furnace have been replaced in the last 10 years or less. Give us a call directly to find out how you can get a 1-Year Home Warranty Included.
For sale
$240,000
2501 Bingham Rd, Clio, MI 48420
3beds
2,864sqft
Single Family Residence
Built in 1976
0.53 Acres Lot
$237,800 Zestimate®
$84/sqft
$-- HOA
What's special
Sturdy craftsmanshipSustainable deckImpeccable storageOpen-hospitable dining areaSturdy well-built cabinetry
- 6 days
- 565
- 34
Zillow last checked:
Listing updated:
Listed by:
Brittany A Walls 989-297-7033,
Pinnacle Realty 989-295-3900
Source: MiRealSource,MLS#: 50225250 Originating MLS: Saginaw Board of REALTORS
Facts & features
Interior
Bedrooms & bathrooms
- Bedrooms: 3
- Bathrooms: 2
- Full bathrooms: 2
Rooms
- Room types: Breezeway, Entry, Family Room, Bedroom, Master Bedroom, Living Room, Laundry, Basement Full Bath, Dining "L"
Primary bedroom
- Level: First
Bedroom 1
- Level: First
- Area: 169
- Dimensions: 13 x 13
Bedroom 2
- Level: First
- Area: 156
- Dimensions: 13 x 12
Bedroom 3
- Level: First
- Area: 120
- Dimensions: 12 x 10
Bathroom 1
- Level: First
Bathroom 2
- Level: Lower
Kitchen
- Area: 132
- Dimensions: 12 x 11
Heating
- Forced Air, Natural Gas
Cooling
- Central Air
Appliances
- Included: Dishwasher, Microwave, Range/Oven, Refrigerator, Gas Water Heater
- Laundry: Lower Level
Features
- Sump Pump, Walk-In Closet(s)
- Windows: Bay Window(s)
- Basement: Finished
- Number of fireplaces: 1
- Fireplace features: Natural Fireplace
Interior area
- Total structure area: 2,864
- Total interior livable area: 2,864 sqft
- Finished area above ground: 1,432
- Finished area below ground: 1,432
Property
Parking
- Total spaces: 2.5
- Parking features: Garage, Attached
- Attached garage spaces: 2.5
Features
- Levels: One
- Stories: 1
- Patio & porch: Deck
- Fencing: Fenced,Fence Owned,Fence Neighbor Owned
- Frontage type: Road
- Frontage length: 0
Lot
- Size: 0.53 Acres
- Dimensions: 23087 sq ft
- Features: Corner Lot, Walk to School
Details
- Additional structures: Shed(s)
- Parcel number: 1826300038
- Zoning description: Residential
- Special conditions: Private
Construction
Type & style
- Home type: SingleFamily
- Architectural style: Ranch
- Property subtype: Single Family Residence
Materials
- Aluminum Siding
- Foundation: Basement
Condition
- New construction: No
- Year built: 1976
Utilities & green energy
- Sewer: Public Sanitary, Public At Street
- Water: Private Well
- Utilities for property: Cable/Internet Avail.
Community & HOA
Community
- Subdivision: Clio
HOA
- Has HOA: No
Location
- Region: Clio
Financial & listing details
- Price per square foot: $84/sqft
- Tax assessed value: $212,200
- Annual tax amount: $2,898
- Date on market: 10/18/2026
- Cumulative days on market: 7 days
- Listing agreement: Exclusive Right To Sell
- Listing terms: Cash,Conventional,FHA,VA Loan
- Road surface type: Paved
Estimated market value
$237,800
$226,000 - $250,000
$1,993/mo
Price history
| Date | Event | Price |
|---|---|---|
| 10/18/2026 | Listed for sale | $240,000+105.1%$84/sqft |
Source:  MiRealSource #50225250 Report a problem | ||
| 4/14/2015 | Sold | $117,000-5.6%$41/sqft |
Source: MiRealSource #20425562 Report a problem | ||
| 2/5/2015 | Price change | $123,900-0.9%$43/sqft |
Source: RE/MAX Right Choice #30043242 Report a problem | ||
| 11/21/2014 | Listed for sale | $125,000+792.9%$44/sqft |
Source: RE/MAX Right Choice #30043242 Report a problem | ||
| 10/15/2002 | Sold | $14,000$5/sqft |
Source: Public Record Report a problem | ||
| 3/16/1999 | Sold | $14,000-87.1%$5/sqft |
Source: Public Record Report a problem | ||
| 10/17/1997 | Sold | $108,900$38/sqft |
Source: MiRealSource #20208680 Report a problem | ||
Public tax history
| Year | Property taxes | Tax assessment |
|---|---|---|
| 2025 | $2,778 +4.5% | $106,100 +12% |
| 2024 | $2,658 | $94,700 -2% |
| 2023 | -- | $96,600 +7.3% |
| 2022 | -- | $90,000 +10.7% |
| 2021 | -- | $81,300 +3.2% |
| 2020 | -- | $78,800 +13.7% |
| 2019 | -- | $69,300 +3.7% |
| 2018 | $2,123 +5.8% | $66,800 |
| 2017 | $2,007 +6.6% | $66,800 +7.7% |
| 2016 | $1,884 | $62,000 +3.5% |
| 2015 | $1,884 | $59,900 +5.5% |
| 2012 | -- | $56,800 -2.4% |
| 2011 | -- | $58,200 -14.3% |
| 2010 | -- | $67,900 -10.5% |
| 2008 | $1,239 | $75,900 +0.8% |
| 2006 | -- | $75,300 +6.2% |
| 2005 | -- | $70,900 +5.3% |
| 2004 | -- | $67,300 +1.7% |
| 2003 | -- | $66,200 +3% |
| 2002 | -- | $64,300 +4.9% |
| 2001 | -- | $61,300 +11.1% |
| 2000 | -- | $55,200 |
Find assessor info on the county website
Monthly payment
Est. payment
Payment breakdown
Explore the cost of this home by adjusting the details. Changes won't be saved.Climate risks
Neighborhood: 48420
Nearby schools
Schools provided by the listing agent
- District: Clio Area School District
Source: MiRealSource. This data may not be complete. We recommend contacting the local school district to confirm school assignments for this home.

Similar homes
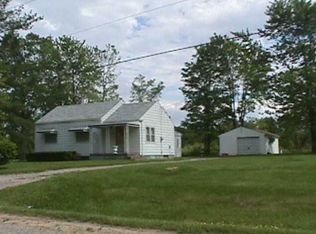
- $239,9003 bd2 ba1.9k sqft11394 Sunset Dr, Clio, MI 48420For Sale
 MLS ID #50218617, Todd Richards, REMAX Prime Properties. MiRealSource
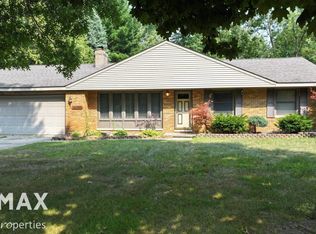
- $222,5004 bd2 ba2.3k sqft537 Clarion St, Clio, MI 48420For Sale
 MLS ID #50206778, Johnny Y Zarka, Piper Realty Company. MiRealSource
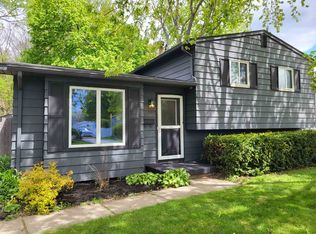
- $209,9003 bd2 ba1.5k sqft3283 E Dodge Rd, Clio, MI 48420For Sale
 MLS ID #50217331, Jennifer Nemitz, ERA Prime Real Estate Group. MiRealSource
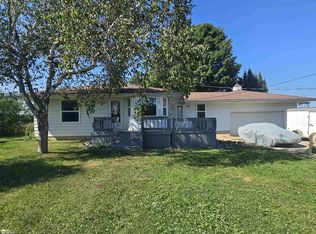
- $249,9003 bd1 ba1.9k sqft12967 Cimarron Dr, Birch Run, MI 48415For Sale
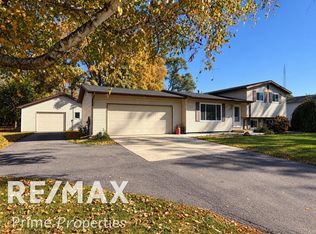 MLS ID #50225291, David O'Toole, REMAX Prime Properties. MiRealSource
- $205,0003 bd2 ba1.7k sqft4507 W Wilson Rd, Clio, MI 48420For Sale
 MLS ID #20261060244, Dawn M Muma, AAA McNamara Properties Inc. Realcomp II
- $250,0003 bd2 ba2.1k sqft12271 Burt Rd, Birch Run, MI 48415For SaleMLS ID #50224016, Abbrie Aldrich, BOMIC Real Estate. MiRealSource
- $259,9004 bd2 ba2k sqft13135 N Linden Rd, Clio, MI 48420For SaleMLS ID #50220596, Jeremy T Taljonick, REMAX Right Choice. MiRealSource
- $189,9003 bd2 ba1.8k sqft7051 W Vienna Rd, Clio, MI 48420For SaleMLS ID #50222060, Lucy W Ham, Ham Group Realty. MiRealSource
- $229,9004 bd2 ba2.9k sqft6420 Oxbow Ln, Flint, MI 48506For SaleMLS ID #50222078, Marvin J Riley, REMAX Edge. MiRealSource
- $237,9003 bd2 ba1.9k sqft9408 McAfee Rd, Montrose, MI 48457For SaleMLS ID #50208636, Michael A Sanchez, REMAX Edge. MiRealSource
- $229,9004 bd2 ba1.7k sqft6178 W Mount Morris Rd, Mount Morris, MI 48458For SaleMLS ID #50220738, Lucy W Ham, Ham Group Realty. MiRealSource
- $239,9003 bd3 ba1.6k sqft7048 Brittwood Ln, Flint, MI 48507For SaleMLS ID #20261081034, Amelia Booth, Century 21 Metro Brokers. Realcomp II
- $274,9003 bd3 ba2k sqft7070 Hickory St, Flushing, MI 48433For SaleMLS ID #50224090, Johnny Y Zarka, Piper Realty Company. MiRealSource
- $234,9993 bd2 ba2k sqft618 Maxine Dr, Davison, MI 48423For SaleMLS ID #20261073007, David J Swoish, Liberty Way Realty. Realcomp II
- $189,9003 bd2 ba1.5k sqft14053 Elms Rd, Montrose, MI 48457For SaleMLS ID #50221579, Karen L Jones, White Oaks Realty LLC. MiRealSource
- $239,0005 bd3 ba3.9k sqft4501 Esta Dr, Flint, MI 48506For SaleMLS ID #50220022, Ryan M Eashoo, REMAX Edge. MiRealSource
- $189,9003 bd1 ba1.5k sqft4078 Rhea St, Burton, MI 48509For SaleMLS ID #50224726, Michael W Sanford, Allstate Properties.com. MiRealSource
- $219,9003 bd2 ba1.7k sqft418 Hattie St, Grand Blanc, MI 48439For SaleMLS ID #50225288, Jennifer L Johnston, Allstate Properties.com. MiRealSource
- $235,0003 bd3 ba2.7k sqft3710 Worchester Dr, Flint, MI 48503For SaleMLS ID #20261058852, Manya Triplett, Burrell Real Estate. Realcomp II
