A HORSE LOVER'S PARADISE just off Mondon Hill Road! This 3-bedroom, 2-bath home sits on 2.5 fully fenced acres and offers something truly special--trails directly from the property connect to the famous Croom equestrian and riding trail system. Saddle up at home and ride straight to miles of some of the area's most loved horse trails!
The property is already set up with horses and livestock in mind, featuring livestock fencing, electric in place for animal areas, a dedicated tack room, chicken coop, two sheds, and a vehicle workshop with electric. Whether you're looking for an equestrian property, hobby farm, or your own Florida homestead, so much of the groundwork is already done.
The home features a NEW ROOF, NEW HOT WATER HEATER, and CENTRAL A/C. Inside, the newly updated kitchen offers a large pantry and opens into a warm, inviting living space where raw wood accents and a cozy fireplace bring the perfect touch of country character. The spacious primary suite includes a large walk-in closet, while the oversized back porch provides plenty of room for entertaining, grilling, or simply relaxing after a day on the trails.
Enjoy the privacy and secluded feel of country living while remaining just minutes from Spring Lake Highway, I-75, and town. It's the best of both worlds--acreage, horses, livestock, chickens, equipment, and room to homestead, all without giving up an easy commute.
Bring the horses and start riding from your own backyard! With 2.5 fully fenced acres, DIRECT ACCESS TO CROOM'S RIDING TRAILS, a tack room, livestock infrastructure, workshop space, and major recent home updates, this is a rare opportunity to own a true equestrian and homesteading property in one of Brooksville's most sought-after country settings.
For sale
$399,999
7395 Robb Rd, Brooksville, FL 34602
3beds
1,248sqft
Single Family Residence
Built in 1990
2.5 Acres Lot
$380,700 Zestimate®
$321/sqft
$-- HOA
What's special
Chicken coopCozy fireplaceLivestock fencingLarge pantryNewly updated kitchenTwo shedsOversized back porch
- 4 days
- 338
- 16
Zillow last checked:
Listing updated:
Listed by:
Audrey Batten 352-247-5883,
Century 21 Alliance Realty
Source: HCMLS,MLS#: 2260902
Facts & features
Interior
Bedrooms & bathrooms
- Bedrooms: 3
- Bathrooms: 2
- Full bathrooms: 2
Heating
- Central, Hot Water
Cooling
- Central Air
Appliances
- Included: Dryer, Electric Cooktop, Electric Oven, Electric Water Heater, Freezer, Microwave, Refrigerator, Washer
Features
- Ceiling Fan(s), Pantry, Primary Bathroom - Shower No Tub, Walk-In Closet(s)
- Number of fireplaces: 1
Interior area
- Total structure area: 1,248
- Total interior livable area: 1,248 sqft
Property
Parking
- Total spaces: 1
- Parking features: Additional Parking, Carport, Covered, Off Street
- Carport spaces: 1
Features
- Stories: 1
- Patio & porch: Covered, Porch
- Fencing: Fenced,Full,Wood
- Has view: Yes
- View description: Trees/Woods
Lot
- Size: 2.5 Acres
- Features: Agricultural, Cleared, Farm, Few Trees
Details
- Parcel number: R27 422 20 0000 0500 0030
- Zoning: AG
- Zoning description: Agricultural
- Special conditions: Standard
Construction
Type & style
- Home type: SingleFamily
- Property subtype: Single Family Residence
Materials
- Vinyl Siding
Condition
- Updated/Remodeled
- New construction: No
- Year built: 1990
Utilities & green energy
- Electric: 220 Volts in Workshop
- Sewer: Septic Tank
- Water: Private
- Utilities for property: Cable Available, Electricity Connected, Water Connected
Community & HOA
Community
- Security: Security Gate
- Subdivision: Unrecorded
HOA
- Has HOA: No
Location
- Region: Brooksville
Financial & listing details
- Price per square foot: $321/sqft
- Tax assessed value: $138,355
- Annual tax amount: $1,140
- Date on market: 9/10/2026
- Listing terms: Cash,Conventional,FHA,USDA Loan,VA Loan
- Electric utility on property: Yes
Estimated market value
$380,700
$362,000 - $400,000
$1,761/mo
Price history
| Date | Event | Price |
|---|---|---|
| 9/10/2026 | Listed for sale | $399,999+241.9%$321/sqft |
Source:  HCMLS #2260902 Report a problem HCMLS #2260902 Report a problem | ||
| 4/12/2017 | Sold | $117,000+0.9%$94/sqft |
Source: HCMLS #2180704 Report a problem | ||
| 3/11/2017 | Pending sale | $115,900$93/sqft |
Source: RE/MAX Marketing Specialists #2180704 Report a problem | ||
| 3/1/2017 | Listed for sale | $115,900$93/sqft |
Source: RE/MAX MARKETING SPECIALISTS #W7626255 Report a problem | ||
| 3/1/2017 | Pending sale | $115,900$93/sqft |
Source: RE/MAX MARKETING SPECIALISTS #W7626255 Report a problem | ||
| 2/27/2017 | Pending sale | $115,900$93/sqft |
Source: RE/MAX Marketing Specialists #2180704 Report a problem | ||
| 2/20/2017 | Listed for sale | $115,900$93/sqft |
Source: RE/MAX Marketing Specialists #2180704 Report a problem | ||
| 1/29/2017 | Pending sale | $115,900$93/sqft |
Source: RE/MAX Marketing Specialists #2180704 Report a problem | ||
| 1/16/2017 | Listed for sale | $115,900+189.8%$93/sqft |
Source: RE/MAX Marketing Specialists #2180704 Report a problem | ||
| 9/8/2015 | Sold | $40,000$32/sqft |
Source: Public Record Report a problem | ||
Public tax history
| Year | Property taxes | Tax assessment |
|---|---|---|
| 2025 | $1,141 +0.5% | $87,101 +2.9% |
| 2024 | $1,135 +6.8% | $84,646 +3% |
| 2023 | $1,063 +9.7% | $82,181 +3% |
| 2022 | $969 +5.9% | $79,787 +7.2% |
| 2021 | $915 +7.3% | $74,457 +1.4% |
| 2020 | $853 | $73,429 +2.3% |
| 2019 | -- | $71,778 +1.9% |
| 2018 | $514 -51.1% | $70,440 +41.3% |
| 2017 | $1,052 | $49,848 +7% |
| 2016 | $1,052 +6.9% | $46,581 -0.7% |
| 2015 | $984 +69.3% | $46,898 -0.6% |
| 2014 | $582 +63.9% | $47,175 -0.7% |
| 2013 | $355 +4% | $47,521 -0.5% |
| 2012 | $341 +107.1% | $47,744 +3% |
| 2011 | $165 | $46,353 +1.5% |
| 2010 | -- | $45,668 +2.7% |
| 2009 | $294 -0.2% | $44,467 +0.8% |
| 2008 | $295 +0.4% | $44,119 +5.6% |
| 2006 | $294 | $41,789 +3% |
| 2005 | -- | $40,572 +3% |
| 2004 | $272 +3.7% | $39,390 +1.9% |
| 2003 | $262 +20.6% | $38,656 +6.5% |
| 2002 | $217 +6.5% | $36,285 +1.6% |
| 2001 | $204 +9.1% | $35,714 -2.5% |
| 2000 | $187 | $36,611 |
Find assessor info on the county website
Monthly payment
Est. payment
Payment breakdown
Explore the cost of this home by adjusting the details. Changes won't be saved.Climate risks
Neighborhood: 34602
Nearby schools
Schools provided by the listing agent
- Elementary: Eastside
- Middle: D.S. Parrott
- High: Hernando
Source: HCMLS. This data may not be complete. We recommend contacting the local school district to confirm school assignments for this home.
Similar homes
- $355,0003 bd2 ba1.7k sqft24088 Eppley Dr, Brooksville, FL 34601For Sale
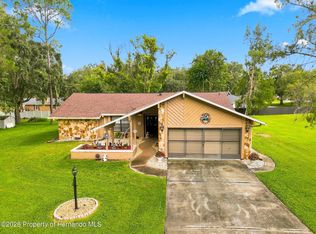 MLS ID #2260927, Liz Piedra, Horizon Palm Realty Group. HCMLS
 - $559,0003 bd2 ba1.7k sqft7224 Shaw Rd, Brooksville, FL 34602For Sale
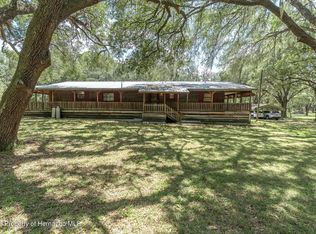 MLS ID #2260681, Susan McCarragher, BHHS Florida Properties Group. HCMLS
 - $499,9003 bd3 ba1.8k sqft27137 Lambeth Rd, Brooksville, FL 34602For Sale
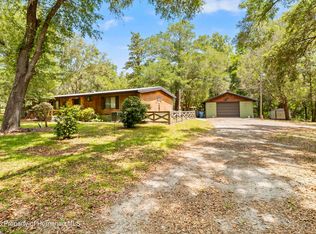 MLS ID #2259258, Jami L Frazier, Southern Coast to Country Rlty. HCMLS
 - $355,0003 bd2 ba1.2k sqft28402 Soaring Hawk Ln, Brooksville, FL 34602For Sale
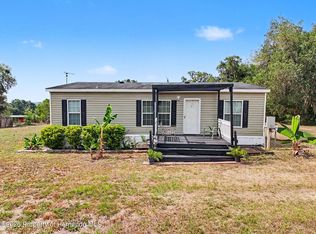 MLS ID #2259313, Michelle F Maternowski, Home Land Real Estate Inc. HCMLS
