Bring your vision and creativity to this character-filled mid-century modern ranch in the desirable Davison School District! Full of vintage charm and timeless architectural details, this home offers a wonderful opportunity to restore its original appeal while adding your own personal style. A huge picture window invites natural light inside while charming built-ins, abundant storage, and a breezeway add both character and functionality. There's even a natural fireplace! A full basement offers even more potential. Situated on 1.13 acres, the property also includes an additional garage an a storage shed. With its distinctive style, generous storage and spacious setting, this home could be a true gem with a little vision! Updates include a newer furnace, many vinyl windows and a newer roof.
For sale
$232,000
11122 Davison Rd, Davison, MI 48423
3beds
1,221sqft
Single Family Residence
Built in 1950
1.13 Acres Lot
$226,700 Zestimate®
$190/sqft
$-- HOA
What's special
Natural fireplaceAdditional garageStorage shedFull basementVintage charmCharming built-insTimeless architectural details
- 11 hours
- 220
- 10
Zillow last checked:
Listing updated:
Listed by:
Jennifer L Johnston 810-922-5950,
Allstate Properties.com 810-653-7500
Source: MiRealSource,MLS#: 50225676 Originating MLS: East Central Association of REALTORS
Facts & features
Interior
Bedrooms & bathrooms
- Bedrooms: 3
- Bathrooms: 1
- Full bathrooms: 1
Bedroom 1
- Features: Carpet
- Level: Entry
- Area: 120
- Dimensions: 10 x 12
Bedroom 2
- Features: Carpet
- Level: Entry
- Area: 100
- Dimensions: 10 x 10
Bedroom 3
- Features: Carpet
- Level: Entry
- Area: 154
- Dimensions: 11 x 14
Bathroom 1
- Features: Laminate
- Level: Entry
- Area: 40
- Dimensions: 8 x 5
Kitchen
- Features: Carpet
- Level: Entry
- Area: 150
- Dimensions: 15 x 10
Living room
- Features: Carpet
- Level: Entry
- Area: 285
- Dimensions: 19 x 15
Heating
- Forced Air, Natural Gas
Cooling
- Central Air
Appliances
- Included: Dryer, Range/Oven, Refrigerator, Washer, Gas Water Heater
Features
- Flooring: Carpet, Laminate
- Basement: Block
- Number of fireplaces: 1
- Fireplace features: Family Room, Wood Burning
Interior area
- Total structure area: 2,442
- Total interior livable area: 1,221 sqft
- Finished area above ground: 1,221
- Finished area below ground: 0
Property
Parking
- Total spaces: 1
- Parking features: Attached
- Attached garage spaces: 1
Features
- Levels: One
- Stories: 1
- Patio & porch: Patio
- Frontage type: Road
- Frontage length: 80
Lot
- Size: 1.13 Acres
- Dimensions: 80 x 612
- Features: Rural
Details
- Parcel number: 0511100006
- Special conditions: Private
Construction
Type & style
- Home type: SingleFamily
- Architectural style: Ranch
- Property subtype: Single Family Residence
Materials
- Aluminum Siding, Wood Siding
- Foundation: Basement
Condition
- New construction: No
- Year built: 1950
Utilities & green energy
- Sewer: Public Sanitary
- Water: Private Well
- Utilities for property: Natural Gas Connected, Sewer Connected
Community & HOA
Community
- Subdivision: Metes And Bounds
HOA
- Has HOA: No
Location
- Region: Davison
Financial & listing details
- Price per square foot: $190/sqft
- Tax assessed value: $200,200
- Annual tax amount: $2,427
- Date on market: 10/22/2026
- Cumulative days on market: 3 days
- Listing agreement: Exclusive Right To Sell
- Listing terms: Cash,Conventional
Estimated market value
$226,700
$215,000 - $238,000
$1,515/mo
Price history
| Date | Event | Price |
|---|---|---|
| 10/22/2026 | Listed for sale | $232,000$190/sqft |
Source:  MiRealSource #50225676 Report a problem | ||
Public tax history
| Year | Property taxes | Tax assessment |
|---|---|---|
| 2025 | $2,366 +4.7% | $100,100 +5.7% |
| 2024 | $2,260 | $94,700 +12.9% |
| 2023 | -- | $83,900 +11.6% |
| 2022 | -- | $75,200 +7% |
| 2021 | -- | $70,300 +1.7% |
| 2020 | -- | $69,100 +16.3% |
| 2019 | -- | $59,400 +8.8% |
| 2018 | $1,789 | $54,600 |
| 2017 | -- | $54,600 +3.2% |
| 2016 | -- | $52,900 +7.1% |
| 2015 | -- | $49,400 +23.5% |
| 2012 | -- | $40,000 -4.3% |
| 2011 | -- | $41,800 -20.5% |
| 2010 | -- | $52,600 -15.3% |
| 2008 | $853 | $62,100 +7.4% |
| 2006 | -- | $57,800 -2.5% |
| 2005 | -- | $59,300 +7% |
| 2004 | -- | $55,400 -8.4% |
| 2003 | -- | $60,500 +19.1% |
| 2002 | -- | $50,800 +5.2% |
| 2001 | -- | $48,300 +16.9% |
| 2000 | -- | $41,300 |
Find assessor info on the county website
Monthly payment
Est. payment
Payment breakdown
Explore the cost of this home by adjusting the details. Changes won't be saved.Climate risks
Neighborhood: 48423
Nearby schools
Schools provided by the listing agent
- High: Davison
- District: Davison Community Schools
Source: MiRealSource. This data may not be complete. We recommend contacting the local school district to confirm school assignments for this home.
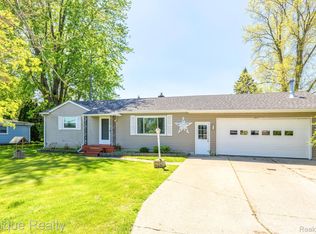

Similar homes
- $--3 bd2 ba1.5k sqft2140 Mackinaw Dr, Davison, MI 48423Auction
 Auction.com 2
- $219,9002 bd1 ba944 sqft1267 S Cummings Rd, Davison, MI 48423For Sale
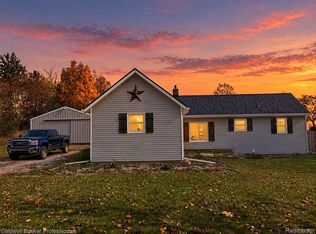
 MLS ID #20261085186, John Robinson, Coldwell Banker Professionals. Realcomp II
- $--3 bd2 ba1.1k sqft6146 Thomas St, Davison, MI 48423Auction
 Auction.com 2
- $230,0003 bd2 ba1.3k sqft307 Sequoia Dr, Davison, MI 48423For Sale

 MLS ID #50223866, Ryan M Eashoo, REMAX Edge. MiRealSource
- $199,9003 bd1 ba1.2k sqft308 E Rising St, Davison, MI 48423For SaleMLS ID #20261079687, Tiffini Bridgett, The Brokerage Real Estate Enthusiasts. Realcomp II
- $204,9003 bd2 ba1.7k sqft425 Wisler St, Davison, MI 48423For SaleMLS ID #20261071243, James M Lorch, Coldwell Banker Professionals. Realcomp II
- $260,0003 bd2 ba1.7k sqft316 Rosemore Dr, Davison, MI 48423For SaleMLS ID #20261081644, Kendra Grow, Epique Realty. Realcomp II
- $260,0003 bd2 ba1.4k sqft1307 Kra Nur Dr, Burton, MI 48509For SaleMLS ID #20261085590, Whitney Myers, EXP Realty Main. Realcomp II
- $224,9994 bd1 ba1.2k sqft7121 E Carpenter Rd, Davison, MI 48423For SaleMLS ID #20261071776, Christina Cain, Berkshire Hathaway HomeServices Michigan Real Est. Realcomp II
- $184,9003 bd1 ba1k sqft206 Aloha St, Davison, MI 48423For SaleMLS ID #20261083220, Sarah Green, The Brokerage Real Estate Enthusiasts. Realcomp II
- $247,0003 bd2 ba1.5k sqft6316 Nightingale Dr, Flint, MI 48506For Sale
 MLS ID #26056063, Todd Trowbridge Jr, Real Estate Warehouse L.L.C.. MichRIC
- $234,9003 bd3 ba1.7k sqft6241 Finch Ln, Flint, MI 48506For SaleMLS ID #20261084964, Luke McLean, The Brokerage Real Estate Enthusiasts. Realcomp II
- $239,0002 bd2 ba1.4k sqft611 S Main St, Davison, MI 48423For SaleMLS ID #20261042188, James B Luisier, Realty Executives Main St LLC. Realcomp II
- $229,7252 bd1 ba950 sqft6163 N State Rd, Davison, MI 48423For SaleMLS ID #20261062186, Candace Smith, Real Estate For A CAUSE. Realcomp II
- $199,9003 bd1 ba1.1k sqft7057 Kessling St, Davison, MI 48423For SaleMLS ID #20261063030, Paul Raymond, RE/MAX Select. Realcomp II
- $225,0003 bd1 ba1.3k sqft1187 Hadley Rd, Lapeer, MI 48446For SaleMLS ID #20261080616, Rehne Voss, Coldwell Banker Professionals. Realcomp II
- $339,9004 bd2 ba1.4k sqft2052 N Vassar Rd, Davison, MI 48423For SaleMLS ID #20261083605, Jeremy Hoover, Keller Williams First. Realcomp II
- $299,9993 bd2 ba1.4k sqft12202 E Bristol Rd, Davison, MI 48423For SaleMLS ID #20261083406, Loren A Hotchkiss, Real Estate One. Realcomp II
