Welcome to a property full of possibilities! This 3-bedroom, 2.5-bath ranch offers over 1,200 square feet of living space, a partially finished basement with an additional full bath, and plenty of room to make it your own. Situated on an acre, the property features an in-ground pool, greenhouse/hoop house, barn, shed, and attached two-car garage — offering space for hobbies, gardening, entertaining, storage and more. Inside, you'll find a home with solid bones, a functional layout and loads of potential for the next owner to bring their own style and vision. The partially finished basement adds valuable additional living space and even more possibilities. Outside, the expansive yard is ready for some attention and imagination to bring it back to its full potential. Priced with its current condition in mind, this home is an incredible opportunity for a buyer looking for space, acreage and features that can be difficult to find at this price point. Bring your ideas, roll up your sleeves and make this property your own!
For sale
$299,900
7353 E Maple Ave, Grand Blanc, MI 48439
3beds
2,244sqft
Single Family Residence
Built in 1965
1 Acres Lot
$296,500 Zestimate®
$134/sqft
$-- HOA
What's special
In-ground poolExpansive yardAttached two-car garageFunctional layout
- 19 hours |
- 454 |
- 31 |
Zillow last checked:
Listing updated:
Listed by:
Bridget R Brown-McKone 810-845-7302,
REMAX Edge 810-653-5020,
Erwin McKone 219-688-0089,
REMAX Edge
Source: MiRealSource,MLS#: 50218628 Originating MLS: East Central Association of REALTORS
Originating MLS: East Central Association of REALTORSFacts & features
Interior
Bedrooms & bathrooms
- Bedrooms: 3
- Bathrooms: 3
- Full bathrooms: 2
- 1/2 bathrooms: 1
- Main level bathrooms: 1
- Main level bedrooms: 3
Bedroom 1
- Level: Main
- Area: 120
- Dimensions: 12 x 10
Bedroom 2
- Level: Main
- Area: 144
- Dimensions: 12 x 12
Bedroom 3
- Level: Main
- Area: 121
- Dimensions: 11 x 11
Bathroom 1
- Level: Main
Bathroom 2
- Level: Lower
Heating
- Forced Air, Natural Gas
Cooling
- Ceiling Fan(s), Central Air, Attic Fan
Appliances
- Included: Dishwasher, Microwave, Range/Oven, Refrigerator, Water Softener Owned, Gas Water Heater
Features
- Basement: Partially Finished,Sump Pump
- Has fireplace: No
Interior area
- Total structure area: 2,293
- Total interior livable area: 2,244 sqft
- Finished area above ground: 1,244
- Finished area below ground: 1,000
Property
Parking
- Total spaces: 2
- Parking features: Attached, Garage Door Opener
- Attached garage spaces: 2
Features
- Levels: One
- Stories: 1
- Patio & porch: Deck, Patio, Porch
- Has private pool: Yes
- Pool features: In Ground
- Fencing: Fenced
- Frontage type: Road
- Frontage length: 99
Lot
- Size: 1 Acres
- Dimensions: 99 x 441 x 99 x 441
Details
- Additional structures: Greenhouse, Barn(s), Pole Barn
- Parcel number: 0531400002
- Special conditions: Private
- Other equipment: Intercom
Construction
Type & style
- Home type: SingleFamily
- Architectural style: Ranch
- Property subtype: Single Family Residence
Materials
- Brick, Vinyl Siding
- Foundation: Basement
Condition
- New construction: No
- Year built: 1965
Utilities & green energy
- Sewer: Septic Tank
- Water: Private Well
Community & HOA
Community
- Subdivision: N/A
HOA
- Has HOA: No
Location
- Region: Grand Blanc
Financial & listing details
- Price per square foot: $134/sqft
- Tax assessed value: $262,200
- Annual tax amount: $3,138
- Date on market: 8/14/2026
- Listing agreement: Exclusive Right To Sell
- Listing terms: Cash,Conventional,FHA,VA Loan,USDA Loan
Estimated market value
$296,500
$282,000 - $311,000
$1,815/mo
Price history
| Date | Event | Price |
|---|---|---|
| 8/14/2026 | Listed for sale | $299,900+88.6%$134/sqft |
Source:  MiRealSource #50218628 Report a problem MiRealSource #50218628 Report a problem | ||
| 11/12/2014 | Sold | $159,000-13.1%$71/sqft |
Source: Public Record Report a problem | ||
| 7/18/2001 | Sold | $182,900$82/sqft |
Source: MiRealSource #20258651 Report a problem | ||
Public tax history
| Year | Property taxes | Tax assessment |
|---|---|---|
| 2025 | $3,028 +4.9% | $131,100 +6% |
| 2024 | $2,887 | $123,700 +5.1% |
| 2023 | -- | $117,700 +20.1% |
| 2022 | -- | $98,000 +6.6% |
| 2021 | -- | $91,900 -1.7% |
| 2020 | -- | $93,500 +14% |
| 2019 | -- | $82,000 +8.2% |
| 2018 | $2,462 | $75,800 |
| 2017 | -- | $75,800 +22.7% |
| 2016 | -- | $61,800 +6.4% |
| 2015 | -- | $58,100 +18.6% |
| 2014 | -- | $49,000 +7.9% |
| 2012 | -- | $45,400 -3% |
| 2011 | -- | $46,800 -18.9% |
| 2010 | -- | $57,700 -14.8% |
| 2008 | $1,681 | $67,700 -8.8% |
| 2006 | -- | $74,200 +1.4% |
| 2005 | -- | $73,200 +2.8% |
| 2004 | -- | $71,200 +0.1% |
| 2003 | -- | $71,100 +10.4% |
| 2002 | -- | $64,400 +20.4% |
| 2001 | -- | $53,500 +1.3% |
| 2000 | -- | $52,800 |
Find assessor info on the county website
Monthly payment
Est. payment
Payment breakdown
Explore the cost of this home by adjusting the details. Changes won't be saved.Climate risks
Neighborhood: 48439
Nearby schools
GreatSchools rating
- 6/10Oaktree Elementary SchoolGrades: 2-5Distance: 3.2 mi
- 7/10Goodrich Middle SchoolGrades: 6-8Distance: 3.1 mi
- 7/10Goodrich High SchoolGrades: 9-12Distance: 3.5 mi
Schools provided by the listing agent
- District: Goodrich Area School District
Source: MiRealSource. This data may not be complete. We recommend contacting the local school district to confirm school assignments for this home.
- $487,900-- bd3 ba3.2k sqft7363 E Maple Ave, Grand Blanc, MI 48439Off Market
- $370,0003 bd3 ba1.9k sqft7337 E Maple Ave, Davison, MI 48439Off Market
- $202,300-- bd1 ba1.4k sqft7321 E Maple Ave, Grand Blanc, MI 48439Off Market
- $382,300-- bd2 ba2.2k sqft7397 E Maple Ave, Grand Blanc, MI 48439Off Market
- $380,900-- bd2 ba2.2k sqft7307 E Maple Ave, Grand Blanc, MI 48439Off Market
- $355,800-- bd3 ba1.4k sqft7407 E Maple Ave, Grand Blanc, MI 48439Off Market
- $338,600-- bd2 ba1.5k sqft7287 E Maple Ave, Davison, MI 48439Off Market
- $395,2003 bd3 ba2k sqft7398 E Maple Ave, Grand Blanc, MI 48439Off Market
A local agent can set up tours, give advice and negotiate with sellers.
Similar homes
- $284,9003 bd2 ba2k sqft5032 Old Franklin Rd, Grand Blanc, MI 48439For Sale
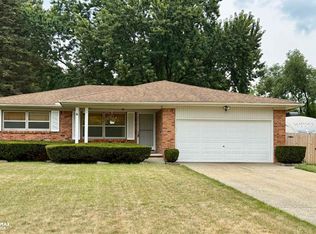
 MLS ID #50218553, David M Donahue, REMAX Edge. MiRealSource
 - $299,9003 bd3 ba1.8k sqft11970 Townline Rd, Grand Blanc, MI 48439For Sale
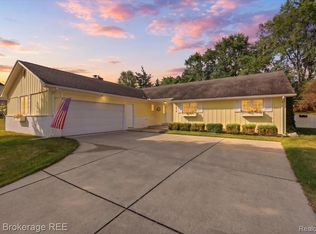
 MLS ID #20261063201, Sarah Green, The Brokerage Real Estate Enthusiasts. Realcomp II
 - $269,9004 bd2 ba1.5k sqft5185 Olde Saybrooke Rd, Grand Blanc, MI 48439For Sale
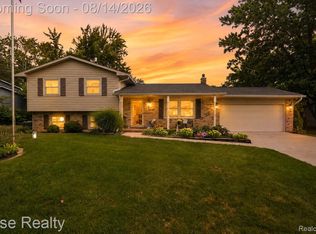 MLS ID #20261064221, Christopher G Gustafson, Rise Realty. Realcomp II
 - $380,0003 bd3 ba2.4k sqft6070 Atlas Rd, Grand Blanc, MI 48439For Sale
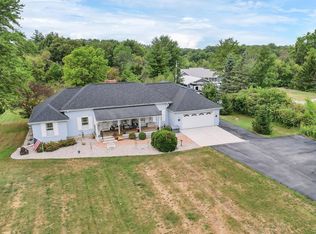 MLS ID #20261064715, Ryan Richardson, Five Star Real Estate Davison. Realcomp II
 - $304,8993 bd2 ba1.8k sqft5507 Vassar Rd, Grand Blanc, MI 48439For SaleMLS ID #20261056044, Ryan P McFarlane, McFarlane Group Real Estate LLC. Realcomp II
- $279,9003 bd2 ba2.1k sqft6195 Lake Forest Dr, Grand Blanc, MI 48439For SaleMLS ID #20261047426, Eldon Faulkner, Wentworth Real Estate Group. Realcomp II
- $314,9003 bd2 ba2.2k sqft6273 Cold Spring Trl, Grand Blanc, MI 48439For SaleMLS ID #20261060616, Lina Aboughanem, Inca Realty, LLC. Realcomp II
- $380,0004 bd3 ba2.6k sqft6462 Maple Leaf Ct, Grand Blanc, MI 48439For SaleMLS ID #20261063865, Matthew Brown, Red Oak Associates. Realcomp II
- $--3 bd3 ba1.4k sqft6396 Windham Pl, Grand Blanc, MI 48439AuctionServiceLink Auction
- $--3 bd2 ba1.7k sqft5289 Olde Saybrooke Ct, Grand Blanc, MI 48439AuctionAuction.com 2
- $329,9004 bd2 ba2.2k sqft5121 Old Haver Hill Rd, Grand Blanc, MI 48439For SaleMLS ID #50216310, Nadeem A Gebrael, Gebrael Management. MiRealSource
- $369,9003 bd3 ba2.1k sqft6229 Cold Spring Trl, Grand Blanc, MI 48439For SaleMLS ID #20261061581, Elizabeth Bice, B & B Realty Solutions. Realcomp II
- $259,9003 bd2 ba1.2k sqft6453 Meadowwood Ln, Grand Blanc, MI 48439For SaleMLS ID #50215517, Abigail A Stubbs, McGuirk Realty Inc.. MiRealSource
- $275,0003 bd2 ba1.5k sqft5521 Independence Colony Rd, Grand Blanc, MI 48439For SaleMLS ID #20261045871, Sheree Smith, America's Premiere Realty Inc. Realcomp II
- $349,9993 bd3 ba2.1k sqft7174 Meadowvue Dr, Grand Blanc, MI 48439For SaleMLS ID #20261039478, Alexander Meyers, Real Estate For A CAUSE. Realcomp II
- $267,9003 bd2 ba1.5k sqft9133 Perry Rd, Atlas, MI 48411For SaleMLS ID #50217692, Mark E Yuschak, Great Lakes Real Estate Advisors. MiRealSource
- $--3 bd2 ba1.4k sqft3311 Ellis Park Dr, Burton, MI 48519AuctionXome
- $--3 bd1 ba1.1k sqft2385 S Vassar Rd, Davison, MI 48423AuctionXome
- $220,0003 bd1 ba1.1k sqft7057 Kessling St, Davison, MI 48423For SaleMLS ID #20261063030, Paul Raymond, RE/MAX Select. Realcomp II
- $235,0004 bd2 ba1.8k sqft6101 Belsay Rd, Grand Blanc, MI 48439For SaleMLS ID #20261013895, Michelle Bundy, Century 21 Metro Brokers-Davison. Realcomp II
