Beautifully Updated Condo in Highly Desirable Whisperwood!
Welcome to this beautifully updated 2-bedroom, 2-bath condo offering 1,370
square feet above grade plus over 700 square feet of basement space. Nestled in the sought-after Whisperwood community, this home backs to mature woods, giving you peaceful views and added privacy instead of looking into another condo.
Step inside to discover vaulted ceilings, abundant natural light from the skylight, an open-concept living area with a cozy fireplace, and a spacious loft that's perfect for a home office, reading nook, or additional living space.
Nearly every room has been refreshed with thoughtful updates, including:
* Completely remodeled kitchen with quartz countertops
* Remodeled primary bathroom (2023) featuring a custom ceramic tile walk-in shower
* Updated primary vanity with quartz countertop
* Updated main-floor full bathroom
* New carpet (2023)
* Fresh paint throughout
* All new light fixtures
The spacious primary suite offers a walk-in closet, private vanity area, and direct access to the beautifully remodeled bathroom. A main-floor washer and dryer hookup is also available if you prefer main-level laundry.
Enjoy the benefits of an attached garage, additional nearby guest parking, and low-maintenance condo living while relaxing on your private deck overlooking the woods.
Located just minutes from downtown Fenton, you'll love being close to local restaurants, shopping, parks, Dibbleville, and have convenient access to US-23 and 1-75.
Move-in ready and meticulously maintained, this is one of Whisperwood's most updated condos. Schedule your private showing today!
For sale
Price cut: $2.9K (8/12)
$285,000
896 Whisperwood Trl, Fenton, MI 48430
2beds
1,970sqft
Townhouse
Built in 1987
-- sqft lot
$-- Zestimate®
$145/sqft
$277/mo HOA
What's special
- 4 days |
- 275 |
- 8 |
Zillow last checked:
Listing updated:
Listed by:
Katelyn Brophy 269-600-4397,
EXP Realty - Fenton 269-600-4397
Source: Realcomp II,MLS#: 20261062736
Facts & features
Interior
Bedrooms & bathrooms
- Bedrooms: 2
- Bathrooms: 2
- Full bathrooms: 2
Primary bedroom
- Level: Second
- Area: 320
- Dimensions: 20 X 16
Bedroom
- Level: Entry
- Area: 100
- Dimensions: 10 X 10
Primary bathroom
- Level: Second
- Area: 65
- Dimensions: 13 X 5
Other
- Level: Entry
- Area: 40
- Dimensions: 8 X 5
Dining room
- Level: Entry
- Area: 64
- Dimensions: 8 X 8
Family room
- Level: Basement
- Area: 437
- Dimensions: 19 X 23
Kitchen
- Level: Entry
- Area: 165
- Dimensions: 15 X 11
Laundry
- Level: Basement
- Area: 170
- Dimensions: 17 X 10
Living room
- Level: Entry
- Area: 323
- Dimensions: 19 X 17
Loft
- Level: Second
- Area: 72
- Dimensions: 8 X 9
Heating
- Forced Air, Natural Gas
Cooling
- Ceiling Fans, Central Air
Appliances
- Included: Dishwasher, Dryer, Free Standing Electric Range, Free Standing Refrigerator, Microwave, Stainless Steel Appliances, Washer
- Laundry: In Unit, Laundry Room
Features
- High Speed Internet, Programmable Thermostat
- Basement: Finished
- Has fireplace: Yes
- Fireplace features: Gas, Living Room
Interior area
- Total interior livable area: 1,970 sqft
- Finished area above ground: 1,370
- Finished area below ground: 600
Video & virtual tour
Property
Parking
- Total spaces: 1
- Parking features: One Car Garage, Attached
- Attached garage spaces: 1
Features
- Levels: Two
- Stories: 2
- Entry location: GroundLevel
- Patio & porch: Deck
- Exterior features: Grounds Maintenance, Private Entrance
Lot
- Features: Wooded
Details
- Parcel number: 5335651096
- Special conditions: Short Sale No,Standard
Construction
Type & style
- Home type: Townhouse
- Architectural style: Townhouse
- Property subtype: Townhouse
Materials
- Brick, Vinyl Siding
- Foundation: Basement, Poured, Sump Pump
- Roof: Asphalt
Condition
- New construction: No
- Year built: 1987
- Major remodel year: 2023
Utilities & green energy
- Sewer: Public Sewer
- Water: Public
Community & HOA
Community
- Security: Smoke Detectors
- Subdivision: WHISPERWOOD CONDO
HOA
- Has HOA: Yes
- Services included: Maintenance Grounds, Maintenance Structure, Snow Removal
- HOA fee: $277 monthly
- HOA phone: 810-953-1000
Location
- Region: Fenton
Financial & listing details
- Price per square foot: $145/sqft
- Tax assessed value: $107,017
- Annual tax amount: $4,832
- Date on market: 8/11/2026
- Cumulative days on market: 4 days
- Listing agreement: Exclusive Right To Sell
- Listing terms: Cash,Conventional,FHA,Va Loan
Estimated market value
Not available
Estimated sales range
Not available
$2,333/mo
Price history
| Date | Event | Price |
|---|---|---|
| 8/12/2026 | Price change | $285,000-1%$145/sqft |
Source: eXp Realty #20261062736 Report a problem | ||
| 7/25/2026 | Price change | $287,900-0.7%$146/sqft |
Source: Owner Report a problem | ||
| 7/16/2026 | Listed for sale | $290,000+18.4%$147/sqft |
Source: Owner Report a problem | ||
| 11/28/2023 | Sold | $245,000-3.5%$124/sqft |
Source:  Realcomp II #20230074379 Report a problem Realcomp II #20230074379 Report a problem | ||
| 11/8/2023 | Pending sale | $254,000$129/sqft |
Source: Realcomp II #20230074379 Report a problem | ||
| 10/31/2023 | Price change | $254,000-2.3%$129/sqft |
Source: Realcomp II #20230074379 Report a problem | ||
| 10/28/2023 | Listed for sale | $259,999$132/sqft |
Source: Realcomp II #20230074379 Report a problem | ||
| 10/23/2023 | Pending sale | $259,999$132/sqft |
Source: Realcomp II #20230074379 Report a problem | ||
| 9/8/2023 | Listed for sale | $259,999+118.5%$132/sqft |
Source: Realcomp II #20230074379 Report a problem | ||
| 10/21/2015 | Sold | $119,000+8.3%$60/sqft |
Source: Agent Provided Report a problem | ||
| 8/31/2011 | Listing removed | $109,900$56/sqft |
Source: Re/Max Select #30007539 Report a problem | ||
| 8/16/2011 | Listed for sale | $109,900+0.8%$56/sqft |
Source: Re/Max Select #30007539 Report a problem | ||
| 4/30/2008 | Sold | $109,000-23%$55/sqft |
Source:  MiRealSource #20205235 Report a problem MiRealSource #20205235 Report a problem | ||
| 6/10/2005 | Sold | $141,500+1.1%$72/sqft |
Source: Public Record Report a problem | ||
| 7/21/2004 | Sold | $140,000$71/sqft |
Source: Public Record Report a problem | ||
Public tax history
| Year | Property taxes | Tax assessment |
|---|---|---|
| 2025 | $4,706 +46.3% | $115,200 +11% |
| 2024 | $3,217 | $103,800 +2.2% |
| 2023 | -- | $101,600 +8.5% |
| 2022 | -- | $93,600 +5.4% |
| 2021 | -- | $88,800 +4.6% |
| 2020 | -- | $84,900 +19.1% |
| 2019 | -- | $71,300 +10.9% |
| 2018 | $2,681 +4.1% | $64,300 +0.9% |
| 2017 | $2,575 -1.4% | $63,700 +13.5% |
| 2016 | $2,612 | $56,100 +10.2% |
| 2015 | $2,612 | $50,900 +24.8% |
| 2012 | -- | $40,800 +3.8% |
| 2011 | -- | $39,300 -7.1% |
| 2010 | -- | $42,300 -29.6% |
| 2008 | $674 | $60,100 -17.1% |
| 2006 | -- | $72,500 +3% |
| 2005 | -- | $70,400 |
| 2004 | -- | $70,400 -2.8% |
| 2003 | -- | $72,400 +13.8% |
| 2002 | $1,057 +2.9% | $63,600 |
| 2001 | $1,027 +5.7% | $63,600 +18.9% |
| 2000 | $972 | $53,500 |
Find assessor info on the county website
Monthly payment
Est. payment
Payment breakdown
Explore the cost of this home by adjusting the details. Changes won't be saved.Climate risks
Neighborhood: 48430
Nearby schools
GreatSchools rating
- 8/10State Road Elementary SchoolGrades: K-5Distance: 0.4 mi
- 7/10Andrew G. Schmidt Middle SchoolGrades: 6-8Distance: 0.6 mi
- 8/10Fenton Senior High SchoolGrades: 9-12Distance: 0.8 mi
- $259,7002 bd2 ba1.1k sqft898 Whisperwood Trl, Fenton, MI 48430Off Market
- $280,0002 bd2 ba1.1k sqft894 Whisperwood Trl, Fenton, MI 48430Sold
- $248,1002 bd2 ba1.2k sqft892 Whisperwood Trl, Fenton, MI 48430Off Market

- $275,5002 bd2 ba1.2k sqft748 Whisperwood Trl, Fenton, MI 48430Off Market
- $241,9002 bd2 ba1.2k sqft890 Whisperwood Trl, Fenton, MI 48430Off Market
- $248,6002 bd-- ba1.2k sqft746 Whisperwood Trl, Fenton, MI 48430Off Market
- $240,2002 bd2 ba1k sqft888 Whisperwood Trl, Fenton, MI 48430Off Market
- $252,0002 bd2 ba1.2k sqft899 Whisperwood Trl, Fenton, MI 48430Off Market
A local agent can set up tours, give advice and negotiate with sellers.
Similar homes
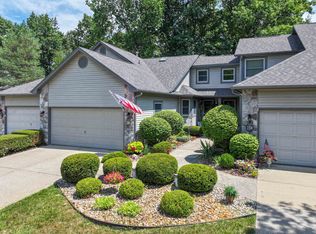
- $285,0002 bd2 ba2k sqft2338 Golden Pond, Fenton, MI 48430For Sale
 MLS ID #50203151, Kathy T Quayle, Coldwell Banker Kuehnle & Associates. MiRealSource
 - $265,0003 bd2 ba1.6k sqft899 Watercress Ln, Fenton, MI 48430For Sale

 MLS ID #20261049159, Jennifer Tremaine, Real Estate by Tremaine. Realcomp II
 - $339,9003 bd1 ba1.8k sqft612 S East St, Fenton, MI 48430For Sale
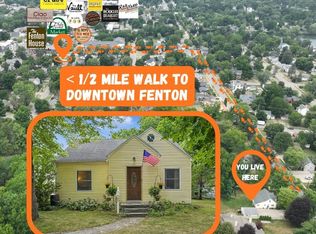 MLS ID #20261058338, Barry Tiemann, Berkshire Hathaway HomeServices Michigan Real Est. Realcomp II
 - $369,9003 bd2 ba1.4k sqft9362 Bennett Lake Rd, Fenton, MI 48430For Sale
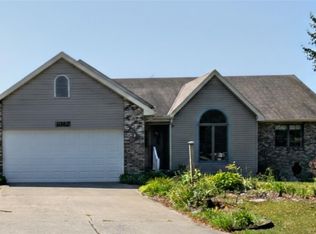 MLS ID #20261054456, Thomas C Farrell, Crown Real Estate Group. Realcomp II
 - $380,0004 bd3 ba2.9k sqft16130 Aspen Hollow Dr, Fenton, MI 48430For SaleMLS ID #20261062419, Daniel P Gullion, Real Estate For A CAUSE. Realcomp II
- $359,9004 bd3 ba1.7k sqft1099 Carriage Hill Dr, Fenton, MI 48430For SaleMLS ID #20261047789, Kim Heethuis, KW Realty Livingston. Realcomp II
- $305,0003 bd2 ba2.4k sqft834 E Baird St, Holly, MI 48442For SaleMLS ID #20261059356, Natalie Fox, Red Fox Realty LLC. Realcomp II
- $267,9003 bd2 ba1.5k sqft9133 Perry Rd, Atlas, MI 48411For SaleMLS ID #50217692, Mark E Yuschak, Great Lakes Real Estate Advisors. MiRealSource
- $279,9002 bd2 ba1.2k sqft12436 Pagels Dr, Grand Blanc, MI 48439For SaleMLS ID #50217505, Shelly L Masica, REMAX Platinum Grand Blanc. MiRealSource
- $259,8884 bd2 ba1.8k sqft5197 Capri Ln, Flint, MI 48507For SaleMLS ID #20261062616, Marleine McLeod, Real Estate For A CAUSE. Realcomp II
- $--2 bd1 ba1.2k sqft7220 Bluewater Dr, Clarkston, MI 48348AuctionAuction.com 2
- $204,9003 bd3 ba2.2k sqft1014 Timber Ridge Ct, Grand Blanc, MI 48439For SaleMLS ID #50218413, Jonny P Mydock, REMAX Prime Properties. MiRealSource
- $275,0003 bd2 ba1.5k sqft5521 Independence Colony Rd, Grand Blanc, MI 48439For SaleMLS ID #20261045871, Sheree Smith, America's Premiere Realty Inc. Realcomp II
- $224,0003 bd1 ba1.2k sqft3472 Esson Dr, Grand Blanc, MI 48439For Sale
 MLS ID #26028681, Amber Armstrong, Vylla Homes. MichRIC
 - $200,0003 bd2 ba1.8k sqft103 Washington St, Holly, MI 48442For SaleMLS ID #20261062985, Jesica Spencer, Keller Williams Premier. Realcomp II
- $319,9003 bd1 ba2.7k sqft8468 Rondale Dr, Grand Blanc, MI 48439For SaleMLS ID #50213460, Christopher Letarte, KW Platinum. MiRealSource
- $294,9002 bd2 ba1.7k sqft9912 Ridge Run St, Howell, MI 48855For SaleMLS ID #26040789, Nickolas Dillon, Dillon Hunter Homes LLC. MichRIC
- $389,9003 bd4 ba2.9k sqft9110 Old Oak Dr, Grand Blanc, MI 48439For SaleMLS ID #20261062655, Chris Dabaldo, Amerapro. Realcomp II
- $229,5002 bd2 ba1.6k sqft601 Holly Bush Dr, Holly, MI 48442For SaleMLS ID #20261058316, Bethany Gormont, Wentworth Real Estate Group. Realcomp II
- $289,0004 bd2 ba1.7k sqft10266 Hegel Rd, Goodrich, MI 48438For SaleMLS ID #20261060136, Kristen Valade, EXP Realty - Fenton. Realcomp II
