Step inside and you’ll immediately notice the bright, open feel of this contemporary home, where soaring vaulted ceilings, skylights and an abundance of windows bring in plenty of natural light. The main living area offers an open layout connecting the updated kitchen, dining and living spaces, along with a natural fireplace that adds a cozy focal point to the room. The kitchen features generous counter space, plenty of cabinetry, bread box, stainless steel appliances and a peninsula. First floor bedroom and full bathroom adds living flexibility.
Upstairs, the spacious primary bedroom features a vaulted ceiling and convenient access to the updated full bath, while a unique loft area with workspace provide even more usable space. The finished lower level adds a large recreation room or potential third bedroom, full bath and additional storage, a sliding door all provides direct access outside. First floor laundry for convenience.
Enjoy even more space outdoors with an upper deck off the main level and a covered lower deck surrounded by mature landscaping for added privacy. An attached garage completes the home. With its open layout, impressive ceiling heights, finished lower level and flexible living spaces, this home offers plenty of room to make it your own.
For sale
$255,000
863 Whisperwood Trl, Fenton, MI 48430
2beds
1,735sqft
Condominium
Built in 1988
-- sqft lot
$285,400 Zestimate®
$147/sqft
$277/mo HOA
What's special
- 23 hours
- 126
- 9
Zillow last checked:
Listing updated:
Listed by:
William S Bodziak Jr 810-955-6600,
Wentworth Real Estate Group 810-955-6600
Source: Realcomp II,MLS#: 20261085595
Facts & features
Interior
Bedrooms & bathrooms
- Bedrooms: 2
- Bathrooms: 3
- Full bathrooms: 3
Primary bedroom
- Level: Second
- Area: 252
- Dimensions: 14 X 18
Bedroom
- Level: Entry
- Area: 100
- Dimensions: 10 X 10
Primary bathroom
- Level: Second
- Area: 72
- Dimensions: 12 X 6
Other
- Level: Entry
- Area: 45
- Dimensions: 9 X 5
Other
- Level: Basement
- Area: 55
- Dimensions: 11 X 5
Dining room
- Level: Entry
- Area: 88
- Dimensions: 8 X 11
Great room
- Level: Basement
- Area: 484
- Dimensions: 22 X 22
Kitchen
- Level: Entry
- Area: 132
- Dimensions: 12 X 11
Living room
- Level: Entry
- Area: 308
- Dimensions: 22 X 14
Other
- Level: Basement
- Area: 70
- Dimensions: 7 X 10
Other
- Level: Basement
- Area: 198
- Dimensions: 18 X 11
Heating
- Forced Air, Natural Gas
Cooling
- Ceiling Fans, Central Air
Appliances
- Included: Dishwasher, Disposal, Dryer, Free Standing Electric Range, Free Standing Refrigerator, Microwave, Stainless Steel Appliances, Washer
Features
- Basement: Partially Finished,Walk Out Access
- Has fireplace: Yes
- Fireplace features: Living Room, Wood Burning
Interior area
- Total interior livable area: 1,735 sqft
- Finished area above ground: 1,185
- Finished area below ground: 550
Property
Parking
- Total spaces: 1
- Parking features: One Car Garage, Attached
- Attached garage spaces: 1
Features
- Levels: One And One Half
- Stories: 1.5
- Entry location: GroundLevel
- Patio & porch: Deck, Patio
- Pool features: None
Details
- Parcel number: 5335651078
- Special conditions: Short Sale No,Standard
Construction
Type & style
- Home type: Condo
- Architectural style: Contemporary
- Property subtype: Condominium
Materials
- Brick, Vinyl Siding
- Foundation: Basement, Poured
- Roof: Asphalt
Condition
- New construction: No
- Year built: 1988
Utilities & green energy
- Electric: Circuit Breakers
- Sewer: Public Sewer
- Water: Public
- Utilities for property: Cable Available
Community & HOA
Community
- Subdivision: WHISPERWOOD CONDO
HOA
- Has HOA: Yes
- Services included: Maintenance Grounds, Snow Removal
- HOA fee: $277 monthly
- HOA phone: 810-694-0330
Location
- Region: Fenton
Financial & listing details
- Price per square foot: $147/sqft
- Tax assessed value: $64,096
- Annual tax amount: $2,896
- Date on market: 10/22/2026
- Listing agreement: Exclusive Right To Sell
- Listing terms: Cash,Conventional,FHA,Va Loan
Estimated market value
$285,400
$263,000 - $308,000
$2,260/mo
Price history
| Date | Event | Price |
|---|---|---|
| 10/22/2026 | Listed for sale | $255,000+200%$147/sqft |
Source:  Realcomp II #20261085595 Report a problem | ||
| 3/27/1992 | Sold | $85,000$49/sqft |
Source:  MiRealSource #20200034 Report a problem | ||
Public tax history
| Year | Property taxes | Tax assessment |
|---|---|---|
| 2025 | $2,818 +4.8% | $132,100 +10.7% |
| 2024 | $2,690 | $119,300 +1.9% |
| 2023 | -- | $117,100 +8.8% |
| 2022 | -- | $107,600 +5.6% |
| 2021 | -- | $101,900 +4.4% |
| 2020 | -- | $97,600 +19.8% |
| 2019 | -- | $81,500 +10.1% |
| 2018 | $2,200 +4.6% | $74,000 +1.1% |
| 2017 | $2,104 -2.1% | $73,200 +5.8% |
| 2016 | $2,149 | $69,200 +10.5% |
| 2015 | $2,149 | $62,600 +30.7% |
| 2012 | -- | $47,900 +4.1% |
| 2011 | -- | $46,000 -7.6% |
| 2010 | -- | $49,800 -30.7% |
| 2008 | $587 | $71,900 -17.9% |
| 2006 | -- | $87,600 +3.2% |
| 2005 | -- | $84,900 +0.1% |
| 2004 | -- | $84,800 -3% |
| 2003 | -- | $87,400 +14.2% |
| 2002 | $945 +2.9% | $76,500 |
| 2001 | $918 +5.7% | $76,500 +60% |
| 2000 | $869 | $47,800 |
Find assessor info on the county website
Monthly payment
Est. payment
Payment breakdown
Explore the cost of this home by adjusting the details. Changes won't be saved.Climate risks
Neighborhood: 48430

Similar homes
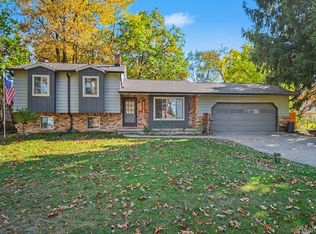
- $310,0003 bd2 ba2k sqft2381 W Shiawassee Ave, Fenton, MI 48430For Sale
 MLS ID #20261085397, Todd A Rall, Keller Williams Ann Arbor Market Center. Realcomp II
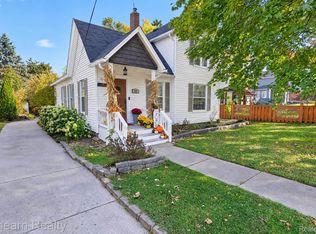
- $274,9002 bd3 ba1.4k sqft703 S Leroy St, Fenton, MI 48430For Sale
 MLS ID #20261082978, Lida Athearn, Athearn Realty. Realcomp II
- $--4 bd2 ba1.4k sqft503 Wood St, Fenton, MI 48430Auction
 Auction.com 2
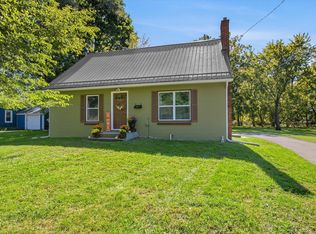
- $265,0003 bd1 ba1.4k sqft835 W Silver Lake Rd, Fenton, MI 48430For Sale
 MLS ID #26053499, Daniel DeCapua, RE/MAX Platinum. MichRIC
- $215,0002 bd1 ba1k sqft201 4th St, Fenton, MI 48430For SaleMLS ID #20261085443, Ashley M Provenzola, Tremaine Real Estate. Realcomp II
- $262,9233 bd2 ba1.8k sqft2429 Golden Shores Dr, Fenton, MI 48430For Sale
 MLS ID #50223524, Matt Ochs, The Matt Ochs Real Estate Team, LLC. MiRealSource
- $310,0004 bd3 ba1.9k sqft819 Alpine Trl, Fenton, MI 48430For SaleMLS ID #20261079485, David K Nemer, Real Estate For A CAUSE. Realcomp II
- $250,0003 bd1 ba1k sqft201 Bloomingdale St, Fenton, MI 48430For SaleMLS ID #20261083972, Hunter Preston, Max Broock, REALTORS®-Birmingham. Realcomp II
- $360,0002 bd2 ba1.8k sqft134 N Leroy St Unit 208, Fenton, MI 48430For SaleMLS ID #20261084848, Simon Joseph, Wentworth Real Estate Group. Realcomp II
- $299,9993 bd2 ba1.4k sqft326 W Caroline St, Fenton, MI 48430For SaleMLS ID #20261083663, Heather Fritzsching, Wentworth Real Estate Group. Realcomp II
- $324,9003 bd3 ba1.6k sqft2479 N Long Lake Rd, Fenton, MI 48430For SaleMLS ID #20261085421, Helene Saldana, Crown Real Estate Group. Realcomp II
- $249,9004 bd1 ba1.2k sqft413 5th St, Fenton, MI 48430For SaleMLS ID #20261083760, Blake A Burton, Keller Williams First. Realcomp II
- $229,9003 bd1 ba1.4k sqft723 Woodbine Dr, Fenton, MI 48430For SaleMLS ID #20261079503, Andrew J Alger, Keller Williams First. Realcomp II
- $270,0002 bd2 ba1k sqft425 W Caroline St, Fenton, MI 48430For SaleMLS ID #20261070101, Michael Jarvis, KW Realty Livingston. Realcomp II
- $282,0003 bd2 ba1.2k sqft15133 Eddy Lake Rd, Fenton, MI 48430For SaleMLS ID #20261075214, Kade Goodrich, New Michigan Realty, LLC. Realcomp II
- $245,9003 bd1 ba1.4k sqft435 N Oak St, Fenton, MI 48430For SaleMLS ID #20261078190, Kim M Rinks, Coldwell Banker Professionals. Realcomp II
- $284,9003 bd3 ba1.3k sqft608 Heritage Cir, Fenton, MI 48430For SaleMLS ID #26052211, Emily Martina, KW Realty Living. MichRIC
- $249,9992 bd2 ba1.3k sqft763 Eagle Dr, Fenton, MI 48430For SaleMLS ID #20261072841, Danny O'Brien, Wentworth Real Estate Group. Realcomp II
- $269,9983 bd2 ba1.6k sqft826 Eagle Dr, Fenton, MI 48430For SaleMLS ID #20261061336, Dominic Berishaj, Showtime Realty. Realcomp II
- $299,9003 bd1 ba1.8k sqft612 S East St, Fenton, MI 48430For SaleMLS ID #20261058338, Barry Tiemann, Berkshire Hathaway HomeServices Michigan Real Est. Realcomp II
