Welcome to 6250 Burning Tree! This spacious 4-bedroom, 2.5-bath home offers nearly 2,400 square feet of
comfortable living space and a backyard built for enjoying Michigan summers, complete with a heated pool,
large covered deck, and 12’x16’ shed.
Major updates include a new roof, windows, and gutters with transferable warranty giving the next owner
added peace of mind. Inside, you'll find a functional floor plan with generous living and entertaining
spaces, spacious bedrooms, and plenty of flexibility for a home office or guest space.
The newer kitchen appliances are included, along with the washer and dryer, making this home even more
move-in ready. With great curb appeal, plenty of indoor and outdoor living space, and a heated pool ready
to enjoy, Schedule your private showing today
Coming soon 08/20
$379,000
6250 Burningtree Dr, Burton, MI 48509
4beds
3,498sqft
Single Family Residence
Built in 1997
0.37 Acres Lot
$372,700 Zestimate®
$108/sqft
$-- HOA
What's special
- 2 days |
- 203 |
- 10 |
Zillow last checked:
Listing updated:
Listed by:
Christian Herwig 248-628-7700,
Berkshire Hathaway HomeServices Kee Realty Oxford 248-628-7700
Source: Realcomp II,MLS#: 20261064289
Facts & features
Interior
Bedrooms & bathrooms
- Bedrooms: 4
- Bathrooms: 3
- Full bathrooms: 2
- 1/2 bathrooms: 1
Primary bedroom
- Level: Second
- Area: 160
- Dimensions: 10 X 16
Bedroom
- Level: Second
- Area: 96
- Dimensions: 8 X 12
Bedroom
- Level: Second
- Area: 96
- Dimensions: 8 X 12
Bedroom
- Level: Entry
- Area: 88
- Dimensions: 8 X 11
Other
- Level: Second
- Area: 48
- Dimensions: 8 X 6
Other
- Level: Second
- Area: 40
- Dimensions: 8 X 5
Other
- Level: Entry
- Area: 30
- Dimensions: 6 X 5
Heating
- Forced Air, Natural Gas
Cooling
- Central Air
Appliances
- Included: Dishwasher, Dryer, Exhaust Fan, Free Standing Refrigerator, Gas Cooktop, Humidifier, Microwave, Washer
Features
- High Speed Internet, Programmable Thermostat
- Windows: Energy Star Qualified Windows
- Basement: Daylight,Finished
- Has fireplace: Yes
- Fireplace features: Basement, Living Room
Interior area
- Total interior livable area: 3,498 sqft
- Finished area above ground: 2,392
- Finished area below ground: 1,106
Property
Parking
- Total spaces: 2
- Parking features: Two Car Garage, Attached, Direct Access, Driveway, Electricityin Garage, Garage Faces Front, Garage Door Opener
- Attached garage spaces: 2
Features
- Levels: Two
- Stories: 2
- Entry location: GroundLevelwSteps
- Patio & porch: Covered, Deck, Porch
- Pool features: Above Ground
- Fencing: Back Yard,Fenced
Lot
- Size: 0.37 Acres
- Dimensions: 160 x 100
- Features: Sprinklers
Details
- Additional structures: Sheds
- Parcel number: 5901510019
- Special conditions: Short Sale No,Standard
Construction
Type & style
- Home type: SingleFamily
- Architectural style: Colonial
- Property subtype: Single Family Residence
Materials
- Brick, Vinyl Siding
- Foundation: Basement, Poured, Sump Pump
- Roof: Asphalt
Condition
- New construction: No
- Year built: 1997
- Major remodel year: 2023
Utilities & green energy
- Electric: Circuit Breakers, Utility Smart Meter
- Sewer: Public Sewer
- Water: Public
Community & HOA
Community
- Features: Sidewalks
- Security: Smoke Detectors
- Subdivision: BROOKWOOD POINTE 4
HOA
- Has HOA: No
Location
- Region: Burton
Financial & listing details
- Price per square foot: $108/sqft
- Tax assessed value: $87,980
- Annual tax amount: $4,111
- Date on market: 8/20/2026
- Cumulative days on market: 2 days
- Listing agreement: Exclusive Right To Sell
- Listing terms: Cash,Conventional,FHA,Va Loan
Estimated market value
$372,700
$339,000 - $403,000
$2,637/mo
Price history
| Date | Event | Price |
|---|---|---|
| 2/27/1997 | Sold | $26,900$8/sqft |
Source: Agent Provided Report a problem | ||
Public tax history
| Year | Property taxes | Tax assessment |
|---|---|---|
| 2025 | $4,003 +4.5% | $220,600 +39.4% |
| 2024 | $3,831 | $158,300 +25.2% |
| 2023 | -- | $126,400 +11.2% |
| 2022 | -- | $113,700 +0.4% |
| 2021 | -- | $113,300 +6.9% |
| 2020 | -- | $106,000 +3.1% |
| 2019 | -- | $102,800 +10.2% |
| 2018 | $3,151 +6.4% | $93,300 |
| 2017 | $2,960 -1.6% | $93,300 +16% |
| 2016 | $3,009 | $80,400 |
| 2015 | $3,009 | -- |
| 2012 | -- | $65,600 -16.8% |
| 2011 | -- | $78,800 -4.8% |
| 2010 | -- | $82,800 -28.6% |
| 2008 | $977 | $115,900 -8.5% |
| 2006 | -- | $126,600 +5.1% |
| 2005 | -- | $120,500 +1.4% |
| 2004 | -- | $118,800 +7.8% |
| 2003 | -- | $110,200 |
| 2002 | $1,904 +2% | $110,200 |
| 2001 | $1,867 +12.5% | $110,200 +6% |
| 2000 | $1,660 | $104,000 |
Find assessor info on the county website
Monthly payment
Est. payment
Payment breakdown
Explore the cost of this home by adjusting the details. Changes won't be saved.Climate risks
Neighborhood: 48509
Nearby schools
GreatSchools rating
- 5/10Kate Dowdall Elementary SchoolGrades: K-5Distance: 1.1 mi
- 4/10Armstrong Middle SchoolGrades: 6-8Distance: 2.3 mi
- 7/10Kearsley High SchoolGrades: 9-12Distance: 2 mi
- $355,7003 bd2 ba1.9k sqft6260 Burningtree Dr, Burton, MI 48509Off Market
- $297,300-- bd2 ba1.6k sqft6240 Burningtree Dr, Burton, MI 48509Off Market
- $317,6003 bd4 ba1.6k sqft6243 Willowdale Ct, Burton, MI 48509Off Market

- $402,500-- bd3 ba2.2k sqft6247 Willowdale Ct, Burton, MI 48509Off Market
- $---- sqft0 Burningtree Dr, Burton, MI 48509Off Market
- $370,8004 bd2 ba2.1k sqft6239 Willowdale Ct, Burton, MI 48509Off Market
- $359,6004 bd3 ba2.6k sqft6270 Burningtree Dr, Burton, MI 48509Off Market
- $316,5003 bd2 ba1.6k sqft6230 Burningtree Dr, Burton, MI 48509Off Market
A local agent can set up tours, give advice and negotiate with sellers.
Similar homes
- $325,0004 bd3 ba2.6k sqft6185 Golfview Dr, Burton, MI 48509For Sale
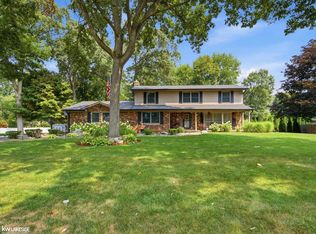
 MLS ID #50218551, Christopher Griffin, Keller Williams Realty Lakeside. MiRealSource
 - $--2 bd2 ba1.8k sqft2097 Briar Ln, Burton, MI 48509AuctionAuction.com 2
- $299,0004 bd3 ba2.3k sqft2411 Briar Creek Ln, Burton, MI 48509For Sale
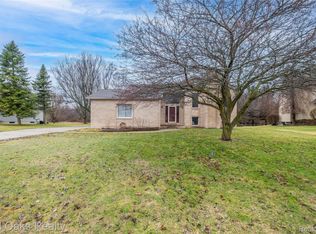
 MLS ID #20261015934, Chad Willmore, Tall Oaks Realty. Realcomp II
 - $424,8885 bd4 ba4.7k sqft210 Elmwood Dr, Davison, MI 48423For Sale
 MLS ID #50218105, William N DeMars, Allstate Properties.com. MiRealSource
 - $399,9005 bd3 ba2.2k sqft1255 Glendale Ave, Burton, MI 48509For SaleMLS ID #20261039194, Eric Stamm, Eric Stamm Team Real Estate. Realcomp II
- $379,9003 bd3 ba2k sqft2311 Baltimore Ln, Davison, MI 48423New ConstructionMLS ID #20261063779, Scott Fader, Joseph Walter Realty, LLC. Realcomp II
- $295,0005 bd4 ba2.8k sqft4355 Lapeer Rd, Burton, MI 48509For SaleMLS ID #20261061655, Sally A Newland, American Associates Inc. Realcomp II
- $274,9004 bd3 ba3.6k sqft1222 Howe Rd, Burton, MI 48509For SaleMLS ID #20261060089, Janice Stuckey, American Associates Inc. Realcomp II
- $349,9004 bd2 ba2.3k sqft1475 N Irish Rd, Davison, MI 48423For SaleMLS ID #20261057455, Meagan Enright, Oak and Stone Real Estate. Realcomp II
- $359,9004 bd4 ba2.3k sqft7504 Wicklow North Dr, Davison, MI 48423For SaleMLS ID #50216373, Shannon Jones, ERA Prime Real Estate Group. MiRealSource
- $289,9003 bd2 ba1.9k sqft2127 Holly Tree Dr, Davison, MI 48423For SaleMLS ID #20261064568, Jeanna Gooch, The Brokerage Real Estate Enthusiasts. Realcomp II
- $329,9003 bd3 ba2.3k sqft5096 N Irish Rd, Davison, MI 48423For SaleMLS ID #20261060205, Kristine McCarty, Keller Williams First. Realcomp II
- $285,0003 bd2 ba2.3k sqft8404 Bellechasse Ct, Davison, MI 48423For SaleMLS ID #20261061439, Kimberly Kreiner, Michpro Realty LLC. Realcomp II
- $420,0004 bd3 ba2.9k sqft604 Carriage Way, Davison, MI 48423For SaleMLS ID #20261037790, Dianne C Giovinazzo, Coldwell Banker Professionals. Realcomp II
- $389,9004 bd3 ba2k sqft7342 River Rock Dr, Davison, MI 48423For SaleMLS ID #20261061566, Paul Raymond, RE/MAX Select. Realcomp II
- $250,0003 bd2 ba1.8k sqft4394 Apache Dr, Burton, MI 48509For SaleMLS ID #20261058699, Gina S Yiannatji, Century 21 Metro Brokers. Realcomp II
- $295,0003 bd3 ba3.4k sqft6432 Pinebrook Ln, Burton, MI 48509For SaleMLS ID #20261029137, Fadi Fawzi, EXP Z Real Estate. Realcomp II
- $334,9004 bd3 ba2.4k sqft2247 Hunter Ln, Burton, MI 48519For SaleMLS ID #50210602, Tammy Munger, Town & Country Realty-Lexington. MiRealSource
- $254,9003 bd3 ba1.7k sqft6075 Davison Rd, Burton, MI 48509For SaleMLS ID #20261030664, Jennise S Noel, Berkshire Hathaway HomeServices Michigan Real Est. Realcomp II
- $409,9004 bd3 ba1.8k sqft2465 McClellan Blvd, Davison, MI 48423For SaleMLS ID #50205152, Michael J Davidson, REMAX Right Choice. MiRealSource
