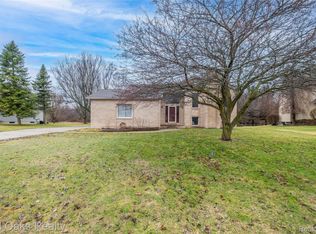
Beautifully updated Burton Colonial situated on a little over 3/4 acre! Major updates include Generac whole-house generator (2025), updated main-level half bath (2024), and new roof, gutters and gutter guards (2023). Updated kitchen features granite countertops and double oven. Primary bath renovated approx. 8 years ago; upstairs full bath remodeled approx. 4 years ago with luxury vinyl flooring. Professionally refinished oak hardwood floors, newer Andersen windows, newer living room carpet and updated bedroom closet doors. Family room features bamboo flooring and newer wood-burning fireplace insert. Enjoy the above-ground pool with two decks, professionally re-stained every 2–3 years. Additional features include double-wide driveway, invisible pet fence, air-conditioned full-size garage, security system, Hunter ceiling fans and abundant storage. Driveway professionally resealed in 2026. A well-maintained home with numerous updates on a spacious lot!
For sale
$325,000
6185 Golfview Dr, Burton, MI 48509
4beds
2,626sqft
Single Family Residence
Built in 1971
0.79 Acres Lot
$322,100 Zestimate®
$124/sqft
$-- HOA
What's special
Invisible pet fenceDouble-wide drivewayAir-conditioned full-size garageSpacious lotAbundant storageHunter ceiling fansPrimary bath renovated
- 1 day |
- 533 |
- 29 |
Zillow last checked:
Listing updated:
Listed by:
Christopher Griffin 248-847-2859,
Keller Williams Realty Lakeside 586-532-0500
Source: MiRealSource,MLS#: 50218551 Originating MLS: MiRealSource
Originating MLS: MiRealSourceFacts & features
Interior
Bedrooms & bathrooms
- Bedrooms: 4
- Bathrooms: 3
- Full bathrooms: 2
- 1/2 bathrooms: 1
Rooms
- Room types: Family Room, Laundry, Living Room, Sun/Florida Room, Master Bedroom, Master Bathroom, First Flr Lavatory, Second Flr Full Bathroom, Dining Room
Bedroom 1
- Features: Wood
- Level: Second
- Area: 221
- Dimensions: 17 x 13
Bedroom 2
- Features: Wood
- Level: Second
- Area: 144
- Dimensions: 12 x 12
Bedroom 3
- Features: Wood
- Level: Second
- Area: 169
- Dimensions: 13 x 13
Bedroom 4
- Features: Wood
- Level: Second
- Area: 132
- Dimensions: 12 x 11
Bathroom 1
- Level: Second
- Area: 48
- Dimensions: 8 x 6
Bathroom 2
- Level: Second
- Area: 64
- Dimensions: 8 x 8
Dining room
- Features: Carpet
- Level: First
- Area: 110
- Dimensions: 11 x 10
Family room
- Features: Wood
- Level: First
- Area: 286
- Dimensions: 22 x 13
Kitchen
- Level: First
- Area: 352
- Dimensions: 32 x 11
Living room
- Features: Carpet
- Level: First
- Area: 266
- Dimensions: 19 x 14
Heating
- Forced Air, Natural Gas
Cooling
- Central Air
Appliances
- Included: Dishwasher, Dryer, Microwave, Range/Oven, Refrigerator, Washer, Gas Water Heater
- Laundry: First Floor Laundry
Features
- Eat-in Kitchen
- Flooring: Ceramic Tile, Hardwood, Wood, Carpet
- Basement: Full,Unfinished
- Number of fireplaces: 1
- Fireplace features: Family Room, Natural Fireplace
Interior area
- Total structure area: 3,926
- Total interior livable area: 2,626 sqft
- Finished area above ground: 2,626
- Finished area below ground: 0
Property
Parking
- Total spaces: 2
- Parking features: Garage, Attached
- Attached garage spaces: 2
Features
- Levels: Two
- Stories: 2
- Patio & porch: Deck, Patio, Porch
- Has private pool: Yes
- Pool features: Above Ground, Outdoor Pool
- Waterfront features: None
- Frontage type: Road
- Frontage length: 148
Lot
- Size: 0.79 Acres
- Dimensions: 148 x 199 x 103 x 106 x 200
Details
- Additional structures: Shed(s)
- Parcel number: 5901505028
- Zoning description: Residential
- Special conditions: Private
Construction
Type & style
- Home type: SingleFamily
- Architectural style: Colonial
- Property subtype: Single Family Residence
Materials
- Aluminum Siding, Brick
- Foundation: Basement
Condition
- New construction: No
- Year built: 1971
Utilities & green energy
- Sewer: Public Sanitary
- Water: Public
- Utilities for property: Cable/Internet Avail.
Community & HOA
Community
- Subdivision: Golfview Acres
HOA
- Has HOA: No
Location
- Region: Burton
Financial & listing details
- Price per square foot: $124/sqft
- Tax assessed value: $227,000
- Annual tax amount: $4,244
- Date on market: 8/14/2026
- Listing agreement: Exclusive Right To Sell
- Listing terms: Cash,Conventional,FHA,VA Loan
- Road surface type: Paved
Estimated market value
$322,100
$306,000 - $338,000
$2,428/mo
Price history
| Date | Event | Price |
|---|---|---|
| 8/14/2026 | Listed for sale | $325,000+75.7%$124/sqft |
Source:  MiRealSource #50218551 Report a problem MiRealSource #50218551 Report a problem | ||
| 10/14/1999 | Sold | $185,000$70/sqft |
Source: MiRealSource #20266381 Report a problem | ||
Public tax history
| Year | Property taxes | Tax assessment |
|---|---|---|
| 2025 | $4,133 +4.6% | $113,500 -9% |
| 2024 | $3,952 | $124,700 -18.8% |
| 2023 | -- | $153,500 +20.6% |
| 2022 | -- | $127,300 +1% |
| 2021 | -- | $126,100 +8.8% |
| 2020 | -- | $115,900 +13.4% |
| 2019 | -- | $102,200 +16.1% |
| 2018 | $3,160 +5.3% | $88,000 |
| 2017 | $3,000 -0.8% | $88,000 +6.9% |
| 2016 | $3,024 | $82,300 |
| 2015 | $3,024 | -- |
| 2012 | -- | $66,300 -16% |
| 2011 | -- | $78,900 -11.3% |
| 2010 | -- | $89,000 -25.6% |
| 2008 | $932 | $119,600 -6.9% |
| 2006 | -- | $128,400 +4.5% |
| 2005 | -- | $122,900 +1% |
| 2004 | -- | $121,700 +20.9% |
| 2003 | -- | $100,700 |
| 2002 | $1,822 -1% | $100,700 |
| 2001 | $1,840 +12.2% | $100,700 +3% |
| 2000 | $1,640 | $97,800 |
Find assessor info on the county website
Monthly payment
Est. payment
Payment breakdown
Explore the cost of this home by adjusting the details. Changes won't be saved.Climate risks
Neighborhood: 48509
Nearby schools
GreatSchools rating
- 5/10Kate Dowdall Elementary SchoolGrades: K-5Distance: 1.2 mi
- 4/10Armstrong Middle SchoolGrades: 6-8Distance: 2.6 mi
- 7/10Kearsley High SchoolGrades: 9-12Distance: 2.2 mi
Schools provided by the listing agent
- District: Kearsley Community Schools
Source: MiRealSource. This data may not be complete. We recommend contacting the local school district to confirm school assignments for this home.
- $281,000-- bd2 ba2.1k sqft6201 Golfview Dr, Burton, MI 48509Off Market
- $235,400-- bd1 ba1.6k sqft6173 Golfview Dr, Burton, MI 48509Off Market
- $216,800-- bd1 ba1.6k sqft2314 Fair Ln, Burton, MI 48509Off Market
- $232,8004 bd2 ba1.3k sqft6188 Golfview Dr, Burton, MI 48509Off Market
- $228,0003 bd2 ba1.2k sqft6198 Greenview Dr, Burton, MI 48509Off Market
- $244,1004 bd2 ba2.2k sqft6178 Golfview Dr, Burton, MI 48509Off Market
- $244,5003 bd2 ba1.4k sqft6204 Greenview Dr, Burton, MI 48509Off Market
- $259,1003 bd2 ba1.6k sqft6221 Golfview Dr, Burton, MI 48509Off Market
A local agent can set up tours, give advice and negotiate with sellers.
Similar homes
- $--2 bd2 ba1.8k sqft2097 Briar Ln, Burton, MI 48509AuctionAuction.com 2
- $299,0004 bd3 ba2.3k sqft2411 Briar Creek Ln, Burton, MI 48509For Sale
 MLS ID #20261015934, Chad Willmore, Tall Oaks Realty. Realcomp II
 - $295,0005 bd4 ba2.8k sqft4355 Lapeer Rd, Burton, MI 48509For Sale
 MLS ID #20261061655, Sally A Newland, American Associates Inc. Realcomp II
 - $274,9004 bd3 ba3.6k sqft1222 Howe Rd, Burton, MI 48509For Sale
 MLS ID #20261060089, Janice Stuckey, American Associates Inc. Realcomp II
 - $289,9003 bd2 ba1.9k sqft2127 Holly Tree Dr, Davison, MI 48423For SaleMLS ID #20261064568, Jeanna Gooch, The Brokerage Real Estate Enthusiasts. Realcomp II
- $319,7003 bd2 ba1.6k sqft4342 E Court St, Burton, MI 48509For SaleMLS ID #20261019897, Don Seaman, DLS Realty. Realcomp II
- $285,0003 bd2 ba2.3k sqft8404 Bellechasse Ct, Davison, MI 48423For SaleMLS ID #20261061439, Kimberly Kreiner, Michpro Realty LLC. Realcomp II
- $185,0003 bd2 ba1.6k sqft1486 Ives Ave, Burton, MI 48509For SaleMLS ID #20261058492, Lashawn Peterson, EXP Realty Main. Realcomp II
- $187,0002 bd2 ba1.4k sqft1157 Kra Nur Dr, Burton, MI 48509For SaleMLS ID #20261063274, Ronald Walczak, RE/MAX Platinum - Grand Blanc. Realcomp II
- $349,9004 bd2 ba2.3k sqft1475 N Irish Rd, Davison, MI 48423For SaleMLS ID #20261057455, Meagan Enright, Oak and Stone Real Estate. Realcomp II
- $--3 bd2 ba1.5k sqft4162 N Belsay Rd, Flint, MI 48506AuctionAuction.com 2
- $324,9003 bd2 ba1.5k sqft6465 Whisper Ridge Ct, Burton, MI 48509For SaleMLS ID #20261042289, Sarah Minter, Wentworth Real Estate Group. Realcomp II
- $250,0003 bd2 ba1.8k sqft4394 Apache Dr, Burton, MI 48509For SaleMLS ID #20261058699, Gina S Yiannatji, Century 21 Metro Brokers. Realcomp II
- $199,0003 bd4 ba1.6k sqft6099 Brookwood Dr, Burton, MI 48509For SaleMLS ID #20261036992, Hilda McNamara, AAA McNamara Properties Inc. Realcomp II
- $319,9003 bd3 ba2.3k sqft5096 N Irish Rd, Davison, MI 48423For SaleMLS ID #20261060205, Kristine McCarty, Keller Williams First. Realcomp II
- $399,9005 bd3 ba2.2k sqft1255 Glendale Ave, Burton, MI 48509For SaleMLS ID #20261039194, Eric Stamm, Eric Stamm Team Real Estate. Realcomp II
- $197,0003 bd2 ba1.5k sqft3049 Egleston Ave, Flint, MI 48506For Sale
 MLS ID #50218290, Rob Moen, Keller Williams First. MiRealSource
 - $334,9004 bd3 ba2.4k sqft2247 Hunter Ln, Burton, MI 48519For SaleMLS ID #50210602, Tammy Munger, Town & Country Realty-Lexington. MiRealSource
- from $354,9905 bd3 ba2.1k sqftGARDNER Plan, The Estates of Irish Farms, Davison, MI 48423New ConstructionCentury Communities
- $259,9004 bd3 ba2.3k sqft5120 Hillcrest Dr, Flint, MI 48506For SaleMLS ID #20261047445, David K Nemer, Real Estate For A CAUSE. Realcomp II
