Welcome to this well-maintained 3 bed, 1.5 bath Flint ranch! Enjoy a spacious family room with a sliding door leading to the patio, plenty of outdoor space. Schedule your showing today! BATVAI.
For sale
$185,000
1486 Ives Ave, Burton, MI 48509
3beds
1,621sqft
Single Family Residence
Built in 1950
0.32 Acres Lot
$179,400 Zestimate®
$114/sqft
$-- HOA
What's special
- 1 day |
- 312 |
- 30 |
Zillow last checked:
Listing updated:
Listed by:
Lashawn Peterson 888-501-7085,
EXP Realty Main 888-501-7085,
Joshua Richardson 888-501-7085,
EXP Realty Main
Source: Realcomp II,MLS#: 20261058492
Facts & features
Interior
Bedrooms & bathrooms
- Bedrooms: 3
- Bathrooms: 2
- Full bathrooms: 1
- 1/2 bathrooms: 1
Primary bedroom
- Level: Entry
- Area: 210
- Dimensions: 14 X 15
Bedroom
- Level: Entry
- Area: 99
- Dimensions: 11 X 9
Bedroom
- Level: Entry
- Area: 99
- Dimensions: 11 X 9
Other
- Level: Entry
- Area: 112
- Dimensions: 14 X 8
Other
- Level: Entry
- Area: 30
- Dimensions: 5 X 6
Dining room
- Level: Entry
- Area: 225
- Dimensions: 15 X 15
Family room
- Level: Entry
- Area: 420
- Dimensions: 21 X 20
Kitchen
- Level: Entry
- Area: 90
- Dimensions: 9 X 10
Laundry
- Level: Entry
- Area: 60
- Dimensions: 6 X 10
Living room
- Level: Entry
- Area: 154
- Dimensions: 11 X 14
Heating
- Forced Air, Natural Gas
Features
- Has basement: No
- Has fireplace: No
Interior area
- Total interior livable area: 1,621 sqft
- Finished area above ground: 1,621
Property
Parking
- Total spaces: 1
- Parking features: One Car Garage, Detached
- Garage spaces: 1
Features
- Levels: One
- Stories: 1
- Entry location: GroundLevelwSteps
- Pool features: None
Lot
- Size: 0.32 Acres
- Dimensions: 146 x 96
Details
- Parcel number: 5911100045
- Special conditions: Short Sale No,Standard
Construction
Type & style
- Home type: SingleFamily
- Architectural style: Ranch
- Property subtype: Single Family Residence
Materials
- Vinyl Siding
- Foundation: Crawl Space
Condition
- New construction: No
- Year built: 1950
Utilities & green energy
- Sewer: Sewer At Street
- Water: Well
Community & HOA
HOA
- Has HOA: No
Location
- Region: Burton
Financial & listing details
- Price per square foot: $114/sqft
- Tax assessed value: $59,763
- Annual tax amount: $2,850
- Date on market: 8/14/2026
- Cumulative days on market: 1 day
- Listing agreement: Exclusive Right To Sell
- Listing terms: Cash,Conventional,FHA,Va Loan
Estimated market value
$179,400
$161,000 - $197,000
$1,722/mo
Price history
| Date | Event | Price |
|---|---|---|
| 8/14/2026 | Listed for sale | $185,000+101.1%$114/sqft |
Source:  Realcomp II #20261058492 Report a problem Realcomp II #20261058492 Report a problem | ||
| 5/6/2020 | Sold | $92,000-3.1%$57/sqft |
Source:  MiRealSource #31393015 Report a problem MiRealSource #31393015 Report a problem | ||
| 3/17/2020 | Pending sale | $94,975$59/sqft |
Source: Coldwell Banker Professionals #31393015 Report a problem | ||
| 10/10/2019 | Price change | $94,975-20.8%$59/sqft |
Source: Coldwell Banker Professionals Morrice #219090616 Report a problem | ||
| 9/3/2019 | Listed for sale | $119,900+110.7%$74/sqft |
Source: Coldwell Banker Professionals Morrice #219090616 Report a problem | ||
| 7/29/1994 | Sold | $56,900$35/sqft |
Source: MiRealSource #20163506 Report a problem | ||
Public tax history
| Year | Property taxes | Tax assessment |
|---|---|---|
| 2025 | $2,778 +4.7% | $66,900 +3.4% |
| 2024 | $2,653 | $64,700 +3.4% |
| 2023 | -- | $62,600 +13.4% |
| 2022 | -- | $55,200 +8.4% |
| 2021 | -- | $50,900 +12.1% |
| 2020 | -- | $45,400 +17.6% |
| 2019 | -- | $38,600 +31.7% |
| 2018 | $1,241 +5.7% | $29,300 |
| 2017 | $1,175 -0.6% | $29,300 +6.5% |
| 2016 | $1,181 | $27,500 |
| 2015 | $1,181 | -- |
| 2012 | -- | $29,200 -14.1% |
| 2011 | -- | $34,000 -7.4% |
| 2010 | -- | $36,700 -31.7% |
| 2008 | $281 | $53,700 -1.1% |
| 2006 | -- | $54,300 +6.1% |
| 2005 | -- | $51,200 +2.2% |
| 2004 | -- | $50,100 +36.1% |
| 2003 | -- | $36,800 |
| 2002 | $616 +1.7% | $36,800 |
| 2001 | $606 +11.5% | $36,800 +5.1% |
| 2000 | $544 | $35,000 |
Find assessor info on the county website
Monthly payment
Est. payment
Payment breakdown
Explore the cost of this home by adjusting the details. Changes won't be saved.Climate risks
Neighborhood: 48509
Nearby schools
GreatSchools rating
- NAWeston Elementary SchoolGrades: PK-1Distance: 1.1 mi
- 4/10Armstrong Middle SchoolGrades: 6-8Distance: 3.4 mi
- 7/10Kearsley High SchoolGrades: 9-12Distance: 2.6 mi
- $172,8003 bd1 ba1.6k sqft1486 Ives St, Burton, MI 48509Off Market
- $151,300-- bd1 ba950 sqft5100 Davison Rd, Burton, MI 48509Off Market
- $151,800-- bd1 ba940 sqft5114 Davison Rd, Burton, MI 48509Off Market
- $---- bd-- ba-- sqft1487 Ives Ave, Burton, MI 48509Off Market
- $20,0001.13 acresDavison Rd, Burton, MI 48509Sold
- $167,100-- bd1 ba1.1k sqft1468 Ives Ave, Burton, MI 48509Off Market
- $200,000-- bd1 ba1.3k sqft5124 Davison Rd, Burton, MI 48509Off Market
- $209,000-- bd1 ba1.4k sqft1475 Ives Ave, Burton, MI 48509Off Market
A local agent can set up tours, give advice and negotiate with sellers.
Similar homes
- $--2 bd2 ba1.8k sqft2097 Briar Ln, Burton, MI 48509AuctionAuction.com 2
- $187,0002 bd2 ba1.4k sqft1157 Kra Nur Dr, Burton, MI 48509For Sale

 MLS ID #20261063274, Ronald Walczak, RE/MAX Platinum - Grand Blanc. Realcomp II
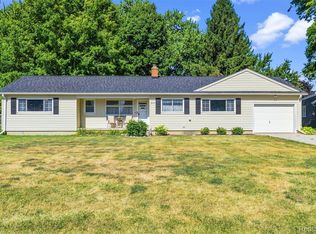
 - $189,9004 bd2 ba1.5k sqft2175 Cashin St, Burton, MI 48509For Sale
 MLS ID #20261059306, Jeremy Hoover, Keller Williams First. Realcomp II
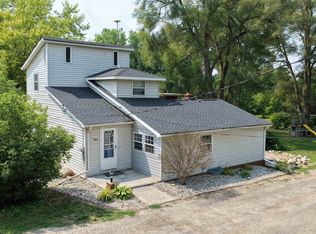
 - $197,0003 bd2 ba1.5k sqft3049 Egleston Ave, Flint, MI 48506For Sale
 MLS ID #50218290, Rob Moen, Keller Williams First. MiRealSource
 - $179,9003 bd1 ba1.2k sqft1380 Audrey St, Burton, MI 48509For SaleMLS ID #20261059468, Jocelyn Tucker, The Brand Real Estate. Realcomp II
- $184,9002 bd2 ba1.2k sqft5199 Lapeer Rd, Burton, MI 48509For SaleMLS ID #20261053907, Chad Eldridge, Real Estate For A CAUSE. Realcomp II
- $199,0003 bd4 ba1.6k sqft6099 Brookwood Dr, Burton, MI 48509For SaleMLS ID #20261036992, Hilda McNamara, AAA McNamara Properties Inc. Realcomp II
- $189,9993 bd2 ba1.4k sqft6162 Sandy Ln, Burton, MI 48519For SaleMLS ID #50217811, Dane Seltzer, Dane Seltzer Real Estate Group. MiRealSource
- $--3 bd2 ba1.4k sqft3311 Ellis Park Dr, Burton, MI 48519AuctionXome
- $--3 bd2 ba1.5k sqft4162 N Belsay Rd, Flint, MI 48506AuctionAuction.com 2
- $179,9003 bd1 ba823 sqft2043 Hillsdale Dr, Davison, MI 48423For SaleMLS ID #20261064346, Carol A Van Dyke Dietrich, Oak and Stone Real Estate. Realcomp II
- $155,5003 bd2 ba1.1k sqft5151 Kendall Dr, Burton, MI 48509For SaleMLS ID #20261049291, Kim Altenritter, RE/MAX Select. Realcomp II
- $99,5003 bd1 ba1.2k sqft1334 Transue Ave, Burton, MI 48509For SaleMLS ID #20261061419, Ryan M Newman, The Agency of Gateway. Realcomp II
- $150,0005 bd2 ba1.3k sqft4117 Leith St, Burton, MI 48509For Sale By Owner
- $165,0003 bd1 ba871 sqft6201 Mercury Ave, Burton, MI 48509For SaleMLS ID #20261058408, Michael Kremer, Epique Realty. Realcomp II
- $164,9003 bd1 ba1k sqft6212 Roberta St, Burton, MI 48509For SaleMLS ID #20261057867, Amy O Combs, Prime Real Estate & Associates. Realcomp II
- $190,0003 bd2 ba1.4k sqft4364 E Atherton Rd, Burton, MI 48519For SaleMLS ID #50214799, Keith Hitchcock, McGuirk Realty Inc.. MiRealSource
- $180,0002 bd1 ba1.1k sqft8294 Davison Rd, Davison, MI 48423For SaleMLS ID #20261049218, Austin Pariseau, Century 21 Metro Brokers. Realcomp II
- $185,0002 bd1 ba1.4k sqft5486 Lippincott Blvd, Burton, MI 48519For SaleMLS ID #50216886, Skylar Pratt (Non-Member), Real Estate West. MiRealSource
- $--3 bd1 ba1.1k sqft4340 Haas Dr, Burton, MI 48519AuctionAuction.com 2
