Cute as can be, and it can be yours!! This home has had the same owners since the early 1970s and it is time for a new family to begin their story here. This 3 bed, 2 full bath (one bathroom is in the finished basement) is clean and move in ready. There appears to be hardwood floors under the carpet just waiting to see new life! All appliances stay which is a money saver for you! The basement offers you a flex room or office along with a fireplace in the family room area. The back yard has been lovingly maintained and it is surrounded by a beautiful PVC fence for true privacy. You can also enjoy relaxing under the covered patio overlooking the back yard. The oversized 2 car garage has workbenches and room for both of your cars! From where this home is located, it is a quick walk to the Linden Millpond and all that downtown Linden has to offer. Seller is also offering a one-year home warranty for added peace of mind. So...hurry!!! FYI, buyers will need to install a new mailbox at the street.
For sale
$239,900
617 Aldrich St, Linden, MI 48451
3beds
1,310sqft
Single Family Residence
Built in 1970
8,712 Square Feet Lot
$235,300 Zestimate®
$183/sqft
$-- HOA
What's special
- 3 days |
- 479 |
- 45 |
Zillow last checked:
Listing updated:
Listed by:
Andrew J Alger 810-515-1503,
Keller Williams First 810-515-1503
Source: Realcomp II,MLS#: 20261063367
Facts & features
Interior
Bedrooms & bathrooms
- Bedrooms: 3
- Bathrooms: 2
- Full bathrooms: 2
Primary bedroom
- Level: Entry
- Area: 96
- Dimensions: 12 X 8
Bedroom
- Level: Entry
- Area: 108
- Dimensions: 12 X 9
Bedroom
- Level: Entry
- Area: 90
- Dimensions: 10 X 9
Other
- Level: Entry
- Area: 50
- Dimensions: 5 X 10
Other
- Level: Basement
- Area: 30
- Dimensions: 6 X 5
Family room
- Level: Basement
- Area: 253
- Dimensions: 23 X 11
Flex room
- Level: Basement
- Area: 110
- Dimensions: 11 X 10
Kitchen
- Level: Entry
- Area: 170
- Dimensions: 17 X 10
Living room
- Level: Entry
- Area: 165
- Dimensions: 15 X 11
Heating
- Forced Air, Natural Gas
Features
- Basement: Partially Finished
- Has fireplace: No
Interior area
- Total interior livable area: 1,310 sqft
- Finished area above ground: 910
- Finished area below ground: 400
Property
Parking
- Total spaces: 2
- Parking features: Two Car Garage, Detached
- Garage spaces: 2
Features
- Levels: One
- Stories: 1
- Entry location: GroundLevel
- Pool features: None
Lot
- Size: 8,712 Square Feet
- Dimensions: 63 x 138
Details
- Parcel number: 6120507017
- Special conditions: Short Sale No,Standard
Construction
Type & style
- Home type: SingleFamily
- Architectural style: Ranch
- Property subtype: Single Family Residence
Materials
- Aluminum Siding
- Foundation: Basement, Poured
Condition
- New construction: No
- Year built: 1970
Details
- Warranty included: Yes
Utilities & green energy
- Sewer: Public Sewer
- Water: Public
Community & HOA
HOA
- Has HOA: No
Location
- Region: Linden
Financial & listing details
- Price per square foot: $183/sqft
- Tax assessed value: $43,285
- Annual tax amount: $2,008
- Date on market: 8/15/2026
- Cumulative days on market: 3 days
- Listing agreement: Exclusive Right To Sell
- Listing terms: Cash,Conventional,FHA,Usda Loan,Va Loan
Estimated market value
$235,300
$224,000 - $247,000
$1,366/mo
Price history
| Date | Event | Price |
|---|---|---|
| 8/15/2026 | Listed for sale | $239,900$183/sqft |
Source:  Realcomp II #20261063367 Report a problem Realcomp II #20261063367 Report a problem | ||
Public tax history
| Year | Property taxes | Tax assessment |
|---|---|---|
| 2025 | $1,963 +4.5% | $99,400 +6.7% |
| 2024 | $1,878 | $93,200 +11.4% |
| 2023 | -- | $83,700 +18.7% |
| 2022 | -- | $70,500 +8.6% |
| 2021 | -- | $64,900 +6.6% |
| 2020 | -- | $60,900 +2.2% |
| 2019 | -- | $59,600 +3.3% |
| 2018 | $1,449 +2.6% | $57,700 +4% |
| 2017 | $1,413 +1.2% | $55,500 +11% |
| 2016 | $1,396 | $50,000 +13.1% |
| 2015 | $1,396 | $44,200 +37% |
| 2012 | -- | $32,254 -9.7% |
| 2011 | -- | $35,700 -10.5% |
| 2010 | -- | $39,900 -30.2% |
| 2008 | $453 | $57,200 -3.5% |
| 2006 | -- | $59,300 -0.5% |
| 2005 | -- | $59,600 +1.4% |
| 2004 | -- | $58,800 +8.3% |
| 2003 | -- | $54,300 +6.1% |
| 2002 | $611 +1.9% | $51,200 +1.6% |
| 2001 | $599 +4.9% | $50,400 +3.1% |
| 2000 | $571 | $48,900 |
Find assessor info on the county website
Monthly payment
Est. payment
Payment breakdown
Explore the cost of this home by adjusting the details. Changes won't be saved.Climate risks
Neighborhood: 48451
Nearby schools
GreatSchools rating
- 7/10Linden Elementary SchoolGrades: PK-3Distance: 0.6 mi
- 6/10Linden Middle SchoolGrades: 6-8Distance: 2.6 mi
- NALinden High SchoolGrades: 9-12Distance: 2 mi
- $275,0004 bd2 ba1.2k sqft630 Aldrich St, Linden, MI 48451Sold
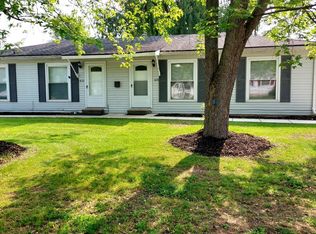
- $235,7003 bd1 ba1k sqft610 Aldrich St, Linden, MI 48451Off Market
- $--2 bd1 ba700 sqft644 Aldrich St, Linden, MI 48451Off Market
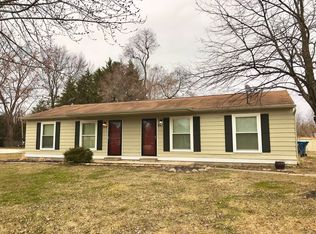
- $231,8003 bd1 ba1k sqft522 Aldrich St, Linden, MI 48451Off Market
- $154,1002 bd1 ba700 sqft642 Aldrich St, Linden, MI 48451Off Market
- $238,5003 bd1 ba1k sqft609 Bush St, Linden, MI 48451Off Market
- $267,1003 bd2 ba1.5k sqft701 Bush St, Linden, MI 48451Off Market
- $232,2003 bd1 ba1k sqft609 Aldrich St, Linden, MI 48451Off Market
A local agent can set up tours, give advice and negotiate with sellers.
Similar homes
- $240,0003 bd1 ba1.2k sqft529 E Broad St, Linden, MI 48451For Sale
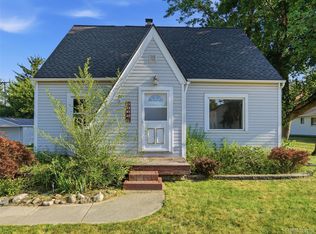
 MLS ID #20261061938, Simon Joseph, Wentworth Real Estate Group. Realcomp II
 - $274,0003 bd1 ba912 sqft633 Aldrich St, Linden, MI 48451For Sale

 MLS ID #50217256, Jonathan Minerick, HomeCoin.com. MiRealSource
 - $--3 bd2 ba1.8k sqft9465 Englishman Dr, Fenton, MI 48430Auction
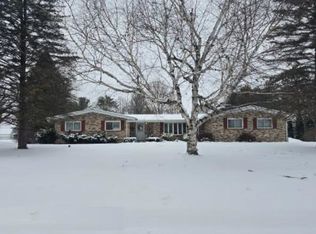 Auction.com 1
 - $200,0002 bd1 ba1.1k sqft503 Bush St, Linden, MI 48451For Sale
 MLS ID #20261062052, Simon Joseph, Wentworth Real Estate Group. Realcomp II
 - $--3 bd2 ba1.8k sqft2040 Windsor Beach Dr, Fenton, MI 48430AuctionAuction.com 2
- $--3 bd2 ba1.4k sqft9475 Longmeadow St, Fenton, MI 48430AuctionAuction.com 2
- $--3 bd2 ba1.7k sqft12303 Torrey Rd, Fenton, MI 48430AuctionXome
- $244,9003 bd2 ba1.5k sqft5117 Monticello Dr, Swartz Creek, MI 48473For SaleMLS ID #50218174, Pagi LeGrow, Five Star Real Estate. MiRealSource
- $250,0003 bd2 ba1.8k sqft836 W Silver Lake Rd, Fenton, MI 48430For SaleMLS ID #20261060360, Heather Covell, Good Company. Realcomp II
- $269,9002 bd1 ba1k sqft5088 W Grand Blanc Rd, Swartz Creek, MI 48473For SaleMLS ID #20261058960, Steven W Melchor, Berkshire Hathaway HomeServices Michigan Real Est. Realcomp II
- $219,0004 bd2 ba1.2k sqft204 Oakland St, Holly, MI 48442For SaleMLS ID #20261064560, Carley R Page, Cary Real Estate. Realcomp II
- $329,9003 bd2 ba1.9k sqft15270 Ripple Dr, Linden, MI 48451For Sale By Owner
- $349,9003 bd1 ba1.6k sqft413 W Broad St, Linden, MI 48451For SaleMLS ID #50214422, Thomas Diegel, The Agency of Gateway. MiRealSource
- $315,0002 bd2 ba960 sqft4181 Minnetonka Dr, Linden, MI 48451For SaleMLS ID #20261058904, Jennifer Tremaine, Real Estate by Tremaine. Realcomp II
- $320,0003 bd2 ba1.4k sqft16362 Paddock Club Blvd, Linden, MI 48451For SaleMLS ID #20261042502, Malek Zawaideh, EXP Z Real Estate. Realcomp II
- $319,0003 bd3 ba1.8k sqft15168 Orchard Trl, Linden, MI 48451For SaleMLS ID #20261053549, Ed R Fletcher, NextHome Great Lakes Realty. Realcomp II
- $301,4003 bd1 ba1.2k sqft5070 Ray Rd, Linden, MI 48451Off Market
- $279,9003 bd2 ba1.7k sqft9194 Oakview Dr, Swartz Creek, MI 48473For SaleMLS ID #20261056636, Chris Bahoura, Community Choice Realty Inc. Realcomp II
- $289,9004 bd3 ba1.7k sqft107 2nd St, Fenton, MI 48430For SaleMLS ID #20261063345, Nancy J Rademacher, KW Professionals Brighton. Realcomp II
- $185,0003 bd1 ba1.1k sqft511 Riggs St, Fenton, MI 48430For SaleMLS ID #20261063525, Simon Joseph, Wentworth Real Estate Group. Realcomp II
