Award winning Fenton Schools! Spacious 3-bedroom, 2-bath home in a convenient Fenton location just off Owen Rd. Inside, you’ll appreciate the large rooms, high ceilings, and open-concept design that creates an easy, comfortable flow throughout the home. The split-bedroom layout offers privacy, with bedrooms located on opposite ends of the home. The large primary suite features an en-suite bathroom with sunken tub and stand alone shower, creating a comfortable retreat at the end of the day. A wide-open, unfinished basement provides excellent potential for additional living or recreation space and is plumbed for a future bathroom. Large basement windows bring in plenty of natural light and give the lower level a more comfortable feel. An attached 2-car garage adds everyday convenience and storage. Located close to shopping, restaurants, Fenton High School, and less than a mile from US-23. Excellent neighborhood with a huge opportunity to make fun updates and build equity. Schedule a showing today!
For sale
$386,000
4127 Split Rail Ln, Fenton, MI 48430
3beds
1,884sqft
Single Family Residence
Built in 1989
0.36 Acres Lot
$378,000 Zestimate®
$205/sqft
$17/mo HOA
What's special
Large basement windowsHigh ceilingsSunken tubEn-suite bathroomLarge roomsLarge primary suiteStand alone shower
- 1 day |
- 872 |
- 52 |
Zillow last checked:
Listing updated:
Listed by:
Quinton Bartlett 810-287-1535,
REMAX Town & Country 810-659-6300
Source: MiRealSource,MLS#: 50218464 Originating MLS: East Central Association of REALTORS
Originating MLS: East Central Association of REALTORSFacts & features
Interior
Bedrooms & bathrooms
- Bedrooms: 3
- Bathrooms: 2
- Full bathrooms: 2
Rooms
- Room types: Entry, Family Room, Bedroom, Laundry, Master Bedroom, Living Room, Master Bathroom, Bathroom, Dining Room
Primary bedroom
- Level: First
Bedroom 1
- Features: Carpet
- Level: Entry
- Area: 210
- Dimensions: 15 x 14
Bedroom 2
- Features: Carpet
- Level: Entry
- Area: 143
- Dimensions: 11 x 13
Bedroom 3
- Features: Carpet
- Level: Entry
- Area: 156
- Dimensions: 13 x 12
Bathroom 1
- Features: Ceramic
- Level: Entry
- Area: 105
- Dimensions: 15 x 7
Bathroom 2
- Features: Ceramic
- Level: Entry
- Area: 45
- Dimensions: 9 x 5
Dining room
- Features: Carpet
- Level: Entry
- Area: 150
- Dimensions: 15 x 10
Family room
- Features: Carpet
- Level: Entry
- Area: 289
- Dimensions: 17 x 17
Kitchen
- Features: Linoleum
- Level: Entry
- Area: 120
- Dimensions: 12 x 10
Living room
- Features: Carpet
- Level: Entry
- Area: 216
- Dimensions: 18 x 12
Heating
- Forced Air, Natural Gas
Cooling
- Central Air
Appliances
- Included: Dishwasher, Dryer, Freezer, Humidifier, Microwave, Range/Oven, Refrigerator, Washer, Water Softener Owned, Gas Water Heater
- Laundry: First Floor Laundry, Entry
Features
- Cathedral/Vaulted Ceiling, Sump Pump, Pantry, Eat-in Kitchen
- Flooring: Ceramic Tile, Carpet, Linoleum
- Basement: Concrete
- Number of fireplaces: 1
- Fireplace features: Gas, Great Room
Interior area
- Total structure area: 3,763
- Total interior livable area: 1,884 sqft
- Finished area above ground: 1,884
- Finished area below ground: 0
Property
Parking
- Total spaces: 2
- Parking features: Garage, Attached, Electric in Garage, Garage Door Opener
- Attached garage spaces: 2
Features
- Levels: One
- Stories: 1
- Patio & porch: Deck, Porch
- Has spa: Yes
- Spa features: Spa/Jetted Tub
- Frontage type: Road
- Frontage length: 108
Lot
- Size: 0.36 Acres
- Dimensions: 108 x 157 x 133 x 133
- Features: Subdivision
Details
- Parcel number: 0633527007
- Zoning description: Residential
- Special conditions: Private
Construction
Type & style
- Home type: SingleFamily
- Architectural style: Ranch
- Property subtype: Single Family Residence
Materials
- Brick
- Foundation: Basement, Concrete Perimeter
Condition
- New construction: No
- Year built: 1989
Utilities & green energy
- Sewer: Public Sanitary
- Water: Private Well
- Utilities for property: Cable/Internet Avail.
Community & HOA
Community
- Subdivision: Silver Ridge Sub 1
HOA
- Has HOA: Yes
- Amenities included: Maintenance Grounds
- Services included: Maintenance Grounds
- HOA fee: $200 annually
Location
- Region: Fenton
Financial & listing details
- Price per square foot: $205/sqft
- Tax assessed value: $323,000
- Annual tax amount: $4,986
- Date on market: 8/13/2026
- Listing agreement: Exclusive Right To Sell
- Listing terms: Cash,Conventional,FHA,VA Loan
Estimated market value
$378,000
$359,000 - $397,000
$2,240/mo
Price history
| Date | Event | Price |
|---|---|---|
| 8/13/2026 | Listed for sale | $386,000+144.2%$205/sqft |
Source:  MiRealSource #50218464 Report a problem MiRealSource #50218464 Report a problem | ||
| 6/22/1990 | Sold | $158,055$84/sqft |
Source: Agent Provided Report a problem | ||
Public tax history
| Year | Property taxes | Tax assessment |
|---|---|---|
| 2025 | $4,841 +3% | $161,500 +3.6% |
| 2024 | $4,699 | $155,900 +9.2% |
| 2023 | -- | $142,800 +13.7% |
| 2022 | -- | $125,600 +2.7% |
| 2021 | -- | $122,300 +0.2% |
| 2020 | -- | $122,100 +5.8% |
| 2019 | -- | $115,400 +6.3% |
| 2018 | $3,099 +17.4% | $108,600 +0.8% |
| 2017 | $2,641 -12.1% | $107,700 +5.1% |
| 2016 | $3,005 | $102,500 +5.3% |
| 2015 | $3,005 +221% | $97,300 +6.7% |
| 2014 | $936 | $91,200 +16.6% |
| 2012 | -- | $78,200 -7.2% |
| 2011 | -- | $84,300 -5.4% |
| 2010 | -- | $89,100 -24.9% |
| 2008 | $2,290 | $118,600 -6% |
| 2006 | -- | $126,200 +1% |
| 2005 | -- | $124,900 +4.5% |
| 2004 | -- | $119,500 +1.3% |
| 2003 | -- | $118,000 +7.7% |
| 2002 | -- | $109,600 +6.2% |
| 2001 | -- | $103,200 -0.2% |
| 2000 | -- | $103,400 |
Find assessor info on the county website
Monthly payment
Est. payment
Payment breakdown
Explore the cost of this home by adjusting the details. Changes won't be saved.Climate risks
Neighborhood: 48430
Nearby schools
GreatSchools rating
- 8/10State Road Elementary SchoolGrades: K-5Distance: 2 mi
- 7/10Andrew G. Schmidt Middle SchoolGrades: 6-8Distance: 1.1 mi
- 8/10Fenton Senior High SchoolGrades: 9-12Distance: 1 mi
Schools provided by the listing agent
- District: Fenton Area Public Schools
Source: MiRealSource. This data may not be complete. We recommend contacting the local school district to confirm school assignments for this home.
- $389,1003 bd2 ba2k sqft4119 Split Rail Ln, Fenton, MI 48430Off Market
- $436,1003 bd3 ba2k sqft4135 Split Rail Ln, Fenton, MI 48430Off Market
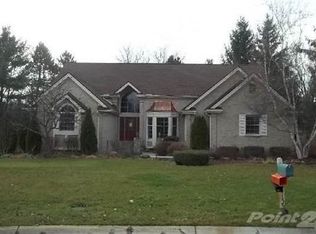
- $382,0003 bd2 ba2k sqft4109 Split Rail Ln, Fenton, MI 48430Off Market
- $449,0004 bd3 ba2k sqft16014 Silverwood Dr, Fenton, MI 48430Off Market
- $465,6004 bd3 ba2.5k sqft4124 Split Rail Ln, Fenton, MI 48430Off Market
- $460,0004 bd3 ba2.4k sqft4116 Split Rail Ln, Fenton, MI 48430Sold
- $427,1004 bd3 ba1.7k sqft16112 Aspen Hollow Dr, Fenton, MI 48430Off Market
- $386,7003 bd3 ba1.8k sqft16024 Silverwood Dr, Fenton, MI 48430Off Market
A local agent can set up tours, give advice and negotiate with sellers.
Similar homes
- $--3 bd2 ba1.8k sqft9465 Englishman Dr, Fenton, MI 48430Auction
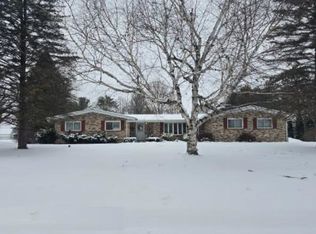 Auction.com 1
 - $385,0003 bd3 ba1.7k sqft915 Main St, Fenton, MI 48430For Sale
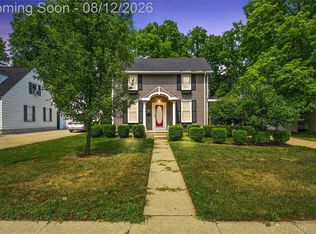
 MLS ID #20261063554, Rockland Lasley, Key Exchange Realty. Realcomp II
 - $369,9003 bd2 ba1.4k sqft9362 Bennett Lake Rd, Fenton, MI 48430For Sale
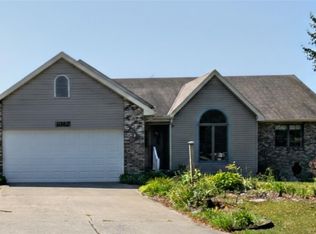 MLS ID #20261054456, Thomas C Farrell, Crown Real Estate Group. Realcomp II
 - $--3 bd2 ba1.4k sqft9475 Longmeadow St, Fenton, MI 48430AuctionAuction.com 2
- $425,0003 bd3 ba2.2k sqft11383 Whispering Pines Trl, Fenton, MI 48430For Sale
 MLS ID #50217793, Jim Sakalis, Keller Williams First. MiRealSource
 - $449,5003 bd3 ba2.5k sqft16073 Silverwood Dr, Fenton, MI 48430For SaleMLS ID #20261052790, Bradley Swadling, Allstate Properties.com. Realcomp II
- $354,5004 bd2 ba1.7k sqft13305 Crane Ridge Dr, Fenton, MI 48430For SaleMLS ID #20261061878, Steve Koleno, Beycome Brokerage Realty LLC. Realcomp II
- $390,0003 bd3 ba2.7k sqft2303 Blue Heron Ct, Fenton, MI 48430For SaleMLS ID #20261053059, John T Sedlarik, The Sedlarik Group Realty LLC. Realcomp II
- $--4 bd3 ba1.4k sqft11312 White Lake Rd, Fenton, MI 48430AuctionAuction.com 2
- $305,0003 bd3 ba2.7k sqft840 Andover Woods Dr, Fenton, MI 48430For SaleMLS ID #20261064376, Nidhal Kinaia, MVPS Realtors. Realcomp II
- $329,9993 bd3 ba1.8k sqft1277 Crystal Pointe Cir, Fenton, MI 48430For SaleMLS ID #20261062861, Christine Champlin, RE/MAX Platinum-Fenton. Realcomp II
- $329,9003 bd2 ba1.8k sqft10492 Lake Shore Dr, Fenton, MI 48430For SaleMLS ID #20261061371, John K Goodman, Century 21 Curran & Oberski. Realcomp II
- $354,9003 bd2 ba1.9k sqft101 S Pine St, Fenton, MI 48430For SaleMLS ID #20261054969, Gary R Morris, RE/MAX Platinum-Fenton. Realcomp II
- $359,9004 bd3 ba1.7k sqft1099 Carriage Hill Dr, Fenton, MI 48430For SaleMLS ID #20261047789, Kim Heethuis, KW Realty Livingston. Realcomp II
- $299,9003 bd2 ba1.7k sqft2384 Golden Shores Dr, Fenton, MI 48430For SaleMLS ID #20261059411, Daniel Wallace, Real Estate For A CAUSE. Realcomp II
- $289,9004 bd3 ba1.7k sqft107 2nd St, Fenton, MI 48430For SaleMLS ID #20261063345, Nancy J Rademacher, KW Professionals Brighton. Realcomp II
- $499,0004 bd2 ba2.4k sqft403 E Ellen St, Fenton, MI 48430For SaleMLS ID #20261053790, Ryan Scully, Tremaine Real Estate. Realcomp II
- $339,9003 bd1 ba1.8k sqft612 S East St, Fenton, MI 48430For SaleMLS ID #20261058338, Barry Tiemann, Berkshire Hathaway HomeServices Michigan Real Est. Realcomp II
- $250,0003 bd2 ba1.8k sqft836 W Silver Lake Rd, Fenton, MI 48430For SaleMLS ID #20261060360, Heather Covell, Good Company. Realcomp II
- $399,9004 bd2 ba2.1k sqft415 Edgewood Pass, Fenton, MI 48430For Sale
 MLS ID #26034453, Frances Chyo, Polka Dot Realty. MichRIC
