Welcome Home! This beautifully updated 3-bedroom, 2-bath home offers 1,384 sq. ft. of comfortable living space and is situated on a desirable corner lot in the Swartz Creek School District. Built in 1968 and thoughtfully updated over the years, this home offers the charm of an established home with the peace of mind of numerous recent improvements. Step outside and you’ll fall in love with the spacious, fenced backyard and stunning composite deck—an ideal setting for entertaining, summer gatherings, morning coffee, or relaxing at the end of the day. The corner lot provides plenty of outdoor space and privacy. The full basement adds valuable space and includes a room that could easily be finished into a home office, hobby room, workout space, or additional living area. There is also plenty of room for storage. The extensive updates include a new whole-house generator, new furnace, new air conditioner, new front door, and so much more—too many updates to list! This home has been lovingly maintained and is truly move-in ready. If you’ve been searching for a home with space, updates, a great backyard, and the convenience of Swartz Creek schools, this one deserves a look! Come see all that this wonderful home has to offer—you may be surprised by how much there is to love!
For sale
$244,900
5117 Monticello Dr, Swartz Creek, MI 48473
3beds
1,584sqft
Single Family Residence
Built in 1968
0.41 Acres Lot
$228,900 Zestimate®
$155/sqft
$-- HOA
What's special
- 4 days |
- 256 |
- 16 |
Zillow last checked:
Listing updated:
Listed by:
Pagi LeGrow 810-691-4816,
Five Star Real Estate 248-313-2880
Source: MiRealSource,MLS#: 50218174 Originating MLS: East Central Association of REALTORS
Originating MLS: East Central Association of REALTORSFacts & features
Interior
Bedrooms & bathrooms
- Bedrooms: 3
- Bathrooms: 2
- Full bathrooms: 2
Bedroom 1
- Features: Wood
- Level: Entry
- Area: 182
- Dimensions: 14 x 13
Bedroom 2
- Features: Wood
- Level: Entry
- Area: 140
- Dimensions: 14 x 10
Bedroom 3
- Features: Wood
- Level: Entry
- Area: 110
- Dimensions: 11 x 10
Bathroom 1
- Features: Ceramic
- Level: Entry
- Area: 50
- Dimensions: 10 x 5
Bathroom 2
- Features: Vinyl
- Level: Entry
- Area: 0
- Dimensions: 0 x 5
Dining room
- Features: Wood
- Level: Entry
- Area: 100
- Dimensions: 10 x 10
Family room
- Features: Wood
- Level: Entry
- Area: 240
- Dimensions: 20 x 12
Kitchen
- Features: Wood
- Level: Entry
- Area: 140
- Dimensions: 14 x 10
Living room
- Features: Laminate
- Level: Entry
- Area: 182
- Dimensions: 14 x 13
Heating
- Forced Air, Natural Gas
Features
- Flooring: Wood, Laminate, Ceramic Tile, Vinyl
- Basement: Block,Full,Sump Pump
- Number of fireplaces: 1
- Fireplace features: Living Room, Natural Fireplace
Interior area
- Total structure area: 2,504
- Total interior livable area: 1,584 sqft
- Finished area above ground: 1,384
- Finished area below ground: 200
Property
Parking
- Total spaces: 2
- Parking features: Attached
- Attached garage spaces: 2
Features
- Levels: One
- Stories: 1
- Frontage type: Road
- Frontage length: 117
Lot
- Size: 0.41 Acres
- Dimensions: 17,860
Details
- Parcel number: 0732577023
- Special conditions: Private
Construction
Type & style
- Home type: SingleFamily
- Architectural style: Ranch
- Property subtype: Single Family Residence
Materials
- Aluminum Siding, Brick
- Foundation: Basement
Condition
- New construction: No
- Year built: 1968
Utilities & green energy
- Sewer: Public Sanitary
- Water: Private Well
Community & HOA
Community
- Subdivision: Heritage 2
HOA
- Has HOA: No
Location
- Region: Swartz Creek
Financial & listing details
- Price per square foot: $155/sqft
- Tax assessed value: $199,000
- Annual tax amount: $2,529
- Date on market: 8/11/2026
- Cumulative days on market: 5 days
- Listing agreement: Exclusive Right To Sell
- Listing terms: Cash,Conventional,FHA,VA Loan
Estimated market value
$228,900
$208,000 - $247,000
$1,758/mo
Price history
| Date | Event | Price |
|---|---|---|
| 8/14/2026 | Listed for sale | $244,900+67.2%$155/sqft |
Source:  MiRealSource #50218174 Report a problem MiRealSource #50218174 Report a problem | ||
| 7/5/2006 | Sold | $146,500+26.3%$92/sqft |
Source: MiRealSource #20240187 Report a problem | ||
| 1/16/2002 | Sold | $116,000+11.5%$73/sqft |
Source: MiRealSource #20224691 Report a problem | ||
| 10/1/1998 | Sold | $104,000$66/sqft |
Source: MiRealSource #20206505 Report a problem | ||
Public tax history
| Year | Property taxes | Tax assessment |
|---|---|---|
| 2025 | $2,381 +4.8% | $99,500 +5.2% |
| 2024 | $2,272 | $94,600 +10.4% |
| 2023 | -- | $85,700 +11.2% |
| 2022 | -- | $77,100 +8.6% |
| 2021 | -- | $71,000 +5.7% |
| 2020 | -- | $67,200 +8.6% |
| 2019 | -- | $61,900 +5.8% |
| 2018 | $1,767 +14.7% | $58,500 |
| 2017 | $1,541 +0.8% | $58,500 +11.2% |
| 2016 | $1,528 | $52,600 +9.8% |
| 2015 | $1,528 +82.6% | $47,900 +4.1% |
| 2014 | $837 | $46,000 +9.3% |
| 2012 | -- | $42,100 -3.7% |
| 2011 | -- | $43,700 -26.9% |
| 2010 | -- | $59,800 -11.1% |
| 2008 | $855 | $67,300 -3% |
| 2006 | -- | $69,400 +1% |
| 2005 | -- | $68,700 +2.7% |
| 2004 | -- | $66,900 +0.8% |
| 2003 | -- | $66,400 +5.7% |
| 2002 | $848 +2.7% | $62,800 +5% |
| 2001 | $825 +11% | $59,800 +2.6% |
| 2000 | $744 | $58,300 |
Find assessor info on the county website
Monthly payment
Est. payment
Payment breakdown
Explore the cost of this home by adjusting the details. Changes won't be saved.Climate risks
Neighborhood: 48473
Nearby schools
GreatSchools rating
- NAMorrish Elementary SchoolGrades: K-2Distance: 0.2 mi
- 4/10Swartz Creek Middle SchoolGrades: 6-8Distance: 3.2 mi
- 5/10Swartz Creek High SchoolGrades: 9-12Distance: 3.4 mi
Schools provided by the listing agent
- Elementary: Morrish
- Middle: Swartz Creek Middle
- High: Swartz Creek High
- District: Swartz Creek Community Schools
Source: MiRealSource. This data may not be complete. We recommend contacting the local school district to confirm school assignments for this home.
- $213,9003 bd1 ba1.4k sqft5137 Monticello Dr, Swartz Creek, MI 48473Off Market
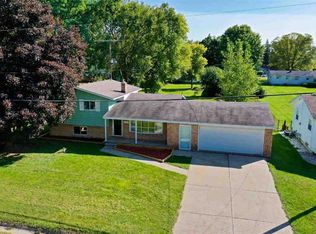
- $245,3003 bd2 ba2k sqft5099 Monticello Dr, Swartz Creek, MI 48473Off Market
- $187,1003 bd2 ba1.2k sqft5114 Maple Ave, Swartz Creek, MI 48473Off Market
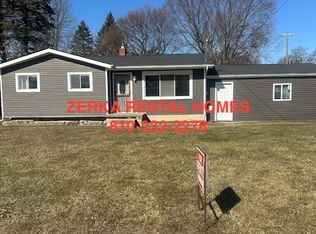
- $327,1005 bd3 ba3.9k sqft5120 Maple Ave, Swartz Creek, MI 48473Off Market
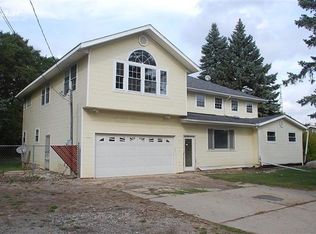
- $220,4003 bd1 ba1.4k sqft5130 Monticello Dr, Swartz Creek, MI 48473Off Market
- $244,9004 bd2 ba1.7k sqft5100 Monticello Dr, Swartz Creek, MI 48473Off Market
- $220,0004 bd2 ba2.3k sqft4496 Mount Vernon Pass, Swartz Creek, MI 48473Sold
- $190,6003 bd1 ba1.1k sqft5130 Maple Ave, Swartz Creek, MI 48473Off Market
A local agent can set up tours, give advice and negotiate with sellers.
Similar homes
- $349,9003 bd2 ba1.6k sqft5321 Rosa Ct, Swartz Creek, MI 48473For Sale

 MLS ID #50217515, Kirk A Burnett, Burnett Realty, Inc.. MiRealSource
 - $239,9004 bd2 ba1.4k sqft6061 Duffield Rd, Swartz Creek, MI 48473For Sale
 MLS ID #50210836, Brian Lindstrom, eRealty. MiRealSource
 - $289,0003 bd2 ba2k sqft6220 Thorncliff Dr, Swartz Creek, MI 48473For Sale

 MLS ID #20261057420, Ann Day, Legacy Realty Professionals. Realcomp II
 - $284,9003 bd2 ba1.4k sqft1415 Nichols Rd, Swartz Creek, MI 48473For Sale
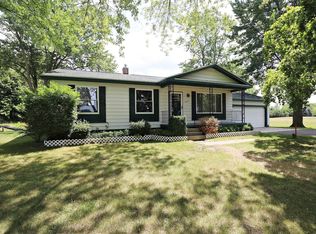 MLS ID #50217494, Lucy W Ham, Ham Group Realty. MiRealSource
 - $200,0003 bd2 ba1.1k sqft5368 Durwood Dr, Swartz Creek, MI 48473For SaleMLS ID #50217307, Matthew C Henry, Banacki Properties. MiRealSource
- $199,9004 bd3 ba1.4k sqft5347 Mapletree Dr, Flint, MI 48532For SaleMLS ID #20261064251, Anthony Misplon, Real Estate For A CAUSE. Realcomp II
- $330,0003 bd2 ba1.1k sqft3467 Grand Blanc Rd, Swartz Creek, MI 48473For SaleMLS ID #50217649, Kendalyn Ross, HamadyRobinson, REALTORS®. MiRealSource
- $199,9004 bd2 ba957 sqft5454 Miller Rd, Swartz Creek, MI 48473For SaleMLS ID #50217016, Jaime Cramer, Berkshire Hathaway HomeServices. MiRealSource
- $195,0003 bd1 ba1.4k sqft5307 Durwood Dr, Swartz Creek, MI 48473For SaleMLS ID #50216866, Matthew C Henry, Banacki Properties. MiRealSource
- $179,0003 bd2 ba1.1k sqft7556 Church St, Swartz Creek, MI 48473For Sale
 MLS ID #26038743, Allison Krause, Essential Real Estate. MichRIC
 - $224,9003 bd2 ba2.1k sqft3441 E Maple Ave, Burton, MI 48529For SaleMLS ID #20261061487, Nicholas Allen, RE/MAX Showcase Homes. Realcomp II
- $239,9004 bd3 ba2k sqft1047 Western Hills Dr, Flint, MI 48532For SaleMLS ID #50209131, Lucy W Ham, Ham Group Realty. MiRealSource
- $224,0003 bd1 ba1.2k sqft3472 Esson Dr, Grand Blanc, MI 48439For SaleMLS ID #26028681, Amber Armstrong, Vylla Homes. MichRIC
- $324,9003 bd3 ba1.5k sqft7260 Lindsey Dr, Swartz Creek, MI 48473For SaleMLS ID #20261062918, Thomas C Farrell, Crown Real Estate Group. Realcomp II
- $267,9003 bd2 ba1.5k sqft9133 Perry Rd, Atlas, MI 48411For SaleMLS ID #50217692, Mark E Yuschak, Great Lakes Real Estate Advisors. MiRealSource
- $359,0002 bd3 ba2.3k sqft5353 Wyndemere Common Sq, Swartz Creek, MI 48473For SaleMLS ID #20261060550, Scott Fader, Joseph Walter Realty, LLC. Realcomp II
- $199,0003 bd1 ba880 sqft1271 S Dye Rd, Flint, MI 48532For SaleMLS ID #50217006, Lori Hackett, Michigan Homes Real Estate. MiRealSource
- $169,9003 bd1 ba1.1k sqft7556 Miller Rd, Swartz Creek, MI 48473For SaleMLS ID #20261045583, Debbie Caldwell, American Associates Inc. Realcomp II
- $224,9003 bd2 ba1.9k sqft522 Autumn Dr, Flushing, MI 48433For SaleMLS ID #50216604, Shannon S Cameron, eRealty. MiRealSource
- $259,0003 bd2 ba1.7k sqft11424 Hazel Ave, Grand Blanc, MI 48439For SaleMLS ID #20261057728, Scott Fader, Joseph Walter Realty, LLC. Realcomp II
