Immaculate 4-bedroom, 3.5 bath home ideally located between Fenton and Linden! Beautiful hardwood floors flow throughout the main living areas, complemented by a spacious layout and a convenient first-floor primary suite. The fully finished basement offers additional living space and endless possibilities. Enjoy the privacy of the backyard with peaceful views of the neighboring horses, creating a serene country setting while remaining close to the amenities of both Fenton and Linden. This home has been meticulously maintained and thoughtfully updated with a lot of the big ticket items already done for you. A new furnace, air conditioner, water heater, water softener, sump pump, whole house water filter, washer, and dryer create peace of mind to allow you to move right in and enjoy your new surroundings. Beautifully maintained and truly move-in ready, this home is a must see!
For sale
$474,999
16525 W Horseshoe Trl, Linden, MI 48451
4beds
2,898sqft
Single Family Residence
Built in 2002
0.36 Acres Lot
$460,300 Zestimate®
$164/sqft
$42/mo HOA
What's special
- 4 days |
- 516 |
- 40 |
Zillow last checked:
Listing updated:
Listed by:
Todd Warda 810-691-2724,
EXP Realty - Fenton 269-600-4397
Source: Realcomp II,MLS#: 20261063352
Facts & features
Interior
Bedrooms & bathrooms
- Bedrooms: 4
- Bathrooms: 4
- Full bathrooms: 3
- 1/2 bathrooms: 1
Primary bedroom
- Level: Entry
- Area: 224
- Dimensions: 14 X 16
Bedroom
- Level: Second
- Area: 198
- Dimensions: 18 X 11
Bedroom
- Level: Second
- Area: 180
- Dimensions: 15 X 12
Bedroom
- Level: Second
- Area: 130
- Dimensions: 10 X 13
Primary bathroom
- Level: Entry
- Area: 117
- Dimensions: 9 X 13
Other
- Level: Second
- Area: 50
- Dimensions: 5 X 10
Other
- Level: Basement
- Area: 45
- Dimensions: 9 X 5
Other
- Level: Entry
- Area: 30
- Dimensions: 5 X 6
Other
- Level: Entry
- Area: 99
- Dimensions: 9 X 11
Dining room
- Level: Entry
- Area: 143
- Dimensions: 11 X 13
Flex room
- Level: Basement
- Area: 784
- Dimensions: 28 X 28
Flex room
- Level: Basement
- Area: 221
- Dimensions: 17 X 13
Kitchen
- Level: Entry
- Area: 168
- Dimensions: 14 X 12
Laundry
- Level: Entry
- Area: 54
- Dimensions: 6 X 9
Living room
- Level: Entry
- Area: 380
- Dimensions: 20 X 19
Heating
- Forced Air, Natural Gas
Features
- Basement: Finished
- Has fireplace: No
Interior area
- Total interior livable area: 2,898 sqft
- Finished area above ground: 2,068
- Finished area below ground: 830
Property
Parking
- Total spaces: 2
- Parking features: Two Car Garage, Attached
- Attached garage spaces: 2
Features
- Levels: One And One Half
- Stories: 1.5
- Entry location: GroundLevel
- Pool features: None
Lot
- Size: 0.36 Acres
- Dimensions: 108 x 101 x 168 x 135
Details
- Parcel number: 0631651027
- Special conditions: Short Sale No,Standard
Construction
Type & style
- Home type: SingleFamily
- Architectural style: Contemporary
- Property subtype: Single Family Residence
Materials
- Brick, Vinyl Siding
- Foundation: Basement, Poured
Condition
- New construction: No
- Year built: 2002
Utilities & green energy
- Sewer: Septic Tank
- Water: Well
Community & HOA
Community
- Subdivision: LAKEVIEW FARMS CONDO
HOA
- Has HOA: Yes
- HOA fee: $500 annually
- HOA phone: 810-715-5310
Location
- Region: Linden
Financial & listing details
- Price per square foot: $164/sqft
- Tax assessed value: $107,263
- Annual tax amount: $3,767
- Date on market: 8/13/2026
- Cumulative days on market: 4 days
- Listing agreement: Exclusive Right To Sell
- Listing terms: Cash,Conventional,FHA,Va Loan
Estimated market value
$460,300
$437,000 - $483,000
$2,832/mo
Price history
| Date | Event | Price |
|---|---|---|
| 8/13/2026 | Listed for sale | $474,999+239.3%$164/sqft |
Source:  Realcomp II #20261063352 Report a problem Realcomp II #20261063352 Report a problem | ||
| 2/27/2012 | Sold | $140,000-12.5%$48/sqft |
Source: Public Record Report a problem | ||
| 3/17/2008 | Sold | $160,000-40.4%$55/sqft |
Source:  MiRealSource #20257292 Report a problem MiRealSource #20257292 Report a problem | ||
| 7/3/2007 | Sold | $268,480+7.6%$93/sqft |
Source: Public Record Report a problem | ||
| 4/3/2003 | Sold | $249,500+614.9%$86/sqft |
Source: Public Record Report a problem | ||
| 11/26/2001 | Sold | $34,900$12/sqft |
Source: Public Record Report a problem | ||
Public tax history
| Year | Property taxes | Tax assessment |
|---|---|---|
| 2025 | $3,722 +5.1% | $179,600 +2.2% |
| 2024 | $3,542 | $175,800 +7% |
| 2023 | -- | $164,300 +39.5% |
| 2022 | -- | $117,800 +3.7% |
| 2021 | -- | $113,600 +4.9% |
| 2020 | -- | $108,300 +3.2% |
| 2019 | -- | $104,900 +6.6% |
| 2018 | $2,979 +17.5% | $98,400 +0.8% |
| 2017 | $2,536 -9.3% | $97,600 +3.1% |
| 2016 | $2,797 | $94,700 +5.1% |
| 2015 | $2,797 +116.6% | $90,100 +9.5% |
| 2014 | $1,291 | $82,300 -7.8% |
| 2012 | -- | $89,300 -5.8% |
| 2011 | -- | $94,800 +8.2% |
| 2010 | -- | $87,600 -33.6% |
| 2008 | $1,957 | $132,000 -7.4% |
| 2006 | -- | $142,500 +4.4% |
| 2005 | -- | $136,500 +7.7% |
| 2004 | -- | $126,700 -9.1% |
| 2003 | -- | $139,400 +334.3% |
| 2002 | -- | $32,100 +104.5% |
| 2001 | -- | $15,700 |
| 2000 | -- | $15,700 |
Find assessor info on the county website
Monthly payment
Est. payment
Payment breakdown
Explore the cost of this home by adjusting the details. Changes won't be saved.Climate risks
Neighborhood: 48451
Nearby schools
GreatSchools rating
- 9/10Hyatt ElementaryGrades: PK-3Distance: 2 mi
- 6/10Linden Middle SchoolGrades: 6-8Distance: 1.6 mi
- NALinden High SchoolGrades: 9-12Distance: 2 mi
- $411,4003 bd4 ba2.6k sqft16521 W Horseshoe Trl, Linden, MI 48451Off Market
- $465,0003 bd3 ba3.1k sqft16529 W Horseshoe Trl, Linden, MI 48451Sold
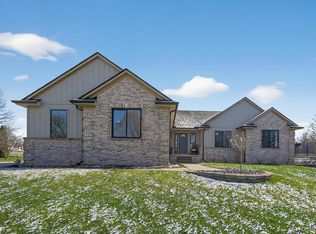
- $468,8004 bd5 ba3k sqft16517 W Horseshoe Trl, Linden, MI 48451Off Market
- $560,8004 bd5 ba3k sqft16517 Horseshoe Trl, Fenton, MI 48451Off Market
- $489,0003 bd2 ba1.9k sqft16526 W Horseshoe Trl, Linden, MI 48451Off Market
- $204,400-- bd-- ba-- sqft16530 W Horseshoe Trl, Linden, MI 48451Off Market
- $451,5004 bd3 ba2.5k sqft16533 W Horseshoe Trl, Linden, MI 48451Off Market
- $582,6004 bd4 ba2.5k sqft16520 W Horseshoe Trl, Linden, MI 48451Off Market
A local agent can set up tours, give advice and negotiate with sellers.
Similar homes
- $499,9993 bd3 ba3k sqft14478 Bouchner Dr, Linden, MI 48451For Sale
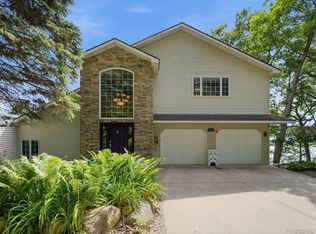
 MLS ID #20261044927, Danny O'Brien, Wentworth Real Estate Group. Realcomp II
 - $370,0004 bd3 ba1.7k sqft6452 Sandy Knl, Linden, MI 48451For Sale
 MLS ID #20261057762, Daniel P Gullion, Real Estate For A CAUSE. Realcomp II
 - $499,0004 bd2 ba2.4k sqft403 E Ellen St, Fenton, MI 48430For Sale
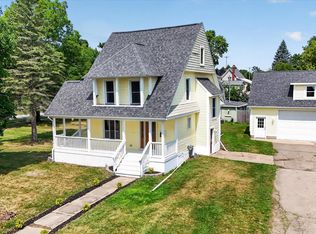 MLS ID #20261053790, Ryan Scully, Tremaine Real Estate. Realcomp II
 - $564,9003 bd4 ba3.9k sqft7480 Majestic Woods Dr, Linden, MI 48451For Sale
 MLS ID #20261058838, Lynne Gebski, EXP Realty Main. Realcomp II
 - $564,9003 bd4 ba3.9k sqft7480 Majestic Woods Drive, Argentine Township, MI 48451For SaleMLS ID #20261058838, Lynne Gebski. eXp Realty
- $475,0004 bd3 ba3.2k sqft2028 Waterside Dr, Fenton, MI 48430For SaleMLS ID #20261061499, Natalie Fox, Red Fox Realty LLC. Realcomp II
- $484,9005 bd4 ba3.3k sqft1633 Four Seasons Dr, Howell, MI 48843For SaleMLS ID #20261059247, Richard Ramirez, Exact Match Properties. Realcomp II
- $320,0003 bd2 ba1.4k sqft16362 Paddock Club Blvd, Linden, MI 48451For SaleMLS ID #20261042502, Malek Zawaideh, EXP Z Real Estate. Realcomp II
- $379,9003 bd3 ba3k sqft9161 Pine Walk Pass, Linden, MI 48451For SaleMLS ID #20261057934, Lynne Gebski, EXP Realty Main. Realcomp II
- $487,5003 bd2 ba2.2k sqft248 Norlynn Dr, Howell, MI 48843For SaleMLS ID #20261062815, Amy Bassett, The Brokerage Real Estate Enthusiasts. Realcomp II
- $549,0003 bd3 ba2.8k sqft9345 Hogan Rd, Fenton, MI 48430For SaleMLS ID #20261061138, Thomas G Stukel, Elite Realty. Realcomp II
- $424,9004 bd3 ba2.6k sqft934 Running Brook Dr, Holly, MI 48442For SaleMLS ID #20261055657, Shane Wright, Real Estate One-Dexter. Realcomp II
- $535,0004 bd3 ba3k sqft8857 Meadow Farm Dr, Brighton, MI 48116For SaleMLS ID #20261063542, Abigail Sochacki, KW Showcase Realty. Realcomp II
- $439,9765 bd4 ba2.8k sqft3789 Silver Charm Ln, Howell, MI 48843For SaleMLS ID #20261061014, Terry Gill, Coldwell Banker Town & Country. Realcomp II
- $385,0003 bd3 ba1.7k sqft915 Main St, Fenton, MI 48430For SaleMLS ID #20261063554, Rockland Lasley, Key Exchange Realty. Realcomp II
- $509,0004 bd3 ba2.3k sqft7892 Birkenstock Dr, Brighton, MI 48114For SaleMLS ID #20261061346, Sherri L Kobylarz, RE/MAX Platinum. Realcomp II
- $500,0003 bd2 ba1.5k sqft2742 Parkway Pl, Hartland, MI 48353For SaleMLS ID #20261053136, Cassie Lashbrook, KW Realty Livingston. Realcomp II
- $480,0004 bd3 ba2.5k sqft2110 Claiborne Ct, Brighton, MI 48114For SaleMLS ID #20261055307, Nicolle L Lasota, Real Estate One-Brighton. Realcomp II
- $529,9003 bd2 ba2.4k sqft7337 Driftwood Dr, Fenton, MI 48430For SaleMLS ID #20261055325, Schellee Bradford, KW Realty Livingston. Realcomp II
- $359,9004 bd3 ba2.3k sqft1266 Theresa Dr, Fenton, MI 48430For SaleMLS ID #20261062457, Jenna Wozny, Golden Key Realty. Realcomp II
