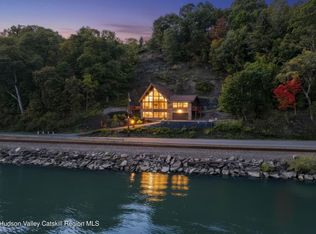
This inviting home blends comfort, character, and convenience with beautiful Hudson River views and over 800 feet of natural stone walls and rock outcroppings throughout the property. Designed by a well-known local architect-Charles Wesley. A dramatic two-story foyer leads you into the open floor plan creating a warm, welcoming atmosphere. There is a cozy living room featuring a gas fireplace and a spacious formal dining area overlooking the river. The well-appointed kitchen offers custom cherry cabinetry, warm granite countertops, a dual fuel Jenn Air stove, a new Samsung refrigerator, a Bosch dishwasher and all stainless-steel appliances. A flexible space on the main floor has French doors that would make a perfect home office! Designed for owner convenience and ease of living the first-floor laundry room and separate full bathroom are truly appreciated. Other amenities of this home are Hardi Plank siding, wheelchair compliant doorways, large walk-in closets in every bedroom, Marvin Integrity windows and Anderson windows, and a hook- up for a generator. Upstairs, the spacious primary suite features 2 large walk-in closets, Jacuzzi bathtub, and a separate shower. To round out the second floor there are 2 additional bedrooms providing plenty of room for everyone. There is plenty of storage with walk-in closets throughout the rest of the house. The approximately 1,100 square feet of full finished lower level expands the home's living space and features new radiant-heated floors and direct access to the outdoors. The attached two-car garage also features radiant heated floors. The separate, insulated two-story garage located closer to the top of the driveway, with a 200-amp electric service (by the way the main house has 400 Amp service) is being used as a full-service wood working shop. This space offers exceptional versatility--perfect for a studio or hobby space. The location is convenient to the Mid-Hudson Bridge, Metro-North, colleges and major hospitals, I 87 is 10 minutes away. Accessibility is thoughtfully incorporated, with compliant wheelchair accessibility on both the first and second floors. A 3D tour is available in the digital Lookbook or by request from the listing agent.
Active
Price cut: $101.5K (8/19)
$998,500
74 Bellevue Road, Highland, NY 12528
3beds
3,472sqft
Single Family Residence
Built in 2003
2.66 Acres Lot
$979,200 Zestimate®
$288/sqft
$-- HOA
What's special
Bosch dishwasherNew samsung refrigeratorBeautiful hudson river viewsFirst-floor laundry roomSpacious primary suiteJacuzzi bathtubHardi plank siding
- 98 days
- 366
- 32
Zillow last checked:
Listing updated:
Listed by:
Coldwell Banker Village GreenN 845-255-0615,
Hollis Dukler 845-389-5983
Source: HVCRMLS,MLS#: 20263927
Facts & features
Interior
Bedrooms & bathrooms
- Bedrooms: 3
- Bathrooms: 4
- Full bathrooms: 3
- 1/2 bathrooms: 1
Heating
- Oil, Radiant Floor
Cooling
- Central Air, Ductless
Appliances
- Included: Washer, Stainless Steel Appliance(s), Refrigerator, Range, Microwave, Electric Oven, Dryer, Dishwasher, Built-In Range, Built-In Electric Range
- Laundry: Laundry Room, Main Level
Features
- High Ceilings, Pantry, Recreation Room, Soaking Tub
- Flooring: Carpet, Ceramic Tile, Hardwood, Luxury Vinyl
- Basement: Finished,Full,Walk-Out Access
- Number of fireplaces: 1
- Fireplace features: Living Room
Interior area
- Total structure area: 3,472
- Total interior livable area: 3,472 sqft
- Finished area above ground: 3,472
- Finished area below ground: 800
Video & virtual tour
Property
Parking
- Total spaces: 612
- Parking features: Garage Faces Front, Oversized, Heated Garage, Driveway
- Attached garage spaces: 2
- Uncovered spaces: 610
Features
- Stories: 3
- Patio & porch: Deck, Front Porch, Wrap Around
- Exterior features: Private Yard
- Has view: Yes
- View description: River, Trees/Woods
- Has water view: Yes
- Water view: River
Lot
- Size: 2.66 Acres
- Features: Landscaped, Paved, Private, Rock Outcropping, Sloped, Views
Details
- Additional structures: Garage(s), Workshop
- Parcel number: 320008801300040330000000
- Zoning: R2
Construction
Type & style
- Home type: SingleFamily
- Architectural style: Colonial
- Property subtype: Single Family Residence
Materials
- HardiPlank Type
- Roof: Asphalt,Shingle
Condition
- New construction: No
- Year built: 2003
Utilities & green energy
- Electric: 200+ Amp Service
- Sewer: Private Sewer, Septic Tank
- Water: Well
- Utilities for property: Cable Available, Cable Connected, Electricity Connected, Sewer Connected, Water Connected
Community & HOA
HOA
- Has HOA: No
Location
- Region: Highland
Financial & listing details
- Price per square foot: $288/sqft
- Tax assessed value: $495,900
- Annual tax amount: $18,764
- Date on market: 7/13/2026
- Electric utility on property: Yes
Estimated market value
$979,200
$930,000 - $1.03M
$6,530/mo
Price history
| Date | Event | Price |
|---|---|---|
| 8/19/2026 | Price change | $998,500-9.2%$288/sqft |
Source:  HVCRMLS #20263927 Report a problem HVCRMLS #20263927 Report a problem | ||
| 7/13/2026 | Listed for sale | $1,100,000-8.3%$317/sqft |
Source: HVCRMLS #20263927 Report a problem | ||
| 7/9/2026 | Listing removed | $1,200,000$346/sqft |
Source: HVCRMLS #20254911 Report a problem | ||
| 5/5/2026 | Price change | $1,200,000-4%$346/sqft |
Source: HVCRMLS #20254911 Report a problem | ||
| 1/6/2026 | Price change | $1,250,000-16.7%$360/sqft |
Source: HVCRMLS #20254911 Report a problem | ||
| 10/8/2025 | Listed for sale | $1,500,000$432/sqft |
Source: HVCRMLS #20254911 Report a problem | ||
Public tax history
| Year | Property taxes | Tax assessment |
|---|---|---|
| 2025 | -- | $495,900 |
| 2024 | -- | $495,900 |
| 2023 | -- | $495,900 |
| 2022 | -- | $495,900 |
| 2021 | -- | $495,900 |
| 2020 | -- | $495,900 |
| 2019 | -- | $495,900 +18.2% |
| 2018 | -- | $419,700 |
| 2017 | $5,834 | $419,700 |
| 2016 | -- | $419,700 |
| 2015 | -- | $419,700 |
| 2014 | -- | $419,700 |
| 2013 | -- | $419,700 -4% |
| 2011 | -- | $437,100 -7% |
| 2010 | -- | $470,000 -6.8% |
| 2009 | -- | $504,400 |
| 2008 | -- | $504,400 |
| 2007 | -- | $504,400 |
| 2006 | -- | $504,400 +15.9% |
| 2005 | -- | $435,200 +1.1% |
| 2004 | -- | $430,500 +375.7% |
| 2003 | -- | $90,500 +83.9% |
| 2002 | -- | $49,200 |
| 2001 | -- | $49,200 |
| 2000 | -- | $49,200 |
Find assessor info on the county website
Monthly payment
Climate risks
Neighborhood: 12528
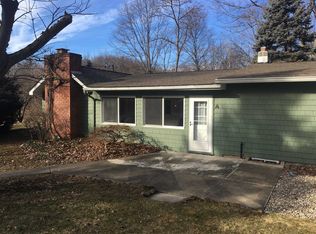
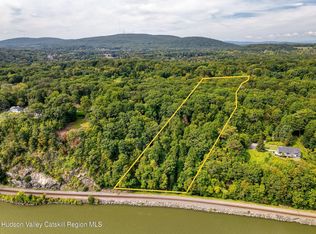
Similar homes
- $799,0004 bd3 ba3.4k sqft125 Vineyard Avenue, Highland, NY 12528Active
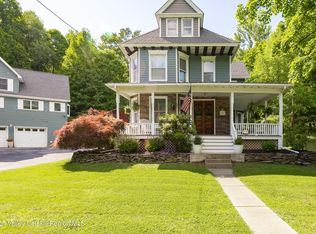
 MLS ID #20265250, Anthony D'Amato, Listing by: BHHS HUDSON VALLEY PROP-L. HVCRMLS
 - $758,0004 bd4 ba3.1k sqft110 Macks Lane, Highland, NY 12528Active
 MLS ID #20263266, Elizabeth Decker, Listing by: Hudson Dwellings Realty. HVCRMLS
 - $999,0003 bd3 ba2.9k sqft134 Costa Road, Highland, NY 12528Active
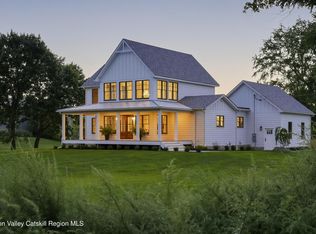 MLS ID #20265445, Danielle Bartula, Listing by: Howard Hanna Rand Realty. HVCRMLS
 - $1,200,0003 bd3 ba2.9k sqft15 Oakes Road, Highland, NY 12528Active
 MLS ID #20262115, Mark McAlpine, Listing by: Compass Greater New York, LLC. HVCRMLS
 - $799,0004 bd3 ba2.4k sqft39 Loughran Lane, Highland, NY 12528ActiveMLS ID #20265634, Siobhan Fahy, Listing by: eXp Realty. HVCRMLS
- $695,0004 bd3 ba3.1k sqft14 Glen Rock Circle, Highland, NY 12528ActiveMLS ID #20262587, Toni Petfield, Listing by: Century 21 Alliance-NP. HVCRMLS
- $1,425,0003 bd3 ba2.5k sqft60 Palazzo Lane, Highland, NY 12528ActiveMLS ID #20261899, Dawn Passante, Listing by: Coldwell Banker Village GreenN. HVCRMLS
- $995,0005 bd4 ba2.6k sqft31 Laurel Hollow Road, Kerhonkson, NY 12446ActiveMLS ID #20262754, Sheneur Menaker, Listing by: Hudson Modern. HVCRMLS
- $925,0003 bd4 ba2.1k sqft17 Clovewood Road, High Falls, NY 12440ActiveMLS ID #20263725, Briana Cermak, Listing by: Compass Greater NY, LLC. HVCRMLS
- $1,198,0003 bd3 ba2.7k sqft227 Mountain Rest Road, New Paltz, NY 12561ActiveMLS ID #20265446, Anne Hilton Purvis, Listing by: Coldwell Banker Village GreenN. HVCRMLS
- $799,0004 bd4 ba2.6k sqft112 Dubois Road, New Paltz, NY 12561ActiveMLS ID #20263038, Judy Lancia, Listing by: Houlihan Lawrence Real Estate. HVCRMLS
- $850,0004 bd5 ba4.8k sqft498 Rossway Road, Pleasant Valley, NY 12569ActiveMLS ID #20265791, Sandra Park, Listing by: Coldwell Banker Realty. HVCRMLS
- $599,0004 bd3 ba2.3k sqft6 Apple Lane, Highland, NY 12528For Sale
 MLS ID #1034790, Donna Gray, Listing by: Redfin Real Estate. OneKey® MLS as distributed by MLS GRID
 - $549,0004 bd3 ba2.3k sqft105 S Chapel Hill Road, Highland, NY 12528ActiveMLS ID #20263304, Dawn Passante, Listing by: Coldwell Banker Village GreenN. HVCRMLS
- $958,0005 bd3 ba3.3k sqft4230-4257 Atwood Road, Stone Ridge, NY 12484ActiveMLS ID #20264087, Laurel Sweeney, Listing by: BHHS Nutshell Realty. HVCRMLS
- $599,0003 bd4 ba3.1k sqft18 Rousner Lane, New Paltz, NY 12561ActiveMLS ID #20264324, Anne Rajs, Listing by: Corcoran Country Living. HVCRMLS
- $749,9003 bd3 ba2.6k sqft33 Corriedale Lane, Cottekill, NY 12419ActiveMLS ID #20264696, Donna Ramundo, Listing by: Keller Williams Valley Realty. HVCRMLS
- $575,0004 bd3 ba1.9k sqft122 Ny-208, New Paltz, NY 12561ActiveMLS ID #20265966, Beryl Veasey Oles, Listing by: Quinn Realty Group Inc.. HVCRMLS
- $995,0003 bd2 ba2k sqft39 Hornbeck Lane, Accord, NY 12404ActiveMLS ID #20256029, Kathryn Johnson, Listing by: William Pitt Sotheby's. HVCRMLS
- $775,0003 bd3 ba2.6k sqft360 Mills Cross Road, Staatsburg, NY 12580ActiveMLS ID #20265635, Catherine Quintard, Listing by: Compass Greater NY, LLC. HVCRMLS
