Gem of a Home in the Heart of Summit! Meticulously maintained with a perfect floor plan, fabulous central location, and beautiful private property. Prime location just a quick sidewalk stroll to Franklin Elementary, Oak Knoll School, town, and the train station. An updated decor gives the home a crisp, current feel. The finished garage now offers flexible bonus/workout space with its own HVAC, and an EV charger has been added for effortless modern living. Boiler replaced in 2020, two hot water heaters, updated electric, and two-zone central air keep this home running smoothly for years to come. Custom eat-in kitchen (bonus double dishwashers), 3 bathrooms on second floor, two laundry areas, custom mud room, and walk-in pantry offer the everyday function today's buyers want. A whole-house generator and speaker/sound system round out the list of thoughtful upgrades. Enjoy an elegant and spacious Primary Suite with custom walk-in closets, second laundry and a marble bath. Tons of architectural charm throughout, with built-ins, front and rear staircases, gas fireplace in the living room and hardwood floors. Attention to detail at every turn. Fireplace, chimney, flues convey in as is condition. PSE&G WORKING ON THE ROAD-JUST ASK TO GO AROUND THE SIGNS
Under contract
$2,290,000
74 Blackburn Rd, Summit City, NJ 07901
5beds
--sqft
Single Family Residence
Built in 1934
0.41 Acres Lot
$-- Zestimate®
$--/sqft
$-- HOA
What's special
Front and rear staircasesCustom mud roomHardwood floorsWalk-in pantryBeautiful private propertyTwo laundry areas
- 57 days
- 235
- 4
Likely to sell faster than
Zillow last checked:
Listing updated:
Listed by:
Kim Cannon 908-313-2855,
Prominent Properties Sir
Source: GSMLS,MLS#: 4048916
Facts & features
Interior
Bedrooms & bathrooms
- Bedrooms: 5
- Bathrooms: 5
- Full bathrooms: 3
- 1/2 bathrooms: 2
Primary bedroom
- Description: Full Bath, Walk-In Closet
Bedroom 1
- Level: Second
- Area: 255
- Dimensions: 17 x 15
Bedroom 2
- Level: Second
- Area: 165
- Dimensions: 15 x 11
Bedroom 3
- Level: Second
- Area: 225
- Dimensions: 15 x 15
Bedroom 4
- Level: Second
- Area: 130
- Dimensions: 13 x 10
Primary bathroom
- Features: Soaking Tub, Stall Shower
Dining room
- Features: Formal Dining Room
- Level: First
- Area: 210
- Dimensions: 15 x 14
Family room
- Level: First
- Area: 272
- Dimensions: 17 x 16
Kitchen
- Features: Kitchen Island, Eat-in Kitchen
- Level: First
- Area: 352
- Dimensions: 22 x 16
Living room
- Level: First
- Area: 345
- Dimensions: 23 x 15
Basement
- Features: Powder Room, Rec Room, Storage Room, Utility Room
Heating
- 1 Unit, Radiators - Steam, Natural Gas
Cooling
- 2 Units, Central Air, Zoned
Appliances
- Included: Carbon Monoxide Detector, Dishwasher, Disposal, Dryer, Generator-Built-In, Kitchen Exhaust Fan, Microwave, Range/Oven-Gas, Refrigerator, Wall Oven(s) - Electric, Washer, Gas Water Heater
Features
- Walk-In Closet(s), Bedroom, Rec Room, Storage Room
- Flooring: Carpet, Tile, Wood
- Windows: Blinds
- Basement: Yes,Bilco-Style Door,Partially Finished,Sump Pump
- Number of fireplaces: 1
- Fireplace features: Gas, Living Room
Property
Parking
- Total spaces: 2
- Parking features: Asphalt, Driveway-Exclusive, Attached Garage, Finished Garage, Garage Door Opener
- Attached garage spaces: 2
- Has uncovered spaces: Yes
Features
- Patio & porch: Patio
- Exterior features: Sidewalk, Underground Lawn Sprinkler
Lot
- Size: 0.41 Acres
- Dimensions: .409
Details
- Parcel number: 2918031040000000050000
- Other equipment: Generator-Built-In
Construction
Type & style
- Home type: SingleFamily
- Architectural style: Colonial
- Property subtype: Single Family Residence
Materials
- Stone, Wood Siding
- Roof: Asphalt Shingle
Condition
- Year built: 1934
- Major remodel year: 2016
Utilities & green energy
- Gas: Gas-Natural
- Sewer: Public Sewer
- Water: Public
- Utilities for property: Electricity Connected, Natural Gas Connected, Garbage Included
Community & HOA
Community
- Security: Carbon Monoxide Detector(s), Smoke Detector(s), Carbon Monoxide Detector
- Subdivision: Blackburn
Location
- Region: Summit
Financial & listing details
- Tax assessed value: $702,400
- Annual tax amount: $31,404
- Date on market: 8/26/2026
- Exclusions: TV in Family Room & some gym equipment garage
- Ownership type: Fee Simple
- Electric utility on property: Yes
Estimated market value
Not available
Estimated sales range
Not available
$7,975/mo
Price history
| Date | Event | Price |
|---|---|---|
| 9/4/2026 | Pending sale | $2,290,000 |
Source:  GSMLS #4048916 Report a problem GSMLS #4048916 Report a problem | ||
| 8/26/2026 | Listed for sale | $2,290,000+36.7% |
Source: GSMLS #4048916 Report a problem | ||
| 7/27/2020 | Sold | $1,675,000-1.2% |
Source: GSMLS #3632977 Report a problem | ||
| 6/5/2020 | Pending sale | $1,695,000 |
Source: LOIS SCHNEIDER REALTOR #3632977 Report a problem | ||
| 5/15/2020 | Listed for sale | $1,695,000 |
Source: LOIS SCHNEIDER REALTOR #3632977 Report a problem | ||
Public tax history
| Year | Property taxes | Tax assessment |
|---|---|---|
| 2025 | $30,597 | $702,400 |
| 2024 | $30,597 +0.7% | $702,400 |
| 2023 | $30,393 +1% | $702,400 |
| 2022 | $30,084 -0.8% | $702,400 |
| 2021 | $30,323 -1.1% | $702,400 |
| 2020 | $30,660 +0.6% | $702,400 |
| 2019 | $30,463 -0.6% | $702,400 |
| 2018 | $30,660 +1.5% | $702,400 |
| 2017 | $30,210 +2% | $702,400 |
| 2016 | $29,620 +2.7% | $702,400 |
| 2015 | $28,855 +1.1% | $702,400 |
| 2014 | $28,531 +2.4% | $702,400 |
| 2013 | $27,864 +3.6% | $702,400 |
| 2012 | $26,895 +2.4% | $702,400 |
| 2011 | $26,263 +4.2% | $702,400 |
| 2010 | $25,209 +4.5% | $702,400 |
| 2009 | $24,127 | $702,400 |
| 2008 | -- | $702,400 |
| 2007 | $23,221 | $702,400 +11.7% |
| 2006 | -- | $629,100 |
| 2005 | -- | $629,100 |
| 2004 | -- | $629,100 |
| 2003 | -- | $629,100 |
| 2002 | -- | $629,100 |
| 2001 | -- | $629,100 |
Find assessor info on the county website
Monthly payment
Est. payment
Payment breakdown
Explore the cost of this home by adjusting the details. Changes won't be saved.Climate risks
Neighborhood: Woodland Park
Nearby schools
Schools provided by the listing agent
- Elementary: Franklin
- Middle: Summit Ms
- High: Summit Hs
Source: GSMLS. This data may not be complete. We recommend contacting the local school district to confirm school assignments for this home.
Similar homes
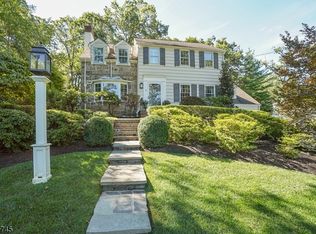
- $2,675,0004 bd5 ba3.3k sqft67 Tulip St, Summit City, NJ 07901For Sale
 MLS ID #4041764, Jonathan Minerick, Homecoin.Com. GSMLS
 - $2,295,0006 bd5 ba-- sqft555 Mountain Ave, Westfield Town, NJ 07090For Sale
 MLS ID #4056081, Igor Guberuk, Corcoran Sawyer Smith. GSMLS
 - $1,798,0003 bd2 ba-- sqft68 Crescent Pl, Millburn Twp., NJ 07078For Sale
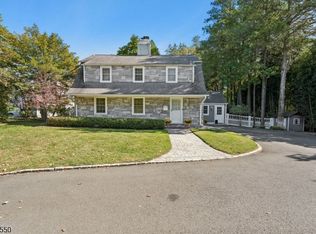 MLS ID #4059667, Arlene Gorman Gonnella, Weichert Realtors. GSMLS
 - $2,199,0004 bd6 ba-- sqft360 Long Hill Dr, Millburn Twp., NJ 07078For Sale
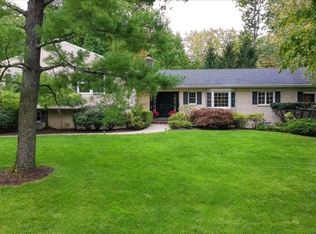 MLS ID #4054900, Cynthia Messina, Kl Sotheby's Int'l. Realty. GSMLS
