Larger than it appears, this spacious 4-bedroom, 4.1-bath home offers exceptional living space and flexibility in Madison's coveted Hill section. With generous rooms, a spectacular primary retreat and inviting outdoor spaces, this home provides a wonderful setting for everyday living and entertaining.A welcoming foyer opens to a formal living room with picture window and gas fireplace, expansive dining room, kitchen with breakfast room and spacious family room with sliders to a large deck and level, private backyard, ideal for outdoor dining, play and relaxation. A mudroom and laundry complete this level.The second floor features three bedrooms, including one en-suite, plus an updated hall bath. Occupying the entire third level, the impressive primary suite offers a large sitting area, enormous walk-in closet with dressing room, two additional walk-in closets and spa-like bath with jetted tub, walk-in shower and dual vanity.Additional living space includes a finished basement with recreation room, kitchenette and full bath. An oversized two-car garage and driveway conveniently accessed from Crestview Road add to the home's appeal.Enjoy the best of Madison living, with its vibrant downtown, charming shops, acclaimed restaurants, direct NYC trains, parks and award-winning schools just moments away. A rare combination of space, location and opportunity in one of Madison's most desirable neighborhoods!
Active
$1,679,000
74 Woodland Rd, Madison Boro, NJ 07940
4beds
--sqft
Single Family Residence
Built in 1952
0.39 Acres Lot
$-- Zestimate®
$--/sqft
$-- HOA
What's special
- 8 days
- 1,487
- 109
Zillow last checked:
Listing updated:
Listed by:
Marybeth Eckhardt 973-908-1633,
Kl Sotheby's Int'l. Realty,
Kathleen Boyd
Source: GSMLS,MLS#: 4059637
Facts & features
Interior
Bedrooms & bathrooms
- Bedrooms: 4
- Bathrooms: 5
- Full bathrooms: 4
- 1/2 bathrooms: 1
Primary bedroom
- Description: Dressing Room, Full Bath, Sitting Room, Walk-In Closet
Bedroom 1
- Level: Third
- Area: 650
- Dimensions: 26 x 25
Bedroom 2
- Level: Second
- Area: 192
- Dimensions: 16 x 12
Bedroom 3
- Level: Second
- Area: 16
- Dimensions: 16 x 1
Bedroom 4
- Level: Second
- Area: 13
- Dimensions: 13 x 1
Primary bathroom
- Features: Soaking Tub, Stall Shower
Dining room
- Features: Formal Dining Room
- Level: First
- Area: 312
- Dimensions: 26 x 12
Family room
- Level: First
- Area: 345
- Dimensions: 23 x 15
Kitchen
- Features: Breakfast Bar, Separate Dining Area
- Level: First
- Area: 195
- Dimensions: 15 x 13
Living room
- Level: First
- Area: 273
- Dimensions: 21 x 13
Basement
- Features: Bath Main, Kitchen, Rec Room, Storage Room, Utility Room
Heating
- 2 Units, Forced Air, Zoned, Natural Gas
Cooling
- 2 Units, Zoned
Appliances
- Included: Carbon Monoxide Detector, Dishwasher, Disposal, Dryer, Microwave, Range/Oven-Gas, Refrigerator, Washer, Water Softener Owned, Gas Water Heater
Features
- Entrance Foyer, Breakfast, Rec Room, In-Law Floorplan
- Flooring: Carpet, Tile, Wood
- Doors: Storm Door(s)
- Windows: Blinds
- Basement: Yes,Full,Sump Pump
- Number of fireplaces: 1
- Fireplace features: Gas, Living Room
Property
Parking
- Total spaces: 2
- Parking features: Asphalt, Attached Garage, Garage Door Opener, Oversized
- Attached garage spaces: 2
Features
- Levels: Multi/Split,Split Level
- Patio & porch: Deck
- Exterior features: Curbs, Underground Lawn Sprinkler
Lot
- Size: 0.39 Acres
- Dimensions: 121 x 140
- Features: Level, Open Lot
Details
- Parcel number: 2317047030000000010000
Construction
Type & style
- Home type: SingleFamily
- Property subtype: Single Family Residence
Materials
- Vinyl Siding
- Roof: Asphalt Shingle
Condition
- Year built: 1952
- Major remodel year: 2004
Utilities & green energy
- Gas: Gas-Natural
- Sewer: Public Sewer
- Water: Public
- Utilities for property: Electricity Connected, Natural Gas Connected, Cable Available, Fiber Optic Available, Garbage Included
Community & HOA
Community
- Security: Carbon Monoxide Detector
- Subdivision: Hill
Location
- Region: Madison
Financial & listing details
- Tax assessed value: $927,100
- Annual tax amount: $20,896
- Date on market: 10/20/2026
- Ownership type: Fee Simple
- Electric utility on property: Yes
Estimated market value
Not available
Estimated sales range
Not available
Not available
Price history
| Date | Event | Price |
|---|---|---|
| 10/20/2026 | Listed for sale | $1,679,000+469.2% |
Source:  GSMLS #4059637 Report a problem | ||
| 12/23/2025 | Sold | $295,000-56.6% |
Source: Public Record Report a problem | ||
| 1/31/2002 | Sold | $680,000 |
Source: Public Record Report a problem | ||
Public tax history
| Year | Property taxes | Tax assessment |
|---|---|---|
| 2026 | $20,897 +5.8% | $927,100 |
| 2025 | $19,747 | $927,100 |
| 2024 | $19,747 +3.4% | $927,100 |
| 2023 | $19,089 +0.2% | $927,100 |
| 2022 | $19,043 +1.4% | $927,100 |
| 2021 | $18,783 +2.7% | $927,100 |
| 2020 | $18,292 +2.6% | $927,100 |
| 2019 | $17,828 +0.8% | $927,100 |
| 2018 | $17,689 +1.8% | $927,100 |
| 2017 | $17,383 +1.9% | $927,100 |
| 2016 | $17,059 +3.5% | $927,100 |
| 2015 | $16,484 +1.4% | $927,100 |
| 2014 | $16,261 -2.1% | $927,100 |
| 2013 | $16,613 +2.6% | $927,100 +55.1% |
| 2012 | $16,194 +2.7% | $597,800 |
| 2011 | $15,776 +4.2% | $597,800 |
| 2010 | $15,142 +2.2% | $597,800 |
| 2009 | $14,814 | $597,800 |
| 2008 | -- | $597,800 |
| 2007 | -- | $597,800 |
| 2006 | -- | $597,800 +5.6% |
| 2005 | -- | $566,200 |
| 2004 | -- | $566,200 |
| 2003 | -- | $566,200 |
| 2002 | -- | $566,200 |
| 2001 | -- | $566,200 |
Find assessor info on the county website
Monthly payment
Est. payment
Payment breakdown
Explore the cost of this home by adjusting the details. Changes won't be saved.Climate risks
Neighborhood: 07940
Nearby schools
Schools provided by the listing agent
- Middle: Madison Jr
- High: Madison
Source: GSMLS. This data may not be complete. We recommend contacting the local school district to confirm school assignments for this home.
Similar homes
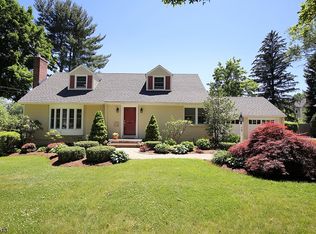
- $1,499,9995 bd4 ba3k sqft13 Samson Ave, Madison Boro, NJ 07940For Sale
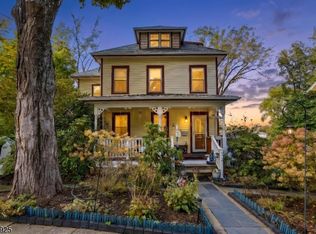 MLS ID #4059268, Peter Boutros, Exp Realty, Llc. GSMLS
- $1,575,0004 bd3 ba-- sqft215 Longwood Ave., Chatham Twp., NJ 07928For Sale
 MLS ID #4059925, Dianne Curry, Keller Williams Realty. GSMLS
- $1,649,0006 bd6 ba-- sqft349 Charnwood Rd, New Providence Boro, NJ 07974For Sale
 MLS ID #4060487, Amanda Sellinger, The Agency One Rock. GSMLS
- $1,795,0005 bd5 ba-- sqft260 Fairmount Ave, Chatham Boro, NJ 07928For Sale
 MLS ID #4049897, Tracey Stagaard, Kl Sotheby's Int'l. Realty. GSMLS
