DUPLEX POTENTIAL BUNGALOW WITH INGROUND POOL! Located in the highly desirable area of Heritage Park/Rosemount. Your backyard paradise awaits! Spend summer days lounging by your inground pool, host unforgettable gatherings under the huge covered patio, and enjoy the privacy of your fully fenced yard. Whether it's pool parties or quiet evenings under the stars, this home was move for making memories! This home sits on a quiet, tree-lined street, offering the ideal setting for families, downsizers and entertainers alike. Full of charm and character, this home exudes warmth from the moment you step inside. A workshop bonus in the basement is perfect for hobbyists, DIYers, or extra storage. The Kitchener Aud just a walk away for a 5 minute drive, you can enjoy the Kitchener Ranger games with friends or family. Surrounded by great schools, parks, shopping and public transit also just minutes away. Homes like this rarely come up in this neighbourhood. Don't miss your chance to see it!
Sold for $620,000
C$620,000
74 Chelsea Rd, Kitchener, ON N2B 1H9
2beds
967sqft
Single Family Residence, Residential
Built in 1953
5,517 Square Feet Lot
$-- Zestimate®
C$641/sqft
C$1,864 Estimated rent
Home value
Not available
Estimated sales range
Not available
Not available
Owner options
List your home for rent
C$1,864/mo
Rent Zestimate®
Find your next renter with Zillow Rental Manager. Plus, with online applications, you can quickly screen prospective tenants – for free.
C$1,864/mo
Rent Zestimate®
Refinance and save
C$2,621/mo
Est. payment
Refinancing to a lower rate could help reduce your monthly payments and save thousands over the life of the loan.
C$2,621/mo
Est. payment
Explore your selling options
Work with a Zillow partner agent
Leverage their expertise and Zillow's premium Showcase listings to get your home seen by more buyers.
Get startedList with your own agent
Get your home in front of millions of buyers by listing it on Zillow.
Learn how to do itSell it yourself
Take full control of how buyers see your home on Zillow by listing For Sale by Owner (FSBO).
List your homeWhat's special
Zillow last checked:
Listing updated:
Listed by:
Tony Johal, Broker,
RE/MAX TWIN CITY REALTY INC.
Source: ITSO,MLS®#: 40744116Originating MLS®#: Cornerstone Association of REALTORS®
Facts & features
Interior
Bedrooms & bathrooms
- Bedrooms: 2
- Bathrooms: 1
- Full bathrooms: 1
- Main level bathrooms: 1
- Main level bedrooms: 2
Bedroom
- Level: Main
Other
- Level: Main
Bathroom
- Features: 3-Piece
- Level: Main
Dining room
- Level: Main
Kitchen
- Level: Main
Laundry
- Level: Basement
Living room
- Level: Main
Recreation room
- Level: Basement
Storage
- Level: Basement
Utility room
- Level: Basement
Workshop
- Level: Basement
Heating
- Forced Air, Natural Gas
Cooling
- Central Air
Appliances
- Included: Water Heater, Built-in Microwave, Dryer, Refrigerator, Stove, Washer
- Laundry: In Basement
Features
- In-law Capability
- Basement: Full,Finished
- Has fireplace: No
Interior area
- Total structure area: 1,866
- Total interior livable area: 967.99 sqft
- Finished area above ground: 967
- Finished area below ground: 899
Property
Parking
- Total spaces: 4
- Parking features: Private Drive Single Wide
- Uncovered spaces: 4
Features
- Stories: 1
- Has private pool: Yes
- Pool features: In Ground
- Frontage type: East
- Frontage length: 50.08
Lot
- Size: 5,517 Square Feet
- Dimensions: 50.08 x 110.18
- Features: Urban, Park, Place of Worship, Playground Nearby, Public Transit, Quiet Area, Schools, Shopping Nearby, Trails
Details
- Additional structures: Shed(s)
- Parcel number: 225230094
- Zoning: R2A
- Other equipment: Pool Equipment
Construction
Type & style
- Home type: SingleFamily
- Architectural style: Bungalow
- Property subtype: Single Family Residence, Residential
Materials
- Brick
- Foundation: Poured Concrete
- Roof: Asphalt Shing
Condition
- 51-99 Years
- New construction: No
- Year built: 1953
Utilities & green energy
- Sewer: Sewer (Municipal)
- Water: Municipal
- Utilities for property: Fibre Optics
Community & HOA
Location
- Region: Kitchener
Financial & listing details
- Price per square foot: C$641/sqft
- Annual tax amount: C$3,423
- Date on market: 6/23/2025
- Inclusions: Built-in Microwave, Dryer, Pool Equipment, Refrigerator, Stove, Washer, Other, Negotiable, Pump, Sand Filter, Chlorinator, Solar Blanket, Safety Cover, Yard Equipment, Bbq, Fire Pit, Stand Up Freezer In Basement, Patio Furniture, Picnic Table, Secondary Washer, Electric Lawn Mower, Electric Rake & Snowblower (All As-Is)
- Exclusions: Safe In Wall In Basement
Price history
| Date | Event | Price |
|---|---|---|
| 9/25/2025 | Sold | C$620,000C$641/sqft |
Source: ITSO #40744116 Report a problem | ||
Public tax history
Tax history is unavailable.
Neighborhood: Rosemount
Nearby homes
- C$--3 bd2 ba1.8k sqft98 Chelsea Rd, Kitchener, ON N2B1H9Off Market
- C$759,6006 bd2 ba1k sqft48 Chelsea Rd, Kitchener, ON N2B1H8Sold
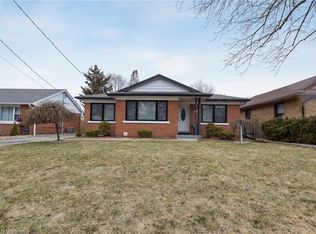
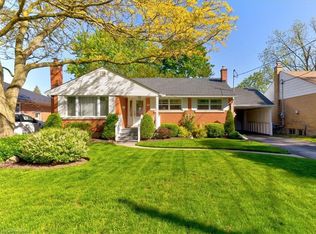
- C$680,0003 bd2 ba1.1k sqft50 Wandsworth Pl, Kitchener, ON N2B1J1Sold
- C$--3 bd1 ba1.1k sqft35 Chelsea Rd #1, Kitchener, ON N2B1H7Off Market
- C$1,7952 bd1 ba850 sqft35 Chelsea Rd #2, Kitchener, ON N2B1H7For Rent
- C$725,0004 bd2 ba1.2k sqft336 Manchester Rd, Kitchener, ON N2B1A4Sold
- C$760,0003 bd2 ba1.3k sqft37 Kensington Ave, Kitchener, ON N2B1J5Sold
- C$805,0005 bd3 ba1.3k sqft36 Perkell Pl, Kitchener, ON N2B1J4Sold
Nearby schools
GreatSchools rating
No schools nearby
We couldn't find any schools near this home.
Schools provided by the listing agent
- Elementary: Crestview/Canadian Martyrs (French)
- High: Grand River/St. Marys
Source: ITSO. This data may not be complete. We recommend contacting the local school district to confirm school assignments for this home.
