Skip main navigation
For sale
  • C$599,000

    98 Chelsea Rd, Kitchener, ON N2B 1H9

    3beds
    1,015sqft
    Single Family Residence, Residential
    Built in 1953
    6,517.8 Square Feet Lot
    $-- Zestimate®
    C$590/sqft
    C$-- HOA

    What's special

    Freshly painted throughoutNew flooringThree bedroomsUpdated bathroomBright kitchenCozy fully fenced backyardFun retro bar area
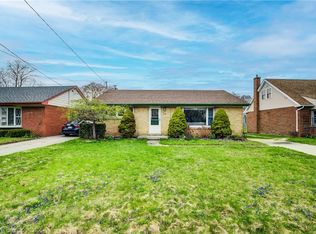
    Welcome to 98 Chelsea Road, a bright and updated detached bungalow nestled in Kitchener's highly sought-after Rosemount neighbourhood. At 1,015 square feet, this home is a fantastic move-in ready opportunity featuring a carpet-free, open-concept main floor layout. The main level offers a seamless flow between the living, dining, and kitchen areas, making it ideal for keeping things connected while hosting. Freshly painted throughout, the main floor includes new flooring alongside the three bedrooms and an updated bathroom. The bright kitchen provides a seamless walk-out to a private covered deck and a cozy, fully fenced backyard, offering a low-maintenance sanctuary in the city. The lower level adds excellent functional space, featuring a freshly painted, fully finished recreation room with a fun, retro bar area, a separate bathroom, and a large laundry room with ample storage. Outside, the deep driveway provides convenient parking for 3 to 4 vehicles. This charming residence is nestled in an established enclave known for its peaceful atmosphere, wide streets, and mature trees. Offering excellent connectivity to local trails, public transit, and premium amenities, it is the perfect choice for first-time buyers, professionals, or those looking to downsize.
    4 days
    |
    60
    |
    0
    |

    Zillow last checked:

    Listing updated:

    Listed by:

    Matt Bowlby, Salesperson,

    Royal LePage Wolle Realty

    Source: ITSO,MLS®#: 40830763Originating MLS®#: Cornerstone Association of REALTORS®

      Facts & features

      Interior

      Bedrooms & bathrooms
      • Bedrooms: 3
      • Bathrooms: 2
      • Full bathrooms: 2
      • Main level bathrooms: 1
      • Main level bedrooms: 3
      Bedroom
      • Level: Main
      Other
      • Level: Main
      Bedroom
      • Level: Main
      Bathroom
      • Features: 3-Piece
      • Level: Main
      Bathroom
      • Features: 3-Piece
      • Level: Basement
      Den
      • Level: Basement
      Dining room
      • Level: Main
      Kitchen
      • Level: Main
      Living room
      • Level: Main
      Other
      • Level: Basement
      Recreation room
      • Level: Basement
      Storage
      • Level: Basement
      Utility room
      • Level: Basement
      Heating
      • Forced Air, Natural Gas
      Cooling
      • Central Air
      Appliances
      • Included: Water Softener, Dishwasher, Dryer, Refrigerator, Stove, Washer
      • Laundry: Lower Level
      Features
      • Basement: Full,Finished
      • Has fireplace: No
      Interior area
      • Total structure area: 1,700
      • Total interior livable area: 1,015 sqft
      • Finished area above ground: 1,015
      • Finished area below ground: 685

      Property

      Parking
      • Total spaces: 4
      • Parking features: Concrete, Private Drive Double Wide
      • Uncovered spaces: 4
      Features
      • Patio & porch: Deck
      • Fencing: Full
      • Frontage type: East
      • Frontage length: 63.90
      Lot
      • Size: 6,517.8 Square Feet
      • Dimensions: 63.9 x 10²
      • Features: Urban, Irregular Lot, Hospital, Library, Park, Playground Nearby, Public Transit, Quiet Area, Schools, Shopping Nearby, Skiing, Trails
      Details
      • Additional structures: Shed(s)
      • Parcel number: 225230089
      • Zoning: RES-2

      Construction

      Type & style
      • Home type: SingleFamily
      • Architectural style: Bungalow
      • Property subtype: Single Family Residence, Residential
      Materials
      • Brick
      • Foundation: Poured Concrete
      • Roof: Asphalt Shing
      Condition
      • 51-99 Years
      • New construction: No
      • Year built: 1953

      Utilities & green energy

      • Sewer: Sewer (Municipal)
      • Water: Municipal

      Community & HOA

      Location
      • Region: Kitchener

      Financial & listing details

      • Price per square foot: C$590/sqft
      • Annual tax amount: C$4,476
      • Date on market: 5/20/2026
      • Inclusions: Dishwasher, Dryer, Refrigerator, Stove, Washer
      Matt Bowlby, Salesperson

      Matt Bowlby, Salesperson

      (519) 578-7300

      By pressing Contact Agent, you agree that the real estate professional identified above may call/text you about your search, which may involve use of automated means and pre-recorded/artificial voices. You don't need to consent as a condition of buying any property, goods, or services. Message/data rates may apply. You also agree to our Terms of Use. Zillow does not endorse any real estate professionals. We may share information about your recent and future site activity with your agent to help them understand what you're looking for in a home.

        Price history

        DateEventPrice
        5/20/2026Listed for saleC$599,000C$590/sqft
        Source: ITSO #40830763 Report a problem

        Public tax history

        Tax history is unavailable.

        Climate risks

        Neighborhood: Rosemount

        Getting around

        62 / 100
        Somewhat Walkable
        53 / 100
        Bikeable

        Nearby schools

        GreatSchools rating

        No schools nearby

        We couldn't find any schools near this home.

        Schools provided by the listing agent
        • Elementary: Smithson P.S., Stanley Park, St. Anne
        • High: Grand River C.I., St. Mary's

        Source: ITSO. This data may not be complete. We recommend contacting the local school district to confirm school assignments for this home.

        Similar homes

        Skip to the end of the carouselSkip to the beginning of the carousel