Welcome to 74 North Hatfield Road... 2.4 private acres at the end of a long, tree-lined paved drive, just a mile off Route 5, where the driveway opens to a sunny clearing ringed by mature trees. This 2,405 sq ft single-level ranch has been freshly updated and offers something rare in the Pioneer Valley: a property you can live in, work from, or put to work.Inside, a bright open layout centers on a cathedral-ceiling great room, a 13x30 dining area and a 15x19 family room, all filled with natural light. The kitchen features rich cherry cabinetry, granite counters and stainless appliances. New flooring and fresh paint run throughout. Three bedrooms, two full baths including a remodeled tiled roll-in shower, and a dedicated laundry room with cabinets and utility sink complete the main level. A full basement with bulkhead and a walk-up attic add storage and room to grow.Everything is on one level with no steps: ramped and level entries, extra-wide halls and doors, flat thresholds, roll-under counters and grab bars. Peace of mind comes standard with a whole-house generator, full fire sprinkler protection, central air, 200-amp service, insulated windows, a security system and a Title 5 septic that has passed inspection.Vinyl siding and an asphalt roof keep exterior upkeep simple. Outside you’ll find a porch, patio, garden area and level, wooded grounds with room for a future garage, workshop or barn. The paved driveway and parking area easily handle six or more vehicles, and the setting is quiet and private while staying close to everything.The RR zoning adds real flexibility. Child care centers are permitted by right in the district, and two-family use and in-home accessory apartments are allowed. With its accessible design, generous parking and room for outdoor space, this is a compelling opportunity for an owner-operator in early education, therapy or educational services, or for anyone wanting an in-law or accessory apartment setup. Buyers to confirm intended use with the Town of Hatfield.All in Hatfield, home to Hatfield Elementary and Smith Academy, with nearby stables, farmland and trails, and minutes to Northampton, Amherst and I-91. Accessibility, life-safety systems and acreage like this are costly to replicate... whether you’re looking for one-level living with room to breathe or a ready-made home for your business, this one deserves a look. Schedule your private tour today.
For sale
$599,900
74 N Hatfield Rd, Hatfield, MA 01038
3beds
2,405sqft
Single Family Residence
Built in 1993
2.4 Acres Lot
$594,700 Zestimate®
$249/sqft
$-- HOA
What's special
- 10 days
- 730
- 50
Likely to sell faster than
Zillow last checked:
Listing updated:
Listed by:
Brian Megliola 413-575-3932,
Coldwell Banker Community REALTORS® 413-665-3771
Source: MLS PIN,MLS#: 73598281
Facts & features
Interior
Bedrooms & bathrooms
- Bedrooms: 3
- Bathrooms: 2
- Full bathrooms: 2
- Main level bathrooms: 1
Primary bedroom
- Features: Closet, Flooring - Laminate
- Level: First
- Area: 132
- Dimensions: 11 x 12
Bedroom 2
- Features: Closet, Flooring - Laminate
- Level: First
- Area: 121
- Dimensions: 11 x 11
Bedroom 3
- Features: Closet, Flooring - Laminate
- Level: First
- Area: 121
- Dimensions: 11 x 11
Primary bathroom
- Features: No
Bathroom 1
- Features: Bathroom - Full, Bathroom - Tiled With Shower Stall, Flooring - Stone/Ceramic Tile, Handicap Accessible, Handicap Equipped, Remodeled
- Level: Main,First
- Area: 70
- Dimensions: 10 x 7
Bathroom 2
- Features: Bathroom - With Tub & Shower, Flooring - Vinyl, Handicap Accessible, Handicap Equipped
- Level: First
- Area: 88
- Dimensions: 11 x 8
Dining room
- Level: First
- Area: 390
- Dimensions: 13 x 30
Family room
- Level: First
- Area: 285
- Dimensions: 15 x 19
Kitchen
- Level: First
- Area: 180
- Dimensions: 10 x 18
Heating
- Central, Forced Air, Propane
Cooling
- Central Air
Appliances
- Included: Electric Water Heater, Range, Dishwasher, Refrigerator, Washer, Dryer
- Laundry: Electric Dryer Hookup, Washer Hookup
Features
- Walk-up Attic
- Flooring: Plywood, Tile, Vinyl
- Windows: Insulated Windows
- Basement: Full,Bulkhead
- Has fireplace: No
Interior area
- Total structure area: 2,405
- Total interior livable area: 2,405 sqft
- Finished area above ground: 2,405
Property
Parking
- Total spaces: 6
- Parking features: Paved Drive, Paved
- Uncovered spaces: 6
Accessibility
- Accessibility features: Accessible Entrance
Features
- Patio & porch: Porch, Patio
- Exterior features: Porch, Patio, Garden
Lot
- Size: 2.4 Acres
- Features: Wooded, Level
Details
- Parcel number: M:0211 B:0042 L:0000,3625327
- Zoning: RR
Construction
Type & style
- Home type: SingleFamily
- Architectural style: Ranch
- Property subtype: Single Family Residence
Materials
- Modular, Conventional (2x4-2x6)
- Foundation: Concrete Perimeter
- Roof: Shingle
Condition
- Year built: 1993
Utilities & green energy
- Electric: 110 Volts, 220 Volts, Circuit Breakers, 200+ Amp Service
- Sewer: Private Sewer
- Water: Public
- Utilities for property: for Electric Range, for Electric Oven, for Electric Dryer, Washer Hookup
Green energy
- Energy efficient items: Thermostat
Community & HOA
Community
- Features: Stable(s)
- Security: Security System
HOA
- Has HOA: No
Location
- Region: Hatfield
Financial & listing details
- Price per square foot: $249/sqft
- Tax assessed value: $533,400
- Annual tax amount: $7,825
- Date on market: 11/3/2026
- Road surface type: Paved
Estimated market value
$594,700
$565,000 - $624,000
$2,969/mo
Price history
| Date | Event | Price |
|---|---|---|
| 11/3/2026 | Listed for sale | $599,900-10.3%$249/sqft |
Source: MLS PIN #73598281 Report a problem | ||
| 10/1/2026 | Listing removed | $669,000$278/sqft |
Source: MLS PIN #73511615 Report a problem | ||
| 5/2/2026 | Listed for sale | $669,000+1199%$278/sqft |
Source: MLS PIN #73511615 Report a problem | ||
| 3/9/1993 | Sold | $51,500$21/sqft |
Source: Public Record Report a problem | ||
Public tax history
| Year | Property taxes | Tax assessment |
|---|---|---|
| 2025 | $7,055 | $460,800 |
| 2024 | $7,055 +20.3% | $460,800 +5.9% |
| 2023 | $5,866 +6.2% | $435,200 +7.7% |
| 2022 | $5,524 +5% | $404,100 +9% |
| 2021 | $5,263 +4.9% | $370,900 |
| 2020 | $5,018 +3.1% | $370,900 +5.9% |
| 2019 | $4,867 +3.8% | $350,400 +1.4% |
| 2018 | $4,691 +2.5% | $345,400 -0.2% |
| 2017 | $4,575 +0.3% | $346,100 |
| 2016 | $4,562 +2.2% | $346,100 +2.2% |
| 2015 | $4,462 +3.5% | $338,800 -0.5% |
| 2014 | $4,313 +2.5% | $340,400 -0.5% |
| 2013 | $4,207 +10.9% | $342,000 -3.3% |
| 2012 | $3,794 -1.4% | $353,600 -0.4% |
| 2011 | $3,848 +6.9% | $355,000 +7.2% |
| 2010 | $3,599 +4.4% | $331,100 +0.2% |
| 2009 | $3,448 | $330,600 |
| 2008 | $3,448 +0.1% | $330,600 |
| 2007 | $3,445 -3.5% | $330,600 +15.1% |
| 2006 | $3,570 +0.5% | $287,200 |
| 2005 | $3,553 +14.5% | $287,200 +15.6% |
| 2004 | $3,104 +17.9% | $248,500 +23% |
| 2003 | $2,633 +8.9% | $202,100 +3% |
| 2001 | $2,417 +24.3% | $196,200 +16.6% |
| 1997 | $1,944 | $168,300 |
Find assessor info on the county website
Monthly payment
Est. payment
Payment breakdown
Explore the cost of this home by adjusting the details. Changes won't be saved.Climate risks
Neighborhood: 01038
Nearby schools
Schools provided by the listing agent
- Elementary: Hatfield Elementary
- Middle: Hatfield Elementary / Smith Ac
- High: Smith Academy
Source: MLS PIN. This data may not be complete. We recommend contacting the local school district to confirm school assignments for this home.
Similar homes
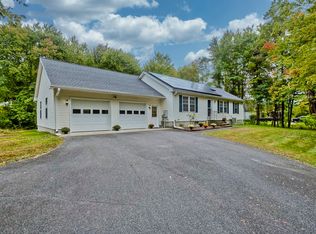
- $599,9002 bd2 ba1.3k sqft2 Cronin Hill Rd, Hatfield, MA 01038For Sale
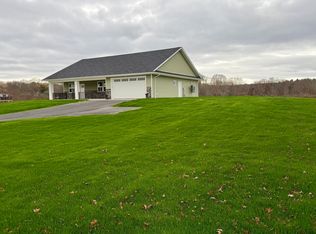 MLS ID #73550166, Kelly Page, Trademark Real Estate. MLS PIN
- $489,9002 bd1 ba1.3k sqft71 West St, Hatfield, MA 01038For Sale
 MLS ID #73562103, Donald Mailloux, Coldwell Banker Community REALTORS®. MLS PIN
- $589,0005 bd3 ba2.3k sqft101 Stockbridge St, Hadley, MA 01035For Sale
 MLS ID #73531295, Patricia Patenaude, Delap Real Estate LLC. MLS PIN
- $575,0004 bd2 ba1.6k sqft74 West St, West Hatfield, MA 01088For Sale
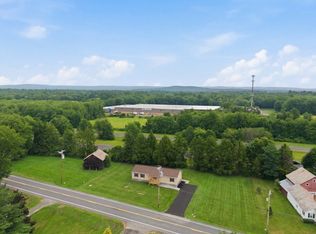 MLS ID #73548337, Patriot Living Group, Lock and Key Realty Inc.. MLS PIN
