******More photos coming*****Spacious, Updated Home Across from Metacomet Lake — No HOA! Looking for space, versatility, and a location that offers something special? This 4-bedroom, 3-full-bath home features an inviting open floor plan, a stunning two-story living room ceiling, and plenty of room for everyday living and entertaining! The first floor offers a spacious great room filled with natural light, flowing seamlessly into the kitchen. A separate front living area with a fireplace provides the perfect spot to relax, with additional space for a dining area. You'll also find a pantry, a flexible bedroom or office, and a recently updated full bathroom, offering convenient first-floor living options. Upstairs, three additional bedrooms include a spacious primary suite featuring a cathedral ceiling, skylights, a private balcony, and a walk-in closet. The primary bathroom offers a soaking tub, tiled shower, double vanity, and bidet. The second full bathroom has also been beautifully updated with a double vanity, bidet, and large tiled shower. Additional highlights include a one-car garage with extra storage, a dedicated workspace, and an additional room offering even more flexibility for an office, hobby space, or other needs. The flat yard provides room to enjoy outdoor activities, while the pond and boat access just across the street offer a wonderful opportunity to enjoy the water. Best of all, there is no HOA! The roof was replaced in 2023, adding another valuable update to this versatile property. With four bedrooms, three full bathrooms, flexible living spaces, and a desirable location across from the pond, this home offers a unique combination of comfort, functionality, and lifestyle!
For sale
$590,000
16 Poole Rd, Belchertown, MA 01007
4beds
3,010sqft
Single Family Residence
Built in 1953
0.65 Acres Lot
$583,600 Zestimate®
$196/sqft
$-- HOA
What's special
Flat yardDedicated workspacePrivate balconySpacious primary suiteFlexible bedroom or officeWalk-in closetInviting open floor plan
- 10 hours
- 114
- 9
Zillow last checked:
Listing updated:
Listed by:
Nicolle Serafino 413-427-0387,
Keller Williams Realty 413-565-5478
Source: MLS PIN,MLS#: 73589058
Facts & features
Interior
Bedrooms & bathrooms
- Bedrooms: 4
- Bathrooms: 3
- Full bathrooms: 3
Primary bedroom
- Features: Bathroom - Full, Bathroom - Double Vanity/Sink, Cathedral Ceiling(s), Walk-In Closet(s), Flooring - Hardwood, Balcony / Deck
- Level: Second
- Area: 414.41
- Dimensions: 28.42 x 14.58
Bedroom 2
- Features: Flooring - Wall to Wall Carpet
- Level: First
- Area: 130.47
- Dimensions: 12.83 x 10.17
Bedroom 3
- Features: Closet, Flooring - Hardwood
- Level: Second
- Area: 182.08
- Dimensions: 13.08 x 13.92
Bedroom 4
- Features: Closet, Flooring - Hardwood
- Level: Second
- Area: 166.73
- Dimensions: 13.25 x 12.58
Bathroom 1
- Features: Bathroom - Full, Bathroom - Tiled With Tub & Shower, Bidet
- Level: First
- Area: 75.6
- Dimensions: 4.75 x 15.92
Bathroom 2
- Features: Bathroom - Full, Bathroom - Double Vanity/Sink, Bathroom - Tiled With Shower Stall, Bidet
- Level: Second
- Area: 77.29
- Dimensions: 13.25 x 5.83
Bathroom 3
- Features: Bathroom - Full, Bathroom - Double Vanity/Sink, Bathroom - Tiled With Shower Stall, Bidet, Soaking Tub
- Level: Second
- Area: 94.79
- Dimensions: 6.5 x 14.58
Dining room
- Features: Flooring - Hardwood
- Level: First
Family room
- Features: Flooring - Hardwood, Exterior Access, Lighting - Overhead
- Level: First
- Area: 490.56
- Dimensions: 35.25 x 13.92
Kitchen
- Features: Flooring - Stone/Ceramic Tile, Pantry, Kitchen Island, Breakfast Bar / Nook, Exterior Access
- Level: First
- Area: 173.35
- Dimensions: 13.08 x 13.25
Living room
- Features: Flooring - Hardwood
- Level: First
Heating
- Baseboard, Oil, Ductless
Cooling
- Ductless
Appliances
- Included: Water Heater, Range, Refrigerator
- Laundry: In Basement
Features
- Pantry
- Flooring: Laminate
- Basement: Full,Partially Finished,Interior Entry,Bulkhead,Concrete
- Number of fireplaces: 1
- Fireplace features: Family Room, Living Room
Interior area
- Total structure area: 3,010
- Total interior livable area: 3,010 sqft
- Finished area above ground: 3,010
Property
Parking
- Total spaces: 7
- Parking features: Detached, Storage, Workshop in Garage, Garage Faces Side, Unpaved
- Garage spaces: 1
- Uncovered spaces: 6
Features
- Patio & porch: Deck
- Exterior features: Deck, Balcony
- Waterfront features: Lake/Pond, Walk to, 0 to 1/10 Mile To Beach, Beach Ownership(Public)
Lot
- Size: 0.65 Acres
- Features: Level
Details
- Parcel number: 3858032
- Zoning: r
Construction
Type & style
- Home type: SingleFamily
- Architectural style: Contemporary
- Property subtype: Single Family Residence
Materials
- Conventional (2x4-2x6)
- Foundation: Concrete Perimeter
- Roof: Shingle
Condition
- Year built: 1953
Utilities & green energy
- Electric: 200+ Amp Service
- Sewer: Private Sewer
- Water: Public
Community & HOA
Community
- Features: Shopping, Park, Conservation Area, Public School
HOA
- Has HOA: No
Location
- Region: Belchertown
Financial & listing details
- Price per square foot: $196/sqft
- Tax assessed value: $501,400
- Annual tax amount: $7,586
- Date on market: 10/10/2026
- Road surface type: Paved
Estimated market value
$583,600
$554,000 - $613,000
$3,549/mo
Price history
| Date | Event | Price |
|---|---|---|
| 10/10/2026 | Listed for sale | $590,000+1.9%$196/sqft |
Source: MLS PIN #73589058 Report a problem | ||
| 7/14/2025 | Listing removed | $579,000$192/sqft |
Source: MLS PIN #73356051 Report a problem | ||
| 5/22/2025 | Price change | $579,000-1.7%$192/sqft |
Source: MLS PIN #73356051 Report a problem | ||
| 5/6/2025 | Price change | $589,000-5.8%$196/sqft |
Source: MLS PIN #73356051 Report a problem | ||
| 4/29/2025 | Price change | $625,000-3.8%$208/sqft |
Source: MLS PIN #73356051 Report a problem | ||
| 4/7/2025 | Listed for sale | $650,000+35.4%$216/sqft |
Source: MLS PIN #73356051 Report a problem | ||
| 3/30/2023 | Sold | $480,000-3.8%$159/sqft |
Source: MLS PIN #73069849 Report a problem | ||
| 2/21/2023 | Contingent | $499,000$166/sqft |
Source: MLS PIN #73069849 Report a problem | ||
| 2/1/2023 | Listed for sale | $499,000$166/sqft |
Source: MLS PIN #73069849 Report a problem | ||
| 1/16/2023 | Contingent | $499,000$166/sqft |
Source: MLS PIN #73069849 Report a problem | ||
| 1/11/2023 | Listed for sale | $499,000$166/sqft |
Source: MLS PIN #73069849 Report a problem | ||
Public tax history
| Year | Property taxes | Tax assessment |
|---|---|---|
| 2025 | $6,778 +0.7% | $467,100 +6.3% |
| 2024 | $6,733 -6.1% | $439,500 0% |
| 2023 | $7,174 +7.7% | $439,600 +16.5% |
| 2022 | $6,661 +3.1% | $377,200 +5.8% |
| 2021 | $6,462 +0.2% | $356,400 +0.4% |
| 2020 | $6,450 +1.4% | $355,000 +2.3% |
| 2019 | $6,359 -3.6% | $347,100 -4.3% |
| 2018 | $6,596 +0.6% | $362,600 +0.6% |
| 2017 | $6,557 -0.9% | $360,300 -2.1% |
| 2016 | $6,615 +4.2% | $368,100 +3.7% |
| 2015 | $6,351 +6.3% | $355,000 +5.2% |
| 2014 | $5,977 +14.2% | $337,300 +10.2% |
| 2013 | $5,236 +2.3% | $306,000 -1% |
| 2012 | $5,117 +4.9% | $309,000 -0.8% |
| 2011 | $4,877 +5.2% | $311,600 -0.1% |
| 2010 | $4,636 +3.9% | $312,000 -2.4% |
| 2009 | $4,463 +2.2% | $319,700 -1.6% |
| 2008 | $4,367 +0.3% | $324,900 -1.2% |
| 2007 | $4,353 -0.8% | $329,000 +5.3% |
| 2006 | $4,388 +5.2% | $312,300 +13.1% |
| 2005 | $4,172 -2.8% | $276,100 +7.5% |
| 2004 | $4,290 +5.6% | $256,900 +9.8% |
| 2003 | $4,062 +7.7% | $234,000 +17.2% |
| 2002 | $3,772 | $199,600 |
Find assessor info on the county website
Monthly payment
Est. payment
Payment breakdown
Explore the cost of this home by adjusting the details. Changes won't be saved.Climate risks
Neighborhood: 01007
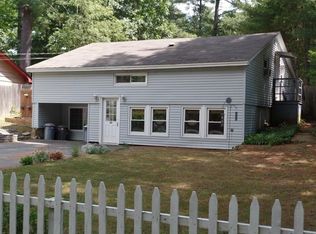
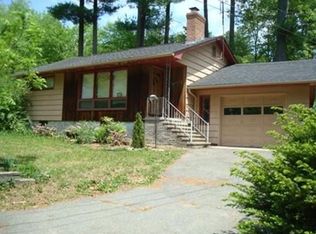
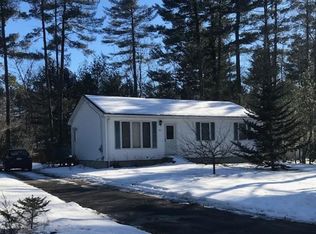
Similar homes
- $585,0004 bd4 ba2.6k sqft81 Sheffield Dr, Belchertown, MA 01007For Sale
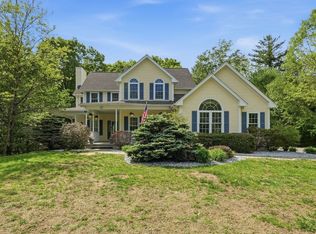 MLS ID #73513334, The Jackson & Nale Team, REMAX Connections - Belchertown. MLS PIN
 - $674,9005 bd4 ba3.2k sqft20 Dana Hl, Belchertown, MA 01007For Sale
 MLS ID #73586804, Kimberly Allen Team, Berkshire Hathaway HomeServices Realty Professionals. MLS PIN
 - $589,9004 bd4 ba3.2k sqft169 Aldrich St, Belchertown, MA 01007For Sale
 MLS ID #73544835, Sally Malsch, 5 College REALTORS®. MLS PIN
 - $574,9003 bd3 ba2.3k sqft7 Hemlock Holw, Belchertown, MA 01007For Sale
 MLS ID #73579917, Wayne Versace, Sage Associates. MLS PIN
