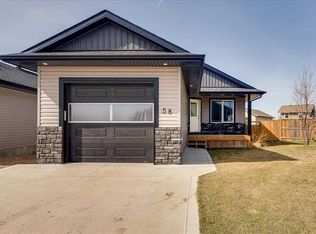
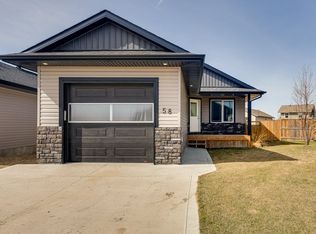
Be prepared to be WOWED by this IMMACULATELY LOVED HOME! SOUTH EXPOSURE gives you tons of warmer patio times and lots of natural light inside! Beautiful and functional floorplan features three bedrooms and two full 4-piece bathrooms. Live in one of the most desired locations in LACOMBE! Mackenzie Ranch is new and upcoming. Close to trails, ponds and shopping amenities! Living room is nicely located in the front of the home, large window overlooks a beautiful family friendly close! Kitchen cabinets ARE WHITE WITH WHITE SUBWAY TILE that compliments the beautiful BRUSHED NICKLE hardware. Kitchen also features built in stainless appliances (GAS STOVE) fridge has ice/water for added convenience, as well as a large wall pantry. Dining leads to a spacious 10x12 deck. Two bedrooms on the main floor, a four-piece bathroom and LED recessed lighting throughout. Basement is partially developed featuring a large bedroom, a four-piece bathroom and large laundry/utility room. Builder included a Sump pump and high efficiency furnace! Flooring is finished with LUXURY VINYL PLANK throughout. Builder prides himself in the foundation, (insulated concrete forms) Better R value, (R-50) has fire retardant additives ensures foundation is, quiet and comfortable and provides no opportunity for mold growth! Move in with peace of mind with remainder of 10 YEAR NEW HOME WARRANTY!
For sale
C$329,900
74 N Ranchers Close, Lacombe, AB T4L 0H9
4beds
959sqft
Semi Detached (Half Duplex)
Built in 2023
-- sqft lot
$-- Zestimate®
C$344/sqft
C$-- HOA
What's special
Three bedroomsLarge wall pantryLed recessed lighting throughout
- 6 hours |
- 3 |
- 0 |
Zillow last checked:
Listing updated:
Listed by:
Mitzi Billard, Associate,
Re/Max Real Estate Central Alberta
Source: courtesy of Pillar9 System,MLS®#: A2314681 Originating MLS®#: Central Alberta
Originating MLS®#: Central AlbertaFacts & features
Interior
Bedrooms & bathrooms
- Bedrooms: 4
- Bathrooms: 2
- Full bathrooms: 2
Other
- Level: Main
- Dimensions: 13`0" x 10`8"
Bedroom
- Level: Main
- Dimensions: 9`0" x 9`10"
Bedroom
- Level: Basement
- Dimensions: 11`7" x 19`2"
Bedroom
- Level: Basement
- Dimensions: 8`7" x 11`10"
Other
- Level: Main
- Dimensions: 9`0" x 5`0"
Other
- Level: Basement
- Dimensions: 10`0" x 5`0"
Dining room
- Level: Main
- Dimensions: 14`0" x 8`6"
Family room
- Level: Basement
- Dimensions: 15`0" x 19`0"
Other
- Level: Basement
- Dimensions: 10`0" x 12`0"
Kitchen
- Level: Main
- Dimensions: 14`6" x 10`0"
Living room
- Level: Main
- Dimensions: 15`0" x 12`6"
Heating
- Forced Air
Cooling
- None
Appliances
- Included: Dishwasher, Gas Stove, Microwave Hood Fan, Refrigerator, Washer/Dryer
- Laundry: In Basement
Features
- No Animal Home, No Smoking Home, Open Floorplan, Pantry
- Windows: Vinyl Windows, Window Coverings
- Basement: Full
- Has fireplace: No
- Common walls with other units/homes: 1 Common Wall
Interior area
- Total interior livable area: 959.15 sqft
- Finished area above ground: 959
- Finished area below ground: 831
Property
Parking
- Total spaces: 2
- Parking features: Off Street
Features
- Levels: Bi-Level
- Stories: 1
- Patio & porch: Patio
- Exterior features: Private Yard, Rain Gutters
- Fencing: Fenced
- Frontage length: 8.23M 27`0"
Lot
- Size: 3,484.8 Square Feet
- Features: Back Lane
Details
- Parcel number: 102609274
- Zoning: R2
Construction
Type & style
- Home type: MultiFamily
- Property subtype: Semi Detached (Half Duplex)
- Attached to another structure: Yes
Materials
- ICFs (Insulated Concrete Forms), Stone, Vinyl Siding
- Foundation: ICF Block
- Roof: Asphalt Shingle
Condition
- New construction: No
- Year built: 2023
Community & HOA
Community
- Features: Playground, Sidewalks, Street Lights
- Subdivision: Mackenzie Ranch Estates
HOA
- Has HOA: No
Location
- Region: Lacombe
Financial & listing details
- Price per square foot: C$344/sqft
- Date on market: 5/27/2026
- Inclusions: N/A
Mitzi Billard, Associate
Mitzi Billard, Associate
(403) 396-4005
By pressing Contact Agent, you agree that the real estate professional identified above may call/text you about your search, which may involve use of automated means and pre-recorded/artificial voices. You don't need to consent as a condition of buying any property, goods, or services. Message/data rates may apply. You also agree to our Terms of Use. Zillow does not endorse any real estate professionals. We may share information about your recent and future site activity with your agent to help them understand what you're looking for in a home.
Price history
Price history is unavailable.
Public tax history
Tax history is unavailable.
Climate risks
Neighborhood: T4L
Nearby schools
GreatSchools rating
No schools nearby
We couldn't find any schools near this home.
- Alberta
- Division No. 8
- Lacombe
- T4L 0H9
- 74 N Ranchers Close
Nearby cities
Nearby zip codes
Other Lacombe Topics
