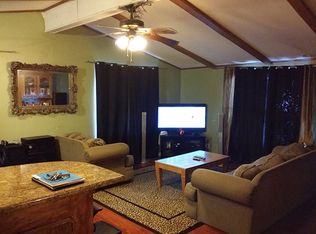
Welcome to 74 Roy Street, Reno, NV 89506-a beautifully updated 3-bedroom, 2-bathroom residence where modern design meets move-in ready comfort. Every inch of this home has been thoughtfully transformed, offering high-end craftsmanship and stylish finishes from top to bottom. Key Features & Upgrades: 3 Bedrooms / 2 Bathrooms: Generously sized bedrooms filled with natural light, including a comfortable primary suite, with a custom, ensuite bath. Chef's Dream Kitchen: Fully reimagined with custom cabinetry, sleek durable countertops, updated fixtures, and a layout optimized for seamless cooking and entertaining. Designer Bathrooms: Two custom bathrooms featuring updated tile work, contemporary vanities, and premium hardware. Custom Flooring: High-quality flooring throughout the home, bringing a cohesive, modern feel and effortless maintenance to every room. Turn-Key Living: New interior aesthetic with crisp paint, updated lighting, and quality attention to detail across every square foot. Conveniently located in Reno's 89506 zip code, you're just minutes from local parks, shopping, dining, and easy highway access for a quick commute to Downtown Reno or US-395. Schedule your private tour today to experience this turn-key 3-bed, 2-bath transformation in person!
Under contract
$127,000
74 Roy St, Reno, NV 89506
3beds
--sqft
Manufactured Home
Built in 1999
-- sqft lot
$-- Zestimate®
$--/sqft
$-- HOA
What's special
Contemporary vanitiesSleek durable countertopsComfortable primary suitePremium hardwareCustom ensuite bathCustom cabinetryUpdated tile work
- 52 days
- 53
- 4
Zillow last checked:
Listing updated:
Listed by:
Lisa Doyle 775-287-5556,
STAR WEST HOMES,
Sadie Ward 775-298-9408
Source: My State MLS,MLS#: 11953747
Facts & features
Interior
Bedrooms & bathrooms
- Bedrooms: 3
- Bathrooms: 2
- Full bathrooms: 2
Rooms
- Room types: Den, Dining Room, En Suite, First Floor Bathroom, First Floor Master Bedroom, Kitchen, Living Room, Master Bedroom, Walk-in Closet
Kitchen
- Features: Open, Granite Counters
Basement
- Area: 0
Heating
- Gas, Forced Air
Appliances
- Included: Dishwasher, Dryer, Refrigerator, Microwave, Oven, Washer
Features
- Has basement: No
- Has fireplace: No
Interior area
- Total structure area: 0
- Finished area above ground: 0
Property
Features
- Stories: 1
Lot
- Features: Near Bus, Near Train
Details
- On leased land: Yes
- Lease amount: $850
Construction
Type & style
- Home type: MobileManufactured
- Property subtype: Manufactured Home
Materials
- Roof: Asphalt
Condition
- New construction: No
- Year built: 1999
Utilities & green energy
- Electric: Amps(0)
- Sewer: Municipal
- Water: Municipal
Community & HOA
Community
- Subdivision: North Valleys
HOA
- Has HOA: No
Location
- Region: Reno
Financial & listing details
- Date on market: 8/27/2026
- Date available: 08/27/2026
Estimated market value
Not available
Estimated sales range
Not available
Not available
Price history
| Date | Event | Price |
|---|---|---|
| 9/18/2026 | Contingent | $127,000 |
Source: My State MLS #11953747 Report a problem | ||
| 9/5/2026 | Listed for sale | $127,000 |
Source: My State MLS #11953747 Report a problem | ||
| 9/5/2026 | Contingent | $127,000 |
Source: My State MLS #11953747 Report a problem | ||
| 8/27/2026 | Listed for sale | $127,000 |
Source: My State MLS #11953747 Report a problem | ||
Public tax history
Tax history is unavailable.
Monthly payment
Climate risks
Neighborhood: 89506
Nearby schools
Schools provided by the listing agent
- District: Washoe County School District
Source: My State MLS. This data may not be complete. We recommend contacting the local school district to confirm school assignments for this home.
Similar homes
- $125,0003 bd2 ba1.1k sqft7900 N Virginia St Spc 285, Reno, NV 89506For Sale By Owner

- $150,0003 bd2 ba1.4k sqft114 Skidoo Ave, Reno, NV 89506For Sale
 MLS ID #12014539, Mary Harrison, White Knight Homes of Nevada. NY State MLS
 - $115,0003 bd2 ba1.1k sqft7900 N Virginia St #162, Reno, NV 89506For Sale
 MLS ID #11798738, Mary Harrison, White Knight Homes of Nevada. NY State MLS
 - $99,5002 bd2 ba1.1k sqft127 Aurora Ave, Reno, NV 89506For Sale
 MLS ID #11878391, Gino Piccirilli, SILVER STATE HOMES OF NEVADA LLC. My State MLS
 - $119,0002 bd1 ba940 sqft1940 4th St APT 32, Sparks, NV 89431Active
 MLS ID #260011648, Garret Idle, LPT Realty, LLC. NNRMLS
 - $135,0002 bd1 ba940 sqft1945 4th St APT 51, Sparks, NV 89431ActiveMLS ID #250058938, Ashley Evans, Dickson Realty - Sparks. NNRMLS
