Home, Sweet, Home! Tucked back from the road on 5+ acres, this solidly-built, distinctive post and beam log home is your perfect abode or country retreat! Gorgeous exposed beams and timbers, wide-plank wood floors, impressive centerpiece fireplace and cathedral ceilings create a wonderful sense of openness and character. Brand NEW septic system (2026)! Five new mini-splits have been installed for heating and air conditioning adding comfort in all seasons! Updated kitchen features granite counters, tile floor & backsplash, induction range + new dishwasher. There are 2 full updated baths, one on each floor. Open porches on both front and back of the home provide wonderful spots for morning coffee, relaxing afternoons or gathering with friends. Saltwater inground pool is a private summer escape while the expansive yard, wandering country stream and wildlife habitats provide plenty of room to enjoy the natural surroundings. A pool shed, garden shed, one-car garage and full-height basement provide abundant storage. Basement offers potential for additional finished space. 50-year roof was installed in 2018. The setting offers a rare combination of privacy and accessibility. Local library & pickleball courts are just 5 minutes away while public transportation is now within a short walk with the G47 bus line! First showings at Open House, Thurs 10/8 from 3:30 PM- 5 PM, Sat 10/10 from Noon-2 PM or by private appointment!
For sale
$525,000
74 Valley Rd, Southampton, MA 01073
3beds
1,722sqft
Single Family Residence
Built in 1985
5.04 Acres Lot
$528,300 Zestimate®
$305/sqft
$-- HOA
What's special
Impressive centerpiece fireplacePool shedOne-car garageSaltwater inground poolGarden shedUpdated kitchenTile floor and backsplash
- 8 hours
- 73
- 4
Zillow last checked:
Listing updated:
Listed by:
Lisa Palumbo 413-320-7913,
Delap Real Estate LLC 413-586-9111
Source: MLS PIN,MLS#: 73586913
Facts & features
Interior
Bedrooms & bathrooms
- Bedrooms: 3
- Bathrooms: 2
- Full bathrooms: 2
Primary bedroom
- Features: Closet, Flooring - Hardwood
- Level: First
Bedroom 2
- Features: Closet, Flooring - Hardwood
- Level: Second
Bedroom 3
- Features: Closet, Flooring - Hardwood
- Level: Second
Bathroom 1
- Features: Bathroom - With Shower Stall, Flooring - Stone/Ceramic Tile, Countertops - Stone/Granite/Solid
- Level: First
Bathroom 2
- Features: Bathroom - With Tub & Shower, Flooring - Stone/Ceramic Tile, Countertops - Stone/Granite/Solid
- Level: Second
Dining room
- Features: Flooring - Hardwood, Window(s) - Picture
- Level: First
Kitchen
- Features: Flooring - Stone/Ceramic Tile, Countertops - Stone/Granite/Solid, Deck - Exterior, Exterior Access
- Level: First
Living room
- Features: Closet, Flooring - Hardwood
- Level: First
Heating
- Electric, Ductless
Cooling
- Air Source Heat Pumps (ASHP)
Appliances
- Included: Electric Water Heater, Range, Dishwasher, Disposal, Refrigerator, Washer, Dryer, Water Treatment
- Laundry: In Basement, Electric Dryer Hookup, Washer Hookup
Features
- Flooring: Wood, Tile
- Basement: Full,Walk-Out Access,Garage Access,Concrete
- Number of fireplaces: 1
- Fireplace features: Living Room
Interior area
- Total structure area: 1,722
- Total interior livable area: 1,722 sqft
- Finished area above ground: 1,722
Property
Parking
- Total spaces: 4
- Parking features: Attached, Under, Garage Faces Side, Off Street
- Attached garage spaces: 1
- Uncovered spaces: 3
Features
- Patio & porch: Porch, Deck, Covered
- Exterior features: Porch, Deck, Covered Patio/Deck, Pool - Inground, Rain Gutters, Storage
- Has private pool: Yes
- Pool features: In Ground
- Has view: Yes
- View description: Scenic View(s)
- Waterfront features: Stream
- Frontage length: 273.00
Lot
- Size: 5.04 Acres
- Features: Wooded, Easements, Cleared
Details
- Parcel number: 3070631
- Zoning: Res
Construction
Type & style
- Home type: SingleFamily
- Architectural style: Log
- Property subtype: Single Family Residence
Materials
- Log
- Foundation: Concrete Perimeter
- Roof: Shingle
Condition
- Year built: 1985
Utilities & green energy
- Electric: Circuit Breakers
- Sewer: Private Sewer
- Water: Private
- Utilities for property: for Electric Range, for Electric Dryer, Washer Hookup
Community & HOA
Community
- Features: Public Transportation, Shopping, Pool, Tennis Court(s), Park, Stable(s), Golf, Conservation Area, Highway Access, Public School
HOA
- Has HOA: No
Location
- Region: Southampton
Financial & listing details
- Price per square foot: $305/sqft
- Tax assessed value: $432,500
- Annual tax amount: $5,670
- Date on market: 10/6/2026
- Road surface type: Paved
Estimated market value
$528,300
$502,000 - $555,000
$2,833/mo
Price history
| Date | Event | Price |
|---|---|---|
| 10/6/2026 | Listed for sale | $525,000+50%$305/sqft |
Source: MLS PIN #73586913 Report a problem | ||
| 5/5/2020 | Sold | $350,000-2.8%$203/sqft |
Source: Public Record Report a problem | ||
| 2/20/2020 | Pending sale | $359,900$209/sqft |
Source: Keller Williams Realty #72582535 Report a problem | ||
| 1/27/2020 | Listed for sale | $359,900$209/sqft |
Source: Keller Williams Realty #72582535 Report a problem | ||
| 11/25/2019 | Listing removed | $359,900$209/sqft |
Source: Keller Williams Realty #72582535 Report a problem | ||
| 11/11/2019 | Pending sale | $359,900$209/sqft |
Source: Keller Williams Realty #72582535 Report a problem | ||
| 10/23/2019 | Listed for sale | $359,900+24.1%$209/sqft |
Source: Keller Williams Realty #72582535 Report a problem | ||
| 8/15/2008 | Sold | $290,000-14.7%$168/sqft |
Source: Public Record Report a problem | ||
| 5/17/2008 | Listing removed | $339,900$197/sqft |
Source: MLS Property Information Network #70708714 Report a problem | ||
| 2/23/2008 | Listed for sale | $339,900$197/sqft |
Source: MLS Property Information Network #70708714 Report a problem | ||
Public tax history
| Year | Property taxes | Tax assessment |
|---|---|---|
| 2025 | $5,223 -0.6% | $368,600 |
| 2024 | $5,253 -0.5% | $368,600 |
| 2023 | $5,282 +7% | $368,600 +12.5% |
| 2022 | $4,935 +10.3% | $327,500 +16.9% |
| 2021 | $4,473 +0.2% | $280,100 -0.7% |
| 2020 | $4,464 +2.7% | $282,200 +5.9% |
| 2019 | $4,348 +5.4% | $266,600 +8% |
| 2018 | $4,126 +2.4% | $246,800 |
| 2017 | $4,028 +6% | $246,800 +2.1% |
| 2015 | $3,799 +3.4% | $241,800 |
| 2014 | $3,675 +0.5% | $241,800 -4.5% |
| 2013 | $3,655 +3.1% | $253,100 |
| 2012 | $3,546 +2% | $253,100 -5.6% |
| 2011 | $3,476 +8.2% | $268,200 +3.2% |
| 2010 | $3,214 +2.5% | $260,000 |
| 2009 | $3,136 +2.7% | $260,000 |
| 2008 | $3,055 | $260,000 |
| 2007 | $3,055 +9.3% | $260,000 +17.9% |
| 2006 | $2,796 +1.7% | $220,500 +13.1% |
| 2005 | $2,748 -0.7% | $195,000 +6.9% |
| 2004 | $2,767 +7.9% | $182,400 +8.4% |
| 2002 | $2,565 +3.8% | $168,300 +3.6% |
| 2001 | $2,472 +6.9% | $162,400 +1.9% |
| 1998 | $2,313 | $159,400 |
Find assessor info on the county website
Monthly payment
Est. payment
Payment breakdown
Explore the cost of this home by adjusting the details. Changes won't be saved.Climate risks
Neighborhood: 01073
Nearby schools
Schools provided by the listing agent
- Elementary: Norris
- Middle: Hampshire Regional
- High: Hampshire Regional
Source: MLS PIN. This data may not be complete. We recommend contacting the local school district to confirm school assignments for this home.
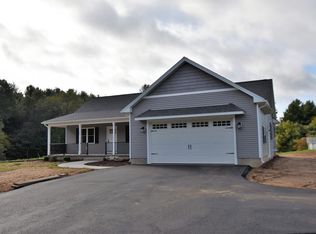
Similar homes
- $529,9003 bd2 ba2.1k sqft35 Cook Rd, Southampton, MA 01073For Sale
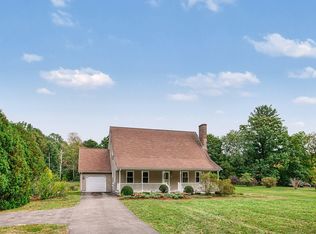 MLS ID #73584273, Brian Jarrett, Taylor Agency. MLS PIN
 - $495,0003 bd2 ba1.3k sqft263 College Hwy, Southampton, MA 01073For Sale
 MLS ID #73581093, Jocelyn Cleary, Canon Real Estate, Inc.. MLS PIN
 - $439,9003 bd2 ba1.6k sqft16 Bluemer Rd, Southampton, MA 01073For Sale
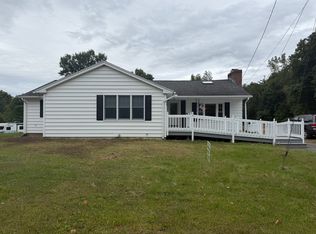 MLS ID #73581152, Christine Barch, Home Equity Assets Realty, LLC. MLS PIN
 - $479,9003 bd3 ba2.4k sqft13 East St, Southampton, MA 01073For Sale
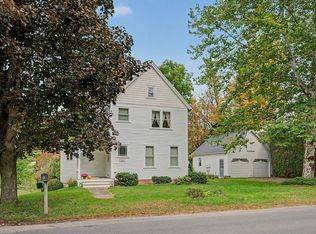 MLS ID #73585185, Kristin Brodeur, Taylor Agency. MLS PIN
