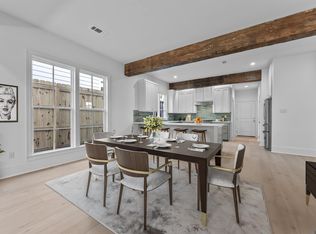
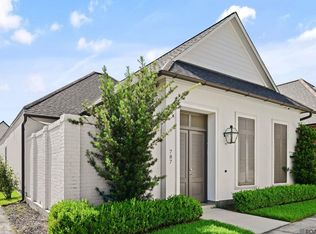
740 Acadia Street features a beautifully designed new construction home offering approximately 2,000 square feet of modern living space. This 3-bedroom, 2.5 bath residence boasts soaring 10-foot ceilings, hardwood floors, and an open-concept living area highlighted by a fireplace and large decorative beams that add warmth and character. The kitchen is equipped with high-end appliances and a spacious island, ideal for barstool seating and entertaining. The primary bedroom is conveniently located downstairs and features a large walk-in closet and a luxurious primary bath with a large shower and a separate soaking tub. Upstairs, you'll find two additional bedrooms and a full bath, providing comfortable accommodations for family or guests. The front entrance boasts an outdoor kitchen and a dedicated entertaining area, perfect for gatherings. At the rear of the home, a large porch overlooks a versatile outdoor space ideal for pets, gardening or additional entertaining.
New construction
Price cut: $30K (5/6)
$519,000
740 Acadia St, Baton Rouge, LA 70806
3beds
2,207sqft
Est.: Get pre-qualified
Single Family Residence, Residential
Built in 2025
6,534 Square Feet Lot
$-- Zestimate®
$235/sqft
$-- HOA
What's special
Large walk-in closetHardwood floors
- 139 days |
- 239 |
- 10 |
Zillow last checked:
Listing updated:
Listed by:
Ann Mullins,
Compass - Perkins 225-769-1500
Source: ROAM MLS,MLS#: 2026000387
Tour with a local agent
Facts & features
Interior
Bedrooms & bathrooms
- Bedrooms: 3
- Bathrooms: 3
- Full bathrooms: 2
- Partial bathrooms: 1
Rooms
- Room types: Primary Bathroom, Primary Bedroom, Dining Room, Kitchen, Living Room, Bathroom, Bedroom, Den
Primary bedroom
- Features: En Suite Bath, Walk-In Closet(s), Master Downstairs
- Level: First
- Area: 205.2
- Width: 13.5
Bedroom 1
- Level: Second
- Area: 166.8
- Width: 12
Bedroom 2
- Level: Second
- Area: 146.4
- Width: 12
Primary bathroom
- Features: Dressing Area, Separate Shower, Soaking Tub
- Level: First
- Area: 102.6
- Width: 7.6
Bathroom 1
- Level: Second
- Area: 82.2
- Width: 6
Dining room
- Level: First
- Area: 123.3
- Width: 9
Kitchen
- Features: Stone Counters
- Level: First
- Area: 171.25
Living room
- Level: First
- Area: 327.12
Heating
- Central
Cooling
- Central Air, Ceiling Fan(s)
Appliances
- Included: Gas Stove Con, Gas Cooktop
- Laundry: Laundry Room, Inside, Washer/Dryer Hookups
Features
- Ceiling 9'+, Beamed Ceilings, Ceiling Varied Heights, Pantry
- Flooring: Ceramic Tile, Wood
- Number of fireplaces: 1
Interior area
- Total structure area: 3,293
- Total interior livable area: 2,207 sqft
Property
Parking
- Total spaces: 2
- Parking features: 2 Cars Park, Garage, Off Street, Driveway, Garage Door Opener
- Has garage: Yes
Features
- Stories: 2
- Patio & porch: Patio
- Exterior features: Outdoor Grill
- Fencing: Full,Wood
Lot
- Size: 6,534 Square Feet
- Dimensions: 48 x 140
Construction
Type & style
- Home type: SingleFamily
- Architectural style: Traditional
- Property subtype: Single Family Residence, Residential
Materials
- Fiber Cement, Frame
- Foundation: Slab
- Roof: Shingle
Condition
- New construction: Yes
- Year built: 2025
Utilities & green energy
- Gas: Entergy
- Sewer: Public Sewer
- Water: Public
Community & HOA
Community
- Security: Smoke Detector(s)
- Subdivision: Capital Heights
Location
- Region: Baton Rouge
Financial & listing details
- Price per square foot: $235/sqft
- Price range: $519K - $519K
- Date on market: 1/7/2026
- Listing terms: Cash,Conventional
Estimated market value
Not available
Estimated sales range
Not available
Not available
Price history
| Date | Event | Price |
|---|---|---|
| 5/6/2026 | Price change | $519,000-5.5%$235/sqft |
Source:  ROAM MLS #2026000387 Report a problem ROAM MLS #2026000387 Report a problem | ||
| 3/19/2026 | Price change | $549,000-4.5%$249/sqft |
Source: ROAM MLS #2026000387 Report a problem | ||
| 1/7/2026 | Listed for sale | $575,000$261/sqft |
Source: ROAM MLS #2026000387 Report a problem | ||
Public tax history
Tax history is unavailable.
Monthly payment
Est. payment$--/mo
Payment breakdown
Explore the cost of this home by adjusting the details. Changes won't be saved.
All calculations are estimates and provided by Zillow, Inc. for informational purposes only. Actual amounts may vary.
HOA fees may include property taxes on listings classified as Co-Ops. Contact the listing agent and/or owner for fee details.
Mortgage interest rates are dependent on a number of factors, including credit score, down payment, and repayment length. Interest rate data provided by Zillow Group Marketplace, Inc. as of 1/1/1970 from various mortgage lenders with which we have lead or other similar arrangements; the Estimated Payment is an average of those rates.
See how much you could borrow to make a competitive offer.
Climate risks
Neighborhood: Goodwood
Nearby schools
GreatSchools rating
- 5/10Lasalle Elementary SchoolGrades: PK-5Distance: 2 mi
- 4/10Westdale Middle SchoolGrades: 6-8Distance: 0.2 mi
- 2/10Tara High SchoolGrades: 9-12Distance: 2.8 mi
Schools provided by the listing agent
- District: East Baton Rouge
Source: ROAM MLS. This data may not be complete. We recommend contacting the local school district to confirm school assignments for this home.
A local agent can set up tours, give advice and negotiate with sellers.
A local lender can help you make sure your offer is ready when you are.

Nearby cities
Nearby neighborhoods
Nearby zip codes
Other Baton Rouge Topics
