The Ultimate Luxury Country & Equestrian Estate! Welcome to this exceptional turnkey 13.5-acre retreat where luxury living meets thoughtfully designed equestrian amenities. A gated entrance & 1,000-ft asphalt drive lead to this custom brick estate featuring 4 BR, 3 full & 2 half BA, first-floor primary suite, grand foyer w/ winding iron staircase, formal LR & DR, great room, keeping room, game room, Pella windows & screened porch overlooking the resort-style pool w/ rock waterfall & outdoor fireplace. The 55' x 80' insulated free-span barn offers endless possibilities w/ 5 oversized stalls, Nelson automatic waterers, heated tack room, indoor wash rack, barn bath, stall cameras, fans, 3 run-in sheds, 4 pastures, dry lot & premium PVC fencing. Attached 3-car garage + detached 2-car garage/workshop. Exceptional privacy, just minutes to Collierville, I-269 & Memphis. Too many exceptional features to list. Contact LA for complete property details & amenities.
For sale
$1,295,000
740 Frazier Rd, Rossville, TN 38066
4beds
4,839sqft
Single Family Residence
Built in 2006
13.5 Acres Lot
$1,214,000 Zestimate®
$268/sqft
$-- HOA
What's special
Indoor wash rackOutdoor fireplaceGated entrancePremium pvc fencingCustom brick estateGreat roomDry lot
- 65 days
- 718
- 61
Likely to sell faster than
Zillow last checked:
Listing updated:
Listed by:
Peyton Timm,
The Firm 901-459-8922
Source: MAAR,MLS#: 10226420
Facts & features
Interior
Bedrooms & bathrooms
- Bedrooms: 4
- Bathrooms: 5
- Full bathrooms: 3
- 1/2 bathrooms: 2
Rooms
- Room types: Bonus Room, Media Room, Other (See Remarks)
Primary bedroom
- Features: Carpet, Sitting Area, Smooth Ceiling, Vaulted/Coffered Ceiling, Walk-In Closet(s)
- Level: First
- Area: 364
- Dimensions: 14 x 26
Bedroom 2
- Features: Carpet, Private Full Bath, Smooth Ceiling, Walk-In Closet(s)
- Level: Second
- Area: 240
- Dimensions: 12 x 20
Bedroom 3
- Features: Carpet, Shared Bath, Smooth Ceiling, Walk-In Closet(s)
- Level: Second
- Area: 169
- Dimensions: 13 x 13
Bedroom 4
- Features: Carpet, Shared Bath, Smooth Ceiling
- Level: Second
- Area: 130
- Dimensions: 10 x 13
Primary bathroom
- Features: Double Vanity, Separate Shower, Smooth Ceiling, Tile Floor, Vaulted/Coffered Ceiling, Whirlpool Tub, Full Bath
Dining room
- Features: Separate Dining Room
- Area: 196
- Dimensions: 14 x 14
Kitchen
- Features: Breakfast Bar, Kitchen Island, Keeping/Hearth Room, Pantry
- Area: 273
- Dimensions: 13 x 21
Living room
- Features: Great Room, Separate Living Room
- Area: 256
- Dimensions: 16 x 16
Office
- Area: 154
- Dimensions: 11 x 14
Bonus room
- Area: 416
- Dimensions: 16 x 26
Den
- Area: 525
- Dimensions: 21 x 25
Heating
- Central, Natural Gas
Cooling
- 220 Wiring, Central Air, Dual
Appliances
- Included: 2+ Water Heaters, Gas Water Heater, Cooktop, Dishwasher, Disposal, Double Oven, Dryer, Gas Cooktop, Microwave, Refrigerator, Washer
- Laundry: Laundry Room
Features
- 1 or More BR Down, Double Vanity Bath, Half Bath Down, Luxury Primary Bath, Primary Down, Separate Tub & Shower, High Ceilings, Smooth Ceiling, Two Story Foyer, Vaulted/Coff/Tray Ceiling, Walk-In Closet(s), 2 or More Baths, Den/Great Room, Dining Room, Keeping/Hearth Room, Kitchen, Laundry Room, Living Room, Primary Bedroom, 2 or More Baths, 2nd Bedroom, 3rd Bedroom, 4th or More Bedrooms, Media Room, Play Room/Rec Room, Square Feet Source: AutoFill (MAARdata) or Public Records (Cnty Assessor Site)
- Flooring: Part Carpet, Part Hardwood, Tile
- Doors: Steel Insulated Door(s), Storm Door(s)
- Windows: Double Pane Windows
- Attic: Pull Down Stairs,Walk-In
- Number of fireplaces: 1
- Fireplace features: Gas Log, Gas Starter, In Keeping/Hearth room
Interior area
- Total interior livable area: 4,839 sqft
Property
Parking
- Total spaces: 5
- Parking features: Garage Faces Rear, Circular Driveway, Driveway/Pad, Garage Door Opener, Gate Clickers, Gated, More than 3 Coverd Spaces, Garage Faces Side, Storage, Workshop in Garage
- Has garage: Yes
- Covered spaces: 5
- Has uncovered spaces: Yes
Features
- Stories: 2
- Patio & porch: Screen Porch
- Exterior features: On-Site Storage, Other (See REMARKS)
- Has private pool: Yes
- Pool features: Pool Cleaning Equipment, Pool Heater, In Ground
- Has spa: Yes
- Spa features: Whirlpool(s), Bath
- Fencing: Brick/Iron Fenced,Brick/Ironed Fence
Lot
- Size: 13.5 Acres
- Dimensions: 13.5 Acres
- Features: Level, Other (See Remarks), Professionally Landscaped, Some Trees, Well Landscaped Grounds
Details
- Additional structures: Storage, Barn/Stable, Workshop
- Parcel number: 181 181 03508
Construction
Type & style
- Home type: SingleFamily
- Architectural style: Traditional
- Property subtype: Single Family Residence
Materials
- Brick Veneer
- Foundation: Slab
- Roof: Composition Shingles
Condition
- New construction: No
- Year built: 2006
Utilities & green energy
- Sewer: Septic Tank
- Water: Well
Community & HOA
Community
- Security: Security System, Smoke Detector(s), Monitored Alarm, Dead Bolt Lock(s), Fire Alarm, Iron Door(s), Monitored Alarm System, Security Gate, Wrought Iron Security Drs
- Subdivision: Fayette County
Location
- Region: Rossville
Financial & listing details
- Price per square foot: $268/sqft
- Tax assessed value: $1,041,400
- Annual tax amount: $2,424
- Price range: $1.3M - $1.3M
- Date on market: 7/18/2026
- Cumulative days on market: 66 days
- Listing terms: Conventional,Other (See REMARKS)
Estimated market value
$1,214,000
$1.15M - $1.27M
Not available
Price history
| Date | Event | Price |
|---|---|---|
| 7/18/2026 | Listed for sale | $1,295,000+116.9%$268/sqft |
Source:  MAAR #10226420 Report a problem MAAR #10226420 Report a problem | ||
| 5/24/2012 | Sold | $597,000-3.7%$123/sqft |
Source: MAAR #3223811 Report a problem | ||
| 3/30/2012 | Pending sale | $619,900$128/sqft |
Source: Crye-Leike #3223811 Report a problem | ||
| 1/7/2012 | Price change | $619,900-4.5%$128/sqft |
Source: Crye-Leike #3223811 Report a problem | ||
| 11/5/2011 | Price change | $649,000-2.4%$134/sqft |
Source: Crye-Leike #3223811 Report a problem | ||
| 5/18/2011 | Listed for sale | $665,000$137/sqft |
Source: Crye-Leike #3223811 Report a problem | ||
Public tax history
| Year | Property taxes | Tax assessment |
|---|---|---|
| 2025 | $2,424 -0.8% | $260,350 +37.7% |
| 2024 | $2,443 | $189,125 |
| 2023 | $2,443 | $189,125 |
| 2022 | $2,443 | $189,125 |
| 2021 | -- | $189,125 +11.5% |
| 2020 | $2,558 | $169,675 |
| 2019 | $2,558 | $169,675 |
| 2018 | $2,558 0% | $169,675 |
| 2017 | $2,558 -3% | $169,675 +3.3% |
| 2016 | $2,636 0% | $164,200 |
| 2015 | $2,636 +0.3% | $164,200 +0.3% |
| 2014 | $2,628 | $163,700 |
| 2013 | -- | $163,700 +18.3% |
| 2012 | $2,331 | $138,375 -12.3% |
| 2011 | $2,331 | $157,717 |
| 2010 | $2,331 | $157,717 |
| 2009 | $2,331 | $157,717 +8.5% |
| 2008 | -- | $145,296 +20.5% |
| 2007 | $2,098 | $120,564 |
| 2006 | $2,098 +143.2% | $120,564 +143.2% |
| 2005 | $863 | $49,569 |
| 2004 | $863 | $49,569 |
| 2002 | $863 | $49,569 |
Find assessor info on the county website
Monthly payment
Est. payment
Payment breakdown
Explore the cost of this home by adjusting the details. Changes won't be saved.Climate risks
Neighborhood: 38066
Similar homes
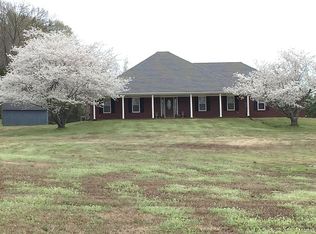
- $650,0004 bd2 ba2.8k sqft4000 Johnson Dr, Rossville, TN 38066For Sale By Owner
- $1,200,0004 bd4 ba3.3k sqft335 Blain Rd, Rossville, TN 38066For Sale
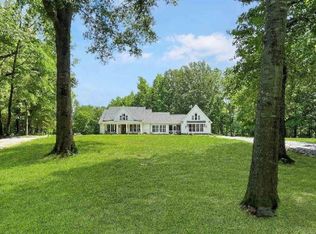 MLS ID #10221138, Ralph M Harvey, List With Freedom.Com, Inc.. MAAR
 - $890,0004 bd4 ba4.7k sqft3930 Johnson Dr, Rossville, TN 38066For Sale
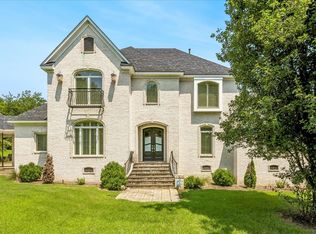 MLS ID #10227780, Eric Walker, Walker Auctions. MAAR
 - $1,095,0003 bd2 ba2.6k sqft430 Tanasi Dr, Rossville, TN 38066For Sale
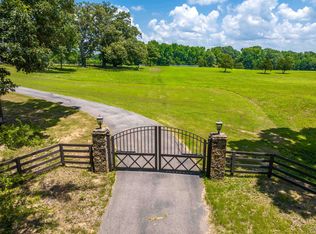 MLS ID #10226327, Jon D Dickens, The Firm. MAAR
 - $674,9004 bd4 ba3.4k sqft460 Saunders Creek Cir, Rossville, TN 38066For Sale
 MLS ID #3262705, Robert Gorman. RealTracs MLS as distributed by MLS GRID
