Welcome home to this perfect little ranch on The Plateau! This thoughtfully updated 3-4 bedroom, 1.5 bath ranch offers move-in ready comfort with major systems already improved. Recent upgrades include a new metal roof, French drains, new driveway and a new gas furnace, giving you peace of mind for years to come. Pella windows fill the home with natural light. The kitchen features ceramic tile backsplash with gas appliances. The first-floor laundry adds functional everyday convenience. The spacious primary suite is a true retreat, complete with French doors that open to the back deck. Handicap accessible entry and baths make this home functional for all stages of life. A large family room with sliding glass doors opening to an enclosed sun porch. The basement has been professionally waterproofed w/Drylok and offers incredible storage space and the option for additional living space. With generous storage and ample closet space throughout, this home truly has it all.
Pending
$153,900
740 Seminole Rd, Meadville, PA 16335
4beds
1,400sqft
Single Family Residence
Built in 1956
0.31 Acres Lot
$-- Zestimate®
$110/sqft
$-- HOA
What's special
Enclosed sun porchNew metal roofNew drivewayBack deckNew gas furnace
- 63 days
- 57
- 0
Likely to sell faster than
Zillow last checked:
Listing updated:
Listed by:
Brandy Bridge (814)337-6000,
ERA Richmond Real Estate Service 814-337-6000
Source: GEMLS,MLS#: 192771Originating MLS: Greater Erie Board Of Realtors
Facts & features
Interior
Bedrooms & bathrooms
- Bedrooms: 4
- Bathrooms: 2
- Full bathrooms: 1
- 1/2 bathrooms: 1
Primary bedroom
- Level: First
- Dimensions: 18x10
Bedroom
- Level: First
- Dimensions: 10x9
Bedroom
- Level: First
- Dimensions: 9x9
Bedroom
- Level: First
- Dimensions: 10x8
Dining room
- Level: First
- Dimensions: 10x10
Family room
- Level: First
- Dimensions: 23x12
Other
- Level: First
- Dimensions: 9x9
Half bath
- Level: First
- Dimensions: 7x6
Kitchen
- Level: First
- Dimensions: 12x10
Living room
- Level: First
- Dimensions: 17x12
Heating
- Forced Air, Gas
Cooling
- None
Appliances
- Included: Dishwasher, Gas Oven, Gas Range, Refrigerator, Dryer, Washer
Features
- Flooring: Carpet, Hardwood, Laminate
- Basement: Full,Unfinished
- Number of fireplaces: 1
- Fireplace features: Gas
Interior area
- Total structure area: 1,400
- Total interior livable area: 1,400 sqft
Property
Parking
- Total spaces: 2
- Parking features: Garage
- Garage spaces: 1
Features
- Levels: One
- Stories: 1
Lot
- Size: 0.31 Acres
- Dimensions: 127 x 91 x 120 x 114
- Features: Corner Lot, Level, Sloped
Details
- Parcel number: 350008970032
- Zoning description: R-1
Construction
Type & style
- Home type: SingleFamily
- Architectural style: One Story
- Property subtype: Single Family Residence
Materials
- Mixed
- Roof: Metal
Condition
- Good Condition,Resale
- Year built: 1956
Details
- Warranty included: Yes
Utilities & green energy
- Sewer: Public Sewer
- Water: Public
Community & HOA
Community
- Subdivision: Plateau
Location
- Region: Meadville
Financial & listing details
- Price per square foot: $110/sqft
- Tax assessed value: $47,200
- Annual tax amount: $5,137
- Date on market: 8/21/2026
- Cumulative days on market: 64 days
- Road surface type: Paved
Estimated market value
Not available
Estimated sales range
Not available
Not available
Price history
| Date | Event | Price |
|---|---|---|
| 9/19/2026 | Pending sale | $153,900$110/sqft |
Source: GEMLS #192771 Report a problem | ||
| 8/21/2026 | Listed for sale | $153,900+62.2%$110/sqft |
Source: GEMLS #192771 Report a problem | ||
| 6/25/2018 | Sold | $94,900$68/sqft |
Source: GEMLS #115744 Report a problem | ||
| 4/23/2018 | Price change | $94,900-5%$68/sqft |
Source: RE/MAX HOMETOWN REALTY #115744 Report a problem | ||
| 11/9/2017 | Price change | $99,900-9.1%$71/sqft |
Source: RE/MAX HOMETOWN REALTY #115744 Report a problem | ||
| 10/10/2017 | Listed for sale | $109,900$79/sqft |
Source: RE/MAX HOMETOWN REALTY #115744 Report a problem | ||
Public tax history
| Year | Property taxes | Tax assessment |
|---|---|---|
| 2025 | $2,743 +2.2% | $47,200 |
| 2024 | $2,685 -44% | $47,200 |
| 2023 | $4,798 +9.3% | $47,200 |
| 2022 | $4,389 -6.3% | $47,200 |
| 2021 | $4,684 -26.3% | $47,200 |
| 2020 | $6,353 | $47,200 |
| 2019 | $6,353 +228.1% | $47,200 |
| 2018 | $1,936 +0.6% | $47,200 |
| 2017 | $1,924 | $47,200 |
| 2016 | $1,924 | $47,200 |
| 2015 | $1,924 | $47,200 |
| 2014 | -- | $47,200 |
| 2013 | -- | $47,200 |
| 2012 | -- | $47,200 |
| 2011 | -- | $47,200 |
| 2010 | -- | $47,200 |
| 2009 | -- | $47,200 |
| 2008 | -- | $47,200 |
Find assessor info on the county website
Monthly payment
Est. payment
Payment breakdown
Explore the cost of this home by adjusting the details. Changes won't be saved.Climate risks
Neighborhood: 16335
Nearby schools
Schools provided by the listing agent
- District: Crawford Central
Source: GEMLS. This data may not be complete. We recommend contacting the local school district to confirm school assignments for this home.
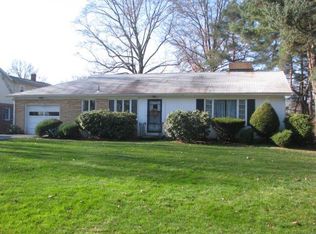

Similar homes
- $149,8003 bd2 ba1k sqft1228 Morgan St, Meadville, PA 16335For Sale
 MLS ID #193501, Leslie Berger, ERA Richmond Real Estate Service. GEMLS
- $149,9003 bd1 ba1.2k sqft1042 S Morgan St, Meadville, PA 16335For Sale
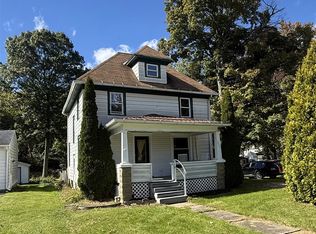 MLS ID #193631, Aubrey Steider, Howard Hanna BK Meadville. GEMLS
- $174,9003 bd3 ba1.2k sqft11118 Charles St, Meadville, PA 16335For Sale
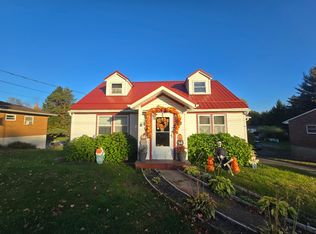 MLS ID #192667, LeAnn Stahlman, RE/MAX Real Estate Group Erie. GEMLS
- $149,9003 bd2 ba1.4k sqft1168 S Cottage St, Meadville, PA 16335For Sale
 MLS ID #192811, David Schepner, Howard Hanna BK Conneaut Lake. GEMLS
