If you're seeking peace, solitude, and a simpler way of life, this property may be exactly what you've been looking for. This 3 bedroom ranch sits on 10 gently rolling acres, offering exceptional privacy and plenty of space for outdoor pursuits. The land is currently set up for horses and includes a chicken coop, but it would also make an excellent private hunting retreat. The current owner has invested heavily in thoughtful improvements over the past two years, including a new horse barn/lean to, a two car garage, extensive fencing, and a chicken coop — totaling more than $63,000 in upgrades. Approximately 2.5 acres are fenced, and the barn (40' × 12') is equipped with water and electricity. Inside, the home features laminate wood flooring throughout. The kitchen includes a food pantry, dishwasher, ceiling fan, and a microwave installed this year. Additional updates include new central air conditioning and water softener. Natural gas forced air heat. High speed internet is available, and all major appliances are included: stove, refrigerator, washer, dryer, and water softener. Whether you're looking to keep animals, enjoy your own hunting land, or simply embrace quiet country living, this property offers a rare opportunity. Don't let this one pass you by! Call for an appointment today! Possession at closing.
Active backup
$290,000
7401 W Montgomery Rd, Camden, MI 49232
3beds
1,123sqft
Single Family Residence
Built in 2007
10.25 Acres Lot
$286,200 Zestimate®
$258/sqft
$-- HOA
What's special
Chicken coopWater softenerLaminate wood flooring throughoutCeiling fanNew central air conditioningTwo car garageExtensive fencing
- 45 days
- 109
- 1
Zillow last checked:
Listing updated:
Listed by:
Gregory Johnson 734-646-5957,
Real Estate One Inc 734-662-8600
Source: MichRIC,MLS#: 26046532
Facts & features
Interior
Bedrooms & bathrooms
- Bedrooms: 3
- Bathrooms: 1
- Full bathrooms: 1
- Main level bedrooms: 3
Primary bedroom
- Level: Main
- Area: 169
- Dimensions: 13.00 x 13.00
Bedroom 2
- Level: Main
- Area: 117
- Dimensions: 13.00 x 9.00
Bedroom 3
- Level: Main
- Area: 99
- Dimensions: 11.00 x 9.00
Bathroom 1
- Level: Main
- Area: 40
- Dimensions: 8.00 x 5.00
Dining area
- Level: Main
- Area: 54
- Dimensions: 9.00 x 6.00
Kitchen
- Level: Main
- Area: 208
- Dimensions: 16.00 x 13.00
Living room
- Level: Main
- Area: 208
- Dimensions: 16.00 x 13.00
Heating
- Forced Air
Cooling
- Central Air
Appliances
- Included: Dishwasher, Dryer, Microwave, Range, Refrigerator, Washer, Water Softener Owned
- Laundry: Electric Dryer Hookup, Main Level
Features
- Ceiling Fan(s), Eat-in Kitchen, Pantry
- Flooring: Laminate
- Windows: Screens, Insulated Windows
- Basement: Crawl Space
- Has fireplace: No
Interior area
- Total structure area: 1,123
- Total interior livable area: 1,123 sqft
Video & virtual tour
Property
Parking
- Total spaces: 2
- Parking features: Garage Door Opener, Detached
- Garage spaces: 2
Features
- Stories: 1
Lot
- Size: 10.25 Acres
- Dimensions: 370 x 1127 x 330 x 1327 irregular
Details
- Additional structures: Barn(s)
- Parcel number: 140152000071584
- Zoning description: AG-1
Construction
Type & style
- Home type: SingleFamily
- Architectural style: Ranch
- Property subtype: Single Family Residence
Materials
- Vinyl Siding
- Roof: Asphalt,Shingle
Condition
- New construction: No
- Year built: 2007
Utilities & green energy
- Sewer: Septic Tank
- Water: Well
- Utilities for property: Cable Available, Natural Gas Connected
Community & HOA
Community
- Security: Smoke Detector(s)
Location
- Region: Camden
Financial & listing details
- Price per square foot: $258/sqft
- Tax assessed value: $77,641
- Annual tax amount: $1,917
- Date on market: 9/2/2026
- Listing terms: Cash,USDA Loan,Conventional
- Road surface type: Paved
Estimated market value
$286,200
$272,000 - $301,000
$1,455/mo
Price history
| Date | Event | Price |
|---|---|---|
| 9/18/2026 | Contingent | $290,000$258/sqft |
Source:  MichRIC #26046532 Report a problem MichRIC #26046532 Report a problem | ||
| 9/2/2026 | Listed for sale | $290,000+26.1%$258/sqft |
Source: MichRIC #26046532 Report a problem | ||
| 4/2/2024 | Sold | $230,000-9.8%$205/sqft |
Source: MichRIC #23142207 Report a problem | ||
| 3/11/2024 | Contingent | $255,000$227/sqft |
Source: MichRIC #23142207 Report a problem | ||
| 11/15/2023 | Listed for sale | $255,000$227/sqft |
Source: MichRIC #23142207 Report a problem | ||
Public tax history
| Year | Property taxes | Tax assessment |
|---|---|---|
| 2025 | $630 +4.1% | $75,600 +9.4% |
| 2024 | $606 +5.2% | $69,100 +48.9% |
| 2023 | $576 | $46,400 +0.4% |
| 2022 | -- | $46,200 +1.5% |
| 2021 | $608 +3.4% | $45,500 +3.4% |
| 2020 | $588 +3.7% | $44,000 +7.6% |
| 2019 | $567 +10.7% | $40,900 +26.6% |
| 2018 | $512 +0.9% | $32,300 -3.2% |
| 2017 | $507 +118% | $33,380 -8% |
| 2016 | $233 | $36,270 |
| 2015 | $233 +3.2% | $36,270 +76.2% |
| 2013 | $226 -27.7% | $20,590 -27.7% |
| 2012 | $312 | $28,490 |
Find assessor info on the county website
Monthly payment
Est. payment
Payment breakdown
Explore the cost of this home by adjusting the details. Changes won't be saved.Climate risks
Neighborhood: 49232
Similar homes
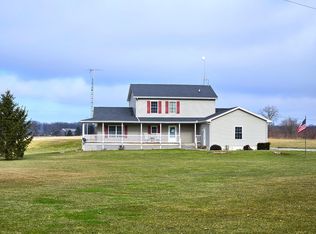
- $205,0003 bd1 ba1.4k sqft107 Mary St, Camden, MI 49232For Sale

 MLS ID #26054944, Terry Whelan, Southern Marsh Realty. MichRIC
 - $255,0003 bd1 ba1.1k sqft3600 E Territorial Rd, Camden, MI 49232For Sale
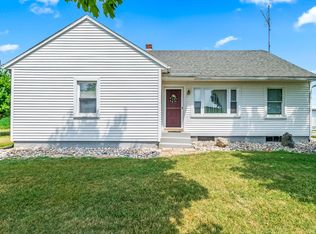 MLS ID #26041583, Alicia J Galloway, RE/MAX Preferred Realty. MichRIC
 - $290,0002 bd2 ba1.4k sqft8242 Spruce Dr, Reading, MI 49274For Sale
 MLS ID #26039196, Garrett Strotheide, The Charles Reinhart Company. MichRIC
 - $329,9993 bd1 ba1k sqft14800 Lark Dr, Camden, MI 49232For Sale
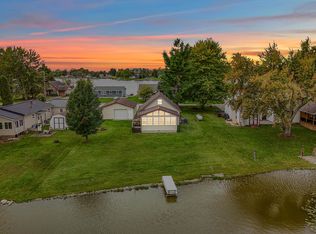 MLS ID #26052841, Blake Jenkins, CENTURY 21 Affiliated. MichRIC
 - $387,0003 bd2 ba1.2k sqft14120 Tyson Trl, Camden, MI 49232For SaleMLS ID #26023863, Jim Drews, Century 21 Circle. MichRIC
- $319,9003 bd1 ba1.5k sqft9874 Highland Dr, Montgomery, MI 49255For SaleMLS ID #26016519, Kenton McQuillin, Mossy Oak Properties Michigan Outdoors. MichRIC
- $161,0003 bd1 ba1.3k sqft15791 Rice Rd, Camden, MI 49232For SaleMLS ID #26020254, Blake Jenkins, CENTURY 21 Affiliated. MichRIC
- $335,0003 bd2 ba1.3k sqft305 Ridge Rd, Quincy, MI 49082For SaleMLS ID #26020998, Angie Marsh, Southern Marsh Realty. MichRIC
- $399,9003 bd2 ba1.2k sqft14667 Roberts Ct, Camden, MI 49232For Sale
 MLS ID #50206279, James M Duffy, Berkshire Hathaway Home Service Kee Realty. MiRealSource
 - $380,0003 bd2 ba1.2k sqft14620 E Merry Dr, Camden, MI 49232For SaleMLS ID #26014550, Daniel Tomford, Key Realty One LLC. MichRIC
- $299,9002 bd1 ba980 sqft911 Dragon Shores Dr, Coldwater, MI 49036For SaleMLS ID #26039458, Jami Lind, Hauska Home and Farm. MichRIC
- $299,9002 bd1 ba960 sqft416 W Russell Dr, Coldwater, MI 49036For SaleMLS ID #26042995, Angie Marsh, Southern Marsh Realty. MichRIC
