Photos have been digitally altered for lighting and temporary object removal.
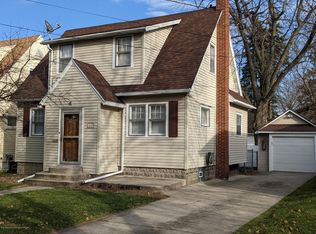
Welcome to 1021 Hapeman St. This 4-bedroom home offers plenty of potential and is a great opportunity for a first-time homebuyer or investor looking to add to their rental portfolio. Situated on a double corner lot, with an additional 40' x 80' lot, providing plenty of outdoor space for entertaining, gardening, pets or simply just enjoying the outdoors. Inside you'll find 4 Bedrooms, 1 Full Bath and a finished basement offering additional flexible space for a home office, recreation room, hobbies, or storage. A 1 1/2 car garage provides additional parking and storage.
Several updates have already been completed, including a Newer Roof (2020) Flooring (2021) Gutters (2022) Garage door opener (2024) and New Boiler Unit (2025). With its spacious lot, flexible living areas, and investment potential, this home is ready for its next owner to bring their ideas and make it their own.
Schedule your showing today, see the possibilities, and make this home your own!
Your Next Chapter Starts Here!
40'x80' Lot Parcel # 33-01-01-08-332-121
The sale of this property is contingent on the owner's purchase of another property.
Coming soon 08/17
$149,900
1021 Hapeman St, Lansing, MI 48915
4beds
1,845sqft
Single Family Residence
Built in 1945
6,534 Square Feet Lot
$156,300 Zestimate®
$81/sqft
$-- HOA
What's special
- 4 days |
- 192 |
- 31 |
Zillow last checked:
Listing updated:
Listed by:
Winona Beattie 352-446-8050,
Legacy Realty Professionals 810-629-1511
Source: Realcomp II,MLS#: 20261063679
Facts & features
Interior
Bedrooms & bathrooms
- Bedrooms: 4
- Bathrooms: 2
- Full bathrooms: 1
- 1/2 bathrooms: 1
Primary bedroom
- Level: Entry
- Area: 120
- Dimensions: 12 X 10
Bedroom
- Level: Entry
- Area: 130
- Dimensions: 10 X 13
Bedroom
- Level: Second
- Area: 182
- Dimensions: 13 X 14
Bedroom
- Level: Second
- Area: 169
- Dimensions: 13 X 13
Other
- Level: Entry
Other
- Level: Entry
- Area: 63
- Dimensions: 7 X 9
Dining room
- Level: Entry
- Area: 156
- Dimensions: 13 X 12
Kitchen
- Level: Entry
- Area: 130
- Dimensions: 10 X 13
Heating
- Baseboard, Hot Water, Natural Gas
Cooling
- Ceiling Fans, Window Units
Appliances
- Included: Free Standing Gas Range, Microwave
Features
- Basement: Partially Finished
- Has fireplace: No
Interior area
- Total interior livable area: 1,845 sqft
- Finished area above ground: 1,477
- Finished area below ground: 368
Property
Parking
- Total spaces: 1.5
- Parking features: Oneand Half Car Garage, Detached
- Garage spaces: 1.5
Features
- Levels: One And One Half
- Stories: 1.5
- Entry location: GroundLevelwSteps
- Patio & porch: Patio, Porch
- Pool features: None
- Fencing: Back Yard,Fenced,Front Yard
Lot
- Size: 6,534 Square Feet
- Dimensions: 80 x 82
Details
- Parcel number: 010108336121
- Special conditions: Short Sale No,Standard
Construction
Type & style
- Home type: SingleFamily
- Architectural style: Bungalow
- Property subtype: Single Family Residence
Materials
- Aluminum Siding, Brick
- Foundation: Basement, Brick Mortar
- Roof: E NE RG YS TA RShingles
Condition
- New construction: No
- Year built: 1945
Utilities & green energy
- Sewer: Public Sewer
- Water: Public
Community & HOA
Community
- Subdivision: WESTMORE PARK
HOA
- Has HOA: No
Location
- Region: Lansing
Financial & listing details
- Price per square foot: $81/sqft
- Tax assessed value: $54,900
- Annual tax amount: $3,507
- Date on market: 8/17/2026
- Cumulative days on market: 4 days
- Listing agreement: Exclusive Right To Sell
- Listing terms: Cash,Conventional
Estimated market value
$156,300
$141,000 - $172,000
$1,884/mo
Price history
| Date | Event | Price |
|---|---|---|
| 6/18/2019 | Listing removed | $82,900+10.5%$45/sqft |
Source: EXIT REALTY SELECT PARTNERS #226069 Report a problem | ||
| 6/13/2019 | Sold | $75,000-9.5%$41/sqft |
Source:  Greater Lansing AOR #226069 Report a problem Greater Lansing AOR #226069 Report a problem | ||
| 5/14/2018 | Listed for sale | $82,900+40.5%$45/sqft |
Source: Exit Realty Select Partners #226069 Report a problem | ||
| 11/7/2017 | Sold | $59,000-9.2%$32/sqft |
Source: Greater Lansing AOR #219122 Report a problem | ||
| 11/1/2017 | Pending sale | $65,000$35/sqft |
Source: Keller Williams Realty Lansing-East #219122 Report a problem | ||
| 10/16/2017 | Price change | $65,000-6.5%$35/sqft |
Source: Keller Williams Realty Lansing-East #219122 Report a problem | ||
| 9/5/2017 | Price change | $69,500-7.3%$38/sqft |
Source: Keller Williams Realty Lansing-East #219122 Report a problem | ||
| 8/15/2017 | Listed for sale | $75,000+92.3%$41/sqft |
Source: Keller Williams Realty Lansing-East #219122 Report a problem | ||
| 3/24/2011 | Listing removed | $39,000$21/sqft |
Source: RE/MAX Real Estate Professionals Report a problem | ||
| 1/21/2011 | Price change | $39,000-11.4%$21/sqft |
Source: RE/MAX Real Estate Professionals Report a problem | ||
| 11/6/2010 | Price change | $44,000-8.3%$24/sqft |
Source: RE/MAX Real Estate Professionals Report a problem | ||
| 9/8/2010 | Price change | $48,000-38.5%$26/sqft |
Source: RE/MAX Real Estate Professionals Report a problem | ||
| 6/12/2010 | Price change | $78,000-8.2%$42/sqft |
Source: RE/MAX Real Estate Professionals Report a problem | ||
| 4/16/2010 | Listed for sale | $85,000-14.6%$46/sqft |
Source: RE/MAX Real Estate Professionals #12334 Report a problem | ||
| 12/21/2008 | Listing removed | $99,500$54/sqft |
Source: VLS Homes #176185 Report a problem | ||
| 11/22/2008 | Listed for sale | $99,500-23.5%$54/sqft |
Source: VLS Homes #176185 Report a problem | ||
| 10/4/2004 | Sold | $130,000$70/sqft |
Source: Public Record Report a problem | ||
Public tax history
| Year | Property taxes | Tax assessment |
|---|---|---|
| 2025 | $3,371 +6.7% | $76,900 +18.7% |
| 2024 | $3,160 | $64,800 +10.8% |
| 2023 | -- | $58,500 +13.8% |
| 2022 | -- | $51,400 +3.8% |
| 2021 | -- | $49,500 +10.2% |
| 2020 | -- | $44,900 +4.7% |
| 2019 | $3,221 | $42,900 +2.4% |
| 2018 | $3,221 +60.6% | $41,900 |
| 2017 | $2,006 | $41,900 +1.7% |
| 2016 | $2,006 | $41,200 +4.8% |
| 2015 | $2,006 | $39,300 +10.7% |
| 2014 | $2,006 | $35,500 -0.3% |
| 2013 | -- | $35,600 -11% |
| 2012 | -- | $40,000 -12.9% |
| 2011 | -- | $45,900 -10% |
| 2010 | -- | $51,000 -8.4% |
| 2009 | -- | $55,700 -8.8% |
| 2008 | -- | $61,100 -0.2% |
| 2007 | -- | $61,200 -1.6% |
| 2006 | -- | $62,200 +3.5% |
| 2005 | -- | $60,100 +11.9% |
| 2004 | -- | $53,700 +12.6% |
| 2003 | -- | $47,700 +14.4% |
| 2002 | -- | $41,700 +14.6% |
| 2001 | -- | $36,400 +7.7% |
| 2000 | -- | $33,800 |
Find assessor info on the county website
Monthly payment
Est. payment
Payment breakdown
Explore the cost of this home by adjusting the details. Changes won't be saved.Climate risks
Neighborhood: Old Oakland
Nearby schools
GreatSchools rating
- 4/10Willow SchoolGrades: PK-5Distance: 1 mi
- 3/10Sheridan RoadGrades: PK,5-8Distance: 2.2 mi
- 3/10J.W. Sexton High SchoolGrades: 9-12Distance: 0.9 mi
- $120,2002 bd1 ba780 sqft1017 Hapeman St, Lansing, MI 48915Off Market
- $120,900-- bd1 ba936 sqft1011 Hapeman St, Lansing, MI 48915Off Market
- $144,7003 bd2 ba1.1k sqft1018 Comfort St, Lansing, MI 48915Off Market
- $126,000-- bd-- ba968 sqft1022 Comfort St, Lansing, MI 48915Off Market

- $134,3002 bd2 ba940 sqft1016 Comfort St, Lansing, MI 48915Off Market
- $114,100-- bd1 ba880 sqft1012 Comfort St, Lansing, MI 48915Off Market
- $100,5002 bd1 ba1k sqft1009 Hapeman St, Lansing, MI 48915Sold
- $23,000-- bd1 ba572 sqft1018 Hapeman St, Lansing, MI 48915Sold
A local agent can set up tours, give advice and negotiate with sellers.
Similar homes
- $--3 bd2 ba1.4k sqft320 N Jenison Ave, Lansing, MI 48915Auction
 Auction.com 1
 - $137,5002 bd1 ba931 sqft1105 Comfort St, Lansing, MI 48915For Sale
 MLS ID #298481, Brock Fletcher, Keller Williams Realty Lansing. Greater Lansing AOR
 - $169,0003 bd2 ba1.2k sqft1127 W Maple St, Lansing, MI 48915For Sale
 MLS ID #297018, Ronald Dennis, RE/MAX Real Estate Professionals. Greater Lansing AOR
 - $129,9003 bd2 ba1.3k sqft506 W Paulson St, Lansing, MI 48906For Sale
 MLS ID #298442, Tori Salinaz, RE/MAX Real Estate Professionals Dewitt. Greater Lansing AOR
 - $210,0003 bd2 ba1.5k sqft2100 Bruce Ave, Lansing, MI 48915For SaleMLS ID #298416, Aimee Halstead, RE/MAX Real Estate Professionals. Greater Lansing AOR
- $158,0003 bd2 ba1.9k sqft732 Chicago Ave, Lansing, MI 48915For Sale
 MLS ID #50214542, Jonathan Minerick, HomeCoin.com. MiRealSource
 - $149,9004 bd2 ba1.3k sqft321 E Thomas St, Lansing, MI 48906For SaleMLS ID #298289, Missy Lord, RE/MAX Real Estate Professionals Dewitt. Greater Lansing AOR
- $159,9003 bd3 ba1k sqft1805 W Saginaw St, Lansing, MI 48915For SaleMLS ID #50212429, Megan Alfaro, Real Estate One Monroe. MiRealSource
- $179,9003 bd2 ba1k sqft923 Cawood St, Lansing, MI 48915For SaleMLS ID #297920, Amanda S McVeigh, Home Towne Real Estate. Greater Lansing AOR
- $139,9005 bd3 ba1.6k sqft902 W Shiawassee St, Lansing, MI 48915For SaleMLS ID #294323, David Hall, Achieve Real Estate LLC. Greater Lansing AOR
- $139,9004 bd2 ba1.9k sqft1601 W Malcolm X St, Lansing, MI 48915For SaleMLS ID #295541, Rochelle R. Ridgell, Coldwell Banker Professionals-Delta. Greater Lansing AOR
- $165,0004 bd2 ba1.4k sqft531 E Paulson St, Lansing, MI 48906For SaleMLS ID #298244, Dani Fairman, Oasis Realty. Greater Lansing AOR
- $169,9003 bd1 ba1.1k sqft304 Theo Ave, Lansing, MI 48917For SaleMLS ID #298472, Mara Tomic Bobas, Mara Realty. Greater Lansing AOR
- $155,0003 bd1 ba1.4k sqft827 Cleveland St, Lansing, MI 48906For SaleMLS ID #298405, Laura Guild, Keller Williams Realty Lansing. Greater Lansing AOR
- $--4 bd2 ba1.6k sqft1110 Platt St, Lansing, MI 48910AuctionXome
- $139,9003 bd1 ba924 sqft1120 Meadowlawn Ave, Lansing, MI 48906For SaleMLS ID #298504, Frank McGillis, RE/MAX Real Estate Professionals. Greater Lansing AOR
- $165,0002 bd1 ba1.1k sqft211 N Deerfield Ave, Lansing, MI 48917For SaleMLS ID #298454, Amber Redman, Five Star Real Estate - Lansing. Greater Lansing AOR
- $135,0003 bd2 ba1.4k sqft812 N Pine St, Lansing, MI 48906For SaleMLS ID #298058, Justin Eagen, DeLong and Co.. Greater Lansing AOR
- $165,0002 bd2 ba1.9k sqft2112 Cumberland Rd, Lansing, MI 48906For SaleMLS ID #298052, Nick Pehlivanoglu, Coldwell Banker Professionals-Delta. Greater Lansing AOR
- $149,9994 bd3 ba1.6k sqft1219 Moores River Dr, Lansing, MI 48910For SaleMLS ID #297007, Alex Craig, Achieve Real Estate LLC. Greater Lansing AOR
