MLS# 296402 Stunning home on 1 acre in Harvest Ridge! This newly completed home is quality built with attention to detail! One Story with Bonus room floorplan, 4 spacious bedrooms, 4 bathrooms, Great room design with custom kitchen cabinets, huge Island and Butler's Pantry, that features an additional dishwasher and sink. Bonus room has a mini split for added comfort and half bath with full length mirror on the backside of the door. All bedroom closets have built in shelving. Corner lot is landscaped on the front and side to leave room for adding a pool and/or shop. 4 Car Garage, side loading, is fully insulated and finished with sensor lighting. Lots of room for RVs!
New construction
$1,195,000
7403 Haystack St, Kennewick, WA 99338
4beds
3,220sqft
Single Family Residence
Built in 2026
1.03 Acres Lot
$-- Zestimate®
$371/sqft
$-- HOA
What's special
Custom kitchen cabinetsHuge islandGreat room design
- 2 hours
- 27
- 4
Zillow last checked:
Listing updated:
Listed by:
John J Keltch Main:509-946-1188,
Windermere Group One/Tri-Cities,
Barbara Keltch 509-727-1002,
Windermere Group One/Tri-Cities
Source: PACMLS as distributed by MLS GRID,MLS#: 296402
Facts & features
Interior
Bedrooms & bathrooms
- Bedrooms: 4
- Bathrooms: 4
- Full bathrooms: 2
- 1/2 bathrooms: 2
Rooms
- Room types: Bath - Master, Breakfast Bar, Dining - Kitchen/Combo, Room - Bonus, Master - Main Level, Walk-In Closet, Foyer, Kitchen Island, Pantry, Counters - Granite/Quartz, Laundry
Bedroom 1
- Level: M
- Area: 16 Square Feet
Bedroom 2
- Level: M
- Area: 12 Square Feet
Bedroom 3
- Level: M
- Area: 13 Square Feet
Bedroom 4
- Level: M
- Area: 12 Square Feet
Family room
- Level: U
- Area: 30 Square Feet
Kitchen
- Level: M
- Area: 16 Square Feet
Living room
- Level: M
- Area: 20 Square Feet
Utility room
- Level: M
- Area: 12 Square Feet
Heating
- Electric, Electric Air Filter, Forced Air, Heat Pump, Furnace, Zoned
Cooling
- Electronic Air Filter, Forced Air, Heat Pump, Electric, Zoned
Appliances
- Included: Cooktop, Dishwasher, Microwave, Oven
Features
- Raised Ceiling(s), Ceiling Fan(s)
- Flooring: Laminate, Tile
- Windows: Double Pane Windows, Vinyl Windows
- Basement: No Basement
- Fireplace features: One, Gas, Living Room
Interior area
- Total structure area: 3,220
- Total interior livable area: 3,220 sqft
Property
Parking
- Parking features: Attached, Garage Door Opener, Finished, Off Street, RV Access/Parking, 4 car
- Has garage: Yes
Features
- Levels: 1 Story w/ bonus room
- Stories: 1
- Patio & porch: Covered
- Exterior features: Fence/Partial, Irrigation System
Lot
- Size: 1.03 Acres
- Features: Located in City Limits, Seller Will Not Divide, Garden, Corner Lot
Details
- Parcel number: 10588101000011
- Zoning: SINGLE FAMILY R
Construction
Type & style
- Home type: SingleFamily
- Property subtype: Single Family Residence
Materials
- Wood Siding, Rock, Frame, Lap Siding
- Foundation: Concrete, Crawl Space
- Roof: Composition
Condition
- New construction: Yes
- Year built: 2026
Details
- Builder name: Alpine Creek Development, LLC
Utilities & green energy
- Sewer: Septic Tank
- Water: Public
- Utilities for property: Appliances-Electric, Appliances-Gas, Cable Connected, Electricity Connected, Natural Gas Connected
Community & HOA
Community
- Subdivision: Kennewick SW
Location
- Region: Kennewick
Financial & listing details
- Price per square foot: $371/sqft
- Date on market: 9/15/2026
- Cumulative days on market: 1 day
- Listing terms: Cash,Conventional
Estimated market value
Not available
Estimated sales range
Not available
Not available
Price history
| Date | Event | Price |
|---|---|---|
| 9/15/2026 | Listed for sale | $1,195,000$371/sqft |
Source:  PACMLS as distributed by MLS GRID #296402 Report a problem PACMLS as distributed by MLS GRID #296402 Report a problem | ||
Public tax history
Tax history is unavailable.
Monthly payment
Est. payment
Payment breakdown
Explore the cost of this home by adjusting the details. Changes won't be saved.Climate risks
Neighborhood: 99338
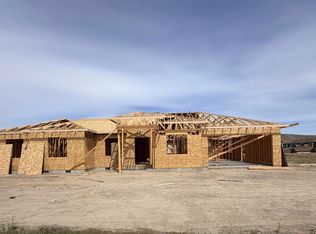
- $735,0003 bd2 ba2.2k sqft8130 Harvest Ridge Loop, Kennewick, WA 99338New Construction
- $503,900-- bd-- ba1.9k sqft4407 Village View St, Richland, WA 99352Off Market
- $466,800-- bd-- ba1.7k sqft4413 Village View St, Richland, WA 99352Off Market
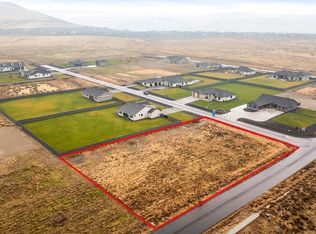
- $275,0001.04 acres7203 Ambrosia St, Kennewick, WA 99338Lot/Land
Similar homes
- $1,099,9004 bd4 ba3.9k sqft73403 E Grand Bluff Loop, Kennewick, WA 99338For Sale

 MLS ID #296170, Jerritt Wiser, TWT Real Estate. PACMLS as distributed by MLS GRID
 - $1,099,9004 bd4 ba3.8k sqft72305 E Reata Rd, Kennewick, WA 99338For Sale
 MLS ID #295946, Jared Retter, Retter and Company Sotheby's. PACMLS as distributed by MLS GRID
 - $870,0004 bd3 ba2.5k sqftSummit View 11, Kennewick, WA 99323Active
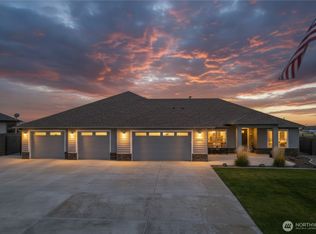 MLS ID #2581506, Shana Brown. NWMLS as distributed by MLS GRID
 - $600,0004 bd2 ba2.7k sqft508 S Manzanita Ct, Kennewick, WA 99338For Sale
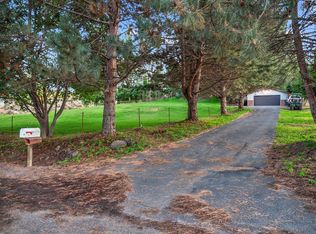 MLS ID #296395, Dan Hansen, Windermere Group One/Tri-Cities. PACMLS as distributed by MLS GRID
 - $1,150,0003 bd4 ba3k sqft1506 N Bermuda Rd, Kennewick, WA 99338For SaleMLS ID #295051, Ginger Jenks, Retter and Company Sotheby's. PACMLS as distributed by MLS GRID
- $1,339,0004 bd4 ba3.1k sqft13012 S Steeplechase Dr, Kennewick, WA 99338New ConstructionMLS ID #296143, Ken Olsen, Retter and Company Sotheby's. PACMLS as distributed by MLS GRID
- $1,349,0004 bd4 ba3.8k sqft87729 E Calico Rd, Kennewick, WA 99338For SaleMLS ID #293802, Ginger Jenks, Retter and Company Sotheby's. PACMLS as distributed by MLS GRID
- $1,034,0004 bd3 ba3.5k sqft89050 E Calico Rd, Kennewick, WA 99338For SaleMLS ID #290812, Tausha Dethmers, Keller Williams Realty Tri-Cities. PACMLS as distributed by MLS GRID
- $999,9994 bd4 ba3.1k sqft13934 S Furlong Ln, Kennewick, WA 99338For SaleMLS ID #292555, Bryan Verhei, Keller Williams Spokane. PACMLS as distributed by MLS GRID
- $975,0004 bd2 ba2.2k sqft11808 S Gallop Ln, Kennewick, WA 99338For SaleMLS ID #295541, Terra Nyce, Retter and Company Sotheby's. PACMLS as distributed by MLS GRID
- $649,9004 bd3 ba2.8k sqft95404 E Reata Rd, Kennewick, WA 99338For SaleMLS ID #296036, Rose Hoard, HomeSmart Elite Brokers. PACMLS as distributed by MLS GRID
- $1,475,0005 bd3 ba3.6k sqft14751 S Furlong Ln, Kennewick, WA 99338For SaleMLS ID #293611, Jared Retter, Retter and Company Sotheby's. PACMLS as distributed by MLS GRID
- $709,9004 bd3 ba2.6k sqft84622 Summit View Dr, Kennewick, WA 99338For SaleMLS ID #295164, Kelsie Knight, Century 21-Tri-Cities. PACMLS as distributed by MLS GRID
- $1,199,0003 bd3 ba2.9k sqft1412 Meadow Hills Dr, Richland, WA 99352For SaleMLS ID #294789, Joseph Cochenour, Century 21-Tri-Cities. PACMLS as distributed by MLS GRID
- $885,0003 bd3 ba2.5k sqft505 S Agua Mansa Ct, Kennewick, WA 99338For SaleMLS ID #293518, Michael Thomas, Retter and Company Sotheby's. PACMLS as distributed by MLS GRID
- $1,175,0004 bd3 ba4.5k sqft665 Isola Vista Ct, Richland, WA 99352For SaleMLS ID #295241, Monica Brown, Retter and Company Sotheby's. PACMLS as distributed by MLS GRID
- $735,0003 bd2 ba2.2k sqft8130 Harvest Ridge Loop, Kennewick, WA 99338New ConstructionMLS ID #291620, Shina Spurlock, Realty One Group Ignite. PACMLS as distributed by MLS GRID
- $765,0004 bd3 ba3.2k sqft3951 Corvina St, Richland, WA 99352For SaleMLS ID #296351, Julie Lynch, Retter and Company Sotheby's. PACMLS as distributed by MLS GRID
- $739,0004 bd3 ba2.5k sqft97603 E Alhambra Rd, Kennewick, WA 99338For SaleMLS ID #295537, Craig Riche, Windermere Group One/Tri-Cities. PACMLS as distributed by MLS GRID
- $889,9903 bd4 ba3.2k sqft3006 N Bermuda Rd, Kennewick, WA 99338For SaleMLS ID #292899, Amber Short, Coldwell Banker Tomlinson. PACMLS as distributed by MLS GRID
