MLS# 295624 To Be Built by Branson Robert Homes in Kennewick's highly desirable Harvest Ridge neighborhood, this spectacular 3,533-square-foot luxury estate sits on a premier 1-acre lot. Priced at $1,237,000, this sprawling single-level home features 5 bedrooms, 3.5 bathrooms, and a full interior design package curated by Tanna By Design to ensure a cohesive, high-end finish throughout. The expansive main living areas provide the convenience of all-main-floor living, while an upstairs bonus room/loft offers a versatile retreat complete with its own full bathroom. Car enthusiasts and hobbyists will appreciate the massive, oversized 4-car garage, uniquely featuring a second bay that stretches 36 feet deep. The exterior of the property is equally impressive and meticulously planned. Your entry is framed by included front-yard landscaping, accented by a partial block fence already installed on the property. Equipped with a heavy-duty 400-amp power service, the acreage features a thoughtfully designed backyard layout specifically configured to accommodate your future shop, swimming pool, or pool house. Discover the perfect canvas for your dream estate by visiting Branson Robert Homes to view the floor plan and start planning your build today.
Active
$1,237,000
7412 Haystack St, Kennewick, WA 99338
5beds
3,533sqft
Single Family Residence
Built in 2027
1 Acres Lot
$1,231,300 Zestimate®
$350/sqft
$-- HOA
What's special
Sprawling single-level homeFront-yard landscaping
- 49 days
- 109
- 7
Zillow last checked:
Listing updated:
Listed by:
Ken Olsen 509-948-4699,
Retter and Company Sotheby's
Source: PACMLS as distributed by MLS GRID,MLS#: 295624
Facts & features
Interior
Bedrooms & bathrooms
- Bedrooms: 5
- Bathrooms: 4
- Full bathrooms: 4
Appliances
- Included: Dishwasher, Disposal, Microwave, Range/Oven
Features
- Windows: Vinyl Windows
- Basement: No Basement
Interior area
- Total structure area: 3,533
- Total interior livable area: 3,533 sqft
Property
Parking
- Parking features: 4 car
Features
- Levels: 1 Story w/ bonus room
- Stories: 1
- Exterior features: Fence/Partial
Lot
- Size: 1 Acres
Details
- Parcel number: 105881020000003
- Zoning: SINGLE FAMILY R
Construction
Type & style
- Home type: SingleFamily
- Property subtype: Single Family Residence
Materials
- Roof: Composition
Condition
- New construction: Yes
- Year built: 2027
Details
- Builder name: Branson Robert Homes
Utilities & green energy
- Sewer: Septic System Required
- Utilities for property: Appliances-Electric, Appliances-Gas
Community & HOA
Community
- Subdivision: HARVEST RIDGE
Location
- Region: Kennewick
Financial & listing details
- Price per square foot: $350/sqft
- Date on market: 8/17/2026
- Cumulative days on market: 10 days
- Listing terms: Cash,Conventional
Estimated market value
$1,231,300
$1.17M - $1.29M
$3,799/mo
Price history
| Date | Event | Price |
|---|---|---|
| 8/17/2026 | Listed for sale | $1,237,000$350/sqft |
Source:  PACMLS as distributed by MLS GRID #295624 Report a problem PACMLS as distributed by MLS GRID #295624 Report a problem | ||
Public tax history
Tax history is unavailable.
Monthly payment
Est. payment
Payment breakdown
Explore the cost of this home by adjusting the details. Changes won't be saved.Climate risks
Neighborhood: 99338
Similar homes
- $1,367,9854 bd4 ba3k sqft14805 S Ridge View Ln, Kennewick, WA 99338For Sale
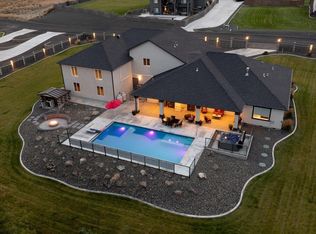
 MLS ID #296958, Amanda Pomeroy, Retter and Company Sotheby's. PACMLS as distributed by MLS GRID
 - $1,195,0004 bd4 ba3.2k sqft7403 Haystack St, Kennewick, WA 99338New Construction
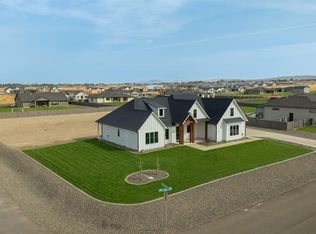 MLS ID #296402, John J Keltch, Windermere Group One/Tri-Cities. PACMLS as distributed by MLS GRID
 - $1,099,9004 bd4 ba3.8k sqft72305 E Reata Rd, Kennewick, WA 99338For Sale
 MLS ID #295946, Jared Retter, Retter and Company Sotheby's. PACMLS as distributed by MLS GRID
 - $1,150,0003 bd4 ba3k sqft1506 N Bermuda Rd, Kennewick, WA 99338For Sale
 MLS ID #295051, Ginger Jenks, Retter and Company Sotheby's. PACMLS as distributed by MLS GRID
 - $1,395,0005 bd3 ba3.6k sqft14751 S Furlong Ln, Kennewick, WA 99338For SaleMLS ID #293611, Jared Retter, Retter and Company Sotheby's. PACMLS as distributed by MLS GRID
- $1,339,0004 bd4 ba3.1k sqft13012 S Steeplechase Dr, Kennewick, WA 99338New ConstructionMLS ID #296143, Ken Olsen, Retter and Company Sotheby's. PACMLS as distributed by MLS GRID
- $1,149,9006 bd4 ba4.3k sqft1725 S Currant St, Kennewick, WA 99338For SaleMLS ID #294894, Dawn Seagren, Kenmore Team. PACMLS as distributed by MLS GRID
- $1,095,0005 bd5 ba3.8k sqft4403 Mount Daniel Ct, West Richland, WA 99353For SaleMLS ID #296885, Melanie Hoefer, EverStar Realty. PACMLS as distributed by MLS GRID
- $930,0004 bd2 ba2.2k sqft11808 S Gallop Ln, Kennewick, WA 99338For SaleMLS ID #295541, Terra Nyce, Retter and Company Sotheby's. PACMLS as distributed by MLS GRID
- $1,199,9004 bd4 ba3.6k sqft903 W 22nd Pl, Kennewick, WA 99337For SaleMLS ID #293994, Jared Retter, Retter and Company Sotheby's. PACMLS as distributed by MLS GRID
- $998,0004 bd3 ba2.8k sqft7440 W 22nd Pl, Kennewick, WA 99338For SaleMLS ID #295631, Khea Longan, Windermere Group One/Tri-Cities. PACMLS as distributed by MLS GRID
- $849,9004 bd3 ba3.1k sqft3805 Morningside Pkwy, Richland, WA 99352New ConstructionPACMLS as distributed by MLS GRID
- $1,090,0004 bd3 ba3k sqft2319 Skyview Loop, Richland, WA 99352For SaleMLS ID #295186, Camren Jones, Berkshire Hathaway Hm Serv Central WA Real Estate. PACMLS as distributed by MLS GRID
- $699,9003 bd2 ba1.9k sqft375 Rachel Rd, Kennewick, WA 99338For SaleMLS ID #294404, Holly Christensen, Kelly Right Real Estate TC. PACMLS as distributed by MLS GRID
- $1,150,0004 bd4 ba3.2k sqft851 W 56th Ave, Kennewick, WA 99337New ConstructionMLS ID #295173, Jordan Barnhill, Century 21-Tri-Cities. PACMLS as distributed by MLS GRID
- $985,0005 bd3 ba3k sqft7103 Sandy Ridge Rd, Pasco, WA 99301For SaleMLS ID #294951, Tyson Jones, Kenmore Team. PACMLS as distributed by MLS GRID
- $765,0004 bd3 ba3.2k sqft3951 Corvina St, Richland, WA 99352For SaleMLS ID #296351, Julie Lynch, Retter and Company Sotheby's. PACMLS as distributed by MLS GRID
