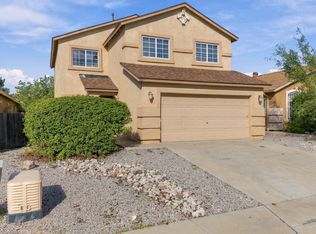
**4-Bedroom Southwest Heights Fixer-Upper with Plenty of Potential!**Bring your vision to this spacious 4-bedroom, 2-bath home in the Southwest Heights area. Offering approximately 2,000 square feet, this property features a functional layout with **two separate living areas**, providing plenty of space for entertaining, a home office, or additional gathering areas.The primary suite offers ample room and includes a **walk-in closet, separate shower, and garden tub**. With its generous floor plan and desirable bedroom count, this home has a lot to offer for an investor, renovator, or buyer looking to create a home tailored to their style.This property is a **fixer-upper and will require updating and repairs, sold as is**, but presents an excellent opportunity to add value and make it your own. Conveniently located in Southwest Heights with access to nearby shopping, dining, schools, and major roadways.
Pending
$260,000
7404 Crystal Ridge Rd SW, Albuquerque, NM 87121
4beds
2,005sqft
Single Family Residence
Built in 1996
6,534 Square Feet Lot
$262,900 Zestimate®
$130/sqft
$-- HOA
What's special
- 21 days
- 520
- 51
Zillow last checked:
Listing updated:
Listed by:
Jenny Nguyen Real Estate 505-400-3024,
Berkshire Hathaway NM Prop 505-798-6300
Source: SWMLS,MLS#: 1112053
Facts & features
Interior
Bedrooms & bathrooms
- Bedrooms: 4
- Bathrooms: 2
- Full bathrooms: 1
- 3/4 bathrooms: 1
Primary bedroom
- Level: Main
- Area: 252
- Dimensions: 18 x 14
Bedroom 2
- Level: Main
- Area: 110
- Dimensions: 10 x 11
Bedroom 3
- Level: Main
- Area: 110
- Dimensions: 10 x 11
Kitchen
- Level: Main
- Area: 81
- Dimensions: 9 x 9
Living room
- Level: Main
- Area: 238
- Dimensions: 17 x 14
Heating
- Natural Gas
Cooling
- Evaporative Cooling
Appliances
- Included: Cooktop, Dryer, Dishwasher, Disposal, Microwave, Refrigerator, Washer
- Laundry: Washer Hookup, Electric Dryer Hookup, Gas Dryer Hookup
Features
- Ceiling Fan(s), Dual Sinks, Garden Tub/Roman Tub, Multiple Living Areas, Main Level Primary, Skylights, Separate Shower, Walk-In Closet(s)
- Flooring: Tile, Vinyl
- Windows: Bay Window(s), Skylight(s)
- Has basement: No
- Number of fireplaces: 2
- Fireplace features: Gas Log
Interior area
- Total structure area: 2,005
- Total interior livable area: 2,005 sqft
Property
Parking
- Total spaces: 2
- Parking features: Attached, Garage
- Attached garage spaces: 2
Accessibility
- Accessibility features: None
Features
- Levels: One
- Stories: 1
- Exterior features: None
- Fencing: Back Yard
Lot
- Size: 6,534 Square Feet
Details
- Additional structures: Shed(s)
- Parcel number: 101005529749511121
- Zoning description: R-1A*
Construction
Type & style
- Home type: SingleFamily
- Property subtype: Single Family Residence
Materials
- Stucco
- Foundation: Permanent
- Roof: Shingle
Condition
- Fixer,Resale
- New construction: No
- Year built: 1996
Details
- Builder name: Lognford
Utilities & green energy
- Sewer: Public Sewer
- Water: Public
- Utilities for property: Electricity Connected, Natural Gas Connected, Phone Connected, Sewer Connected, Water Connected
Green energy
- Energy generation: None
Community & HOA
Community
- Security: Security System
Location
- Region: Albuquerque
Financial & listing details
- Price per square foot: $130/sqft
- Tax assessed value: $156,172
- Annual tax amount: $2,199
- Date on market: 10/6/2026
- Listing terms: Cash,Conventional
- Road surface type: Paved
Estimated market value
$262,900
$250,000 - $276,000
$1,932/mo
Price history
| Date | Event | Price |
|---|---|---|
| 10/9/2026 | Pending sale | $260,000$130/sqft |
Source:  SWMLS #1112053 Report a problem | ||
| 10/9/2026 | Listed for sale | $260,000$130/sqft |
Source: SWMLS #1112053 Report a problem | ||
Public tax history
| Year | Property taxes | Tax assessment |
|---|---|---|
| 2025 | $2,199 +3.2% | $52,052 +3% |
| 2024 | $2,132 +1.7% | $50,537 +3% |
| 2023 | $2,097 +107% | $49,065 +3% |
| 2022 | $1,013 +3.5% | $47,636 +3% |
| 2021 | $979 -49.2% | $46,249 +3% |
| 2020 | $1,926 | $44,902 +3% |
| 2019 | -- | $43,595 |
| 2018 | $1,716 -4.8% | $43,595 +3% |
| 2017 | $1,803 +6.2% | $42,326 +6.1% |
| 2016 | $1,697 -95.8% | $39,896 -0.8% |
| 2015 | $40,230 +2255% | $40,230 |
| 2014 | $1,708 | $40,230 -0.8% |
| 2013 | $1,708 | $40,563 -10.1% |
| 2012 | -- | $45,096 -4.7% |
| 2011 | -- | $47,343 +3% |
| 2010 | -- | $45,965 +3% |
| 2009 | -- | $44,626 +3% |
| 2008 | -- | $43,327 +3% |
| 2007 | -- | $42,065 +3% |
| 2006 | -- | $40,841 +3% |
| 2005 | -- | $39,651 +3% |
| 2004 | -- | $38,497 +3% |
| 2003 | -- | $37,375 +3% |
| 2002 | -- | $36,287 +3% |
| 2001 | -- | $35,230 -1.8% |
| 2000 | -- | $35,863 |
Find assessor info on the county website
Monthly payment
Est. payment
Payment breakdown
Explore the cost of this home by adjusting the details. Changes won't be saved.Climate risks
Neighborhood: Westgate Vecinos
Nearby schools
Schools provided by the listing agent
- Elementary: Mary Ann Binford
- Middle: Truman
- High: Rio Grande
Source: SWMLS. This data may not be complete. We recommend contacting the local school district to confirm school assignments for this home.
- $315,7003 bd2 ba1.6k sqft7408 Crystal Ridge Rd SW, Albuquerque, NM 87121Off Market
- $296,3003 bd2 ba1.3k sqft7400 Crystal Ridge Rd SW, Albuquerque, NM 87121Off Market
- $311,1003 bd2 ba1.6k sqft7409 Secret Valley Ct SW, Albuquerque, NM 87121Off Market
- $285,9003 bd2 ba1.3k sqft7405 Secret Valley Ct SW, Albuquerque, NM 87121Off Market
Similar homes
- $310,0003 bd2 ba1.5k sqft10405 Guthrie Ave SW, Albuquerque, NM 87121For Sale
 MLS ID #1113041, Brittney M Martinez, Realty One of New Mexico. SWMLS
- $275,0004 bd2 ba1.4k sqft6427 Trujillo Rd SW, Albuquerque, NM 87121For Sale
 MLS ID #1111082, K2 Omni Group, EXP Realty, LLC. SWMLS
- $307,0004 bd3 ba1.9k sqft527 Saddle Blanket Trl SW, Albuquerque, NM 87121For Sale
 MLS ID #1111899, Joel Aguirre, EXP Realty LLC. SWMLS
- $295,0003 bd3 ba1.4k sqft616 Lone Pine Dr SW, Albuquerque, NM 87121For Sale
 MLS ID #1111293, Marsha A Adams, Sotheby's International Realty. SWMLS
