Discover the possibilities in this well maintained and updated home. This spacious single-family home offers approximately 3,084 square feet of living space, featuring 4 bedrooms, 2.5 bathrooms, an attached garage, 2 wood burning fireplaces and a gorgeous deck that lines the entire rear of the home. The second, unattached garage is ideal for extra storage, recreation vehicles or even the beginning of an ADU! Situated on approximately half an acre, the property offers a serene space which backs to and abuts county owned property. This is your opportunity to create a home that reflects your personal style. Get the best of suburban living with convenient access to NASA, area shopping, dining, recreation, and major commuter routes serving the greater Washington, D.C., metropolitan area. Seller prefers Classic Settlements.
Coming soon 10/31
$599,000
7405 Epling Rd, Glenn Dale, MD 20769
3beds
3,084sqft
Single Family Residence
Built in 1998
0.5 Acres Lot
$-- Zestimate®
$194/sqft
$-- HOA
What's special
- 2 days
- 41
- 3
Zillow last checked:
Listing updated:
Listed by:
Geralyn OMarra 240-277-8508,
Omnia Real Estate LLC 202-430-6337
Source: Bright MLS,MLS#: MDPG2223146
Facts & features
Interior
Bedrooms & bathrooms
- Bedrooms: 3
- Bathrooms: 3
- Full bathrooms: 2
- 1/2 bathrooms: 1
- Main level bathrooms: 3
- Main level bedrooms: 3
Heating
- Central, Natural Gas
Cooling
- Central Air, Electric
Appliances
- Included: Built-In Range, Dishwasher, Dryer, Exhaust Fan, Extra Refrigerator/Freezer, Humidifier, Freezer, Oven/Range - Gas, Refrigerator, Cooktop, Washer, Gas Water Heater
- Laundry: Dryer In Unit, Has Laundry, Main Level, Washer In Unit
Features
- Dry Wall
- Flooring: Carpet, Laminate, Tile/Brick
- Doors: Sliding Glass, Storm Door(s)
- Windows: Bay/Bow, Insulated Windows
- Basement: Connecting Stairway,Full,Finished,Heated,Improved,Rear Entrance,Side Entrance,Space For Rooms,Walk-Out Access,Windows
- Number of fireplaces: 2
- Fireplace features: Brick, Equipment, Screen, Wood Burning
Interior area
- Total structure area: 3,084
- Total interior livable area: 3,084 sqft
- Finished area above ground: 3,084
Property
Parking
- Total spaces: 5
- Parking features: Garage Faces Front, Inside Entrance, Oversized, Attached, Driveway, Off Site, Off Street
- Attached garage spaces: 2
- Uncovered spaces: 3
Accessibility
- Accessibility features: None
Features
- Levels: Two and One Half
- Stories: 2.5
- Patio & porch: Deck, Wrap Around
- Exterior features: Awning(s), Rain Gutters
- Pool features: None
- Has view: Yes
- View description: Creek/Stream, Garden, Trees/Woods
- Has water view: Yes
- Water view: Creek/Stream
Lot
- Size: 0.5 Acres
- Features: Adjoins - Open Space, Adjoins - Public Land, Wooded, Private, SideYard(s)
Details
- Additional structures: Above Grade
- Parcel number: 17141590934
- Zoning: RR
- Special conditions: Standard
Construction
Type & style
- Home type: SingleFamily
- Architectural style: Ranch/Rambler
- Property subtype: Single Family Residence
Materials
- Brick, Combination, Composition, Mixed, Mixed Plumbing, Vinyl Siding, Other
- Foundation: Block
- Roof: Composition
Condition
- New construction: No
- Year built: 1998
Utilities & green energy
- Electric: Other
- Sewer: Public Sewer
- Water: Public
Community & HOA
Community
- Subdivision: Glenn Dale
HOA
- Has HOA: No
Location
- Region: Glenn Dale
Financial & listing details
- Price per square foot: $194/sqft
- Tax assessed value: $583,500
- Annual tax amount: $8,671
- Date on market: 10/31/2026
- Listing agreement: Exclusive Right To Sell
- Listing terms: Cash,Conventional,FHA,Negotiable,VA Loan
- Ownership: Fee Simple
Estimated market value
Not available
Estimated sales range
Not available
Not available
Price history
| Date | Event | Price |
|---|---|---|
| 4/16/2008 | Sold | $130,000-31.6%$42/sqft |
Source: Public Record Report a problem | ||
| 12/17/1998 | Sold | $190,000$62/sqft |
Source: Public Record Report a problem | ||
Public tax history
| Year | Property taxes | Tax assessment |
|---|---|---|
| 2026 | $8,689 +15.6% | $583,500 +4.6% |
| 2025 | $7,514 +25.5% | $557,800 +3.6% |
| 2024 | $5,986 +3.8% | $538,267 +3.8% |
| 2023 | $5,768 +3.9% | $518,733 +3.9% |
| 2022 | $5,551 +5.8% | $499,200 +5.8% |
| 2021 | $5,248 +6.1% | $471,900 +6.1% |
| 2020 | $4,944 -17.1% | $444,600 +10.8% |
| 2019 | $5,963 | $401,300 |
| 2018 | $5,963 +4.2% | $401,300 +4.2% |
| 2017 | $5,726 +4.5% | $385,300 +4.3% |
| 2016 | $5,477 | $369,300 +3.6% |
| 2015 | $5,477 | $356,533 +3.7% |
| 2014 | $5,477 | $343,767 +3.9% |
| 2013 | -- | $331,000 |
| 2012 | -- | $331,000 |
| 2011 | -- | $331,000 -37.7% |
| 2010 | -- | $530,980 +15.9% |
| 2009 | -- | $457,950 +19% |
| 2008 | -- | $384,920 +23.4% |
| 2007 | -- | $311,890 +9.5% |
| 2006 | -- | $284,956 +10.4% |
| 2005 | -- | $258,023 +11.7% |
| 2004 | -- | $231,090 |
| 2003 | -- | $231,090 +2.9% |
| 2002 | -- | $224,620 +6.1% |
| 2001 | -- | $211,680 |
Find assessor info on the county website
Monthly payment
Est. payment
Payment breakdown
Explore the cost of this home by adjusting the details. Changes won't be saved.Climate risks
Neighborhood: 20769
Nearby schools
Schools provided by the listing agent
- District: Prince George's County Public Schools
Source: Bright MLS. This data may not be complete. We recommend contacting the local school district to confirm school assignments for this home.
Similar homes
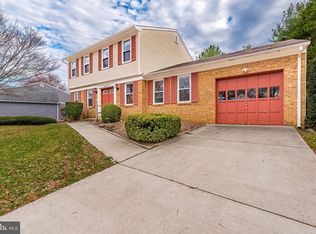
- $525,0004 bd3 ba2.7k sqft6932 Greenwood Dr, Glenn Dale, MD 20769For Sale

 MLS ID #MDPG2222656, Jim Schaecher, Keller Williams Flagship. Bright MLS
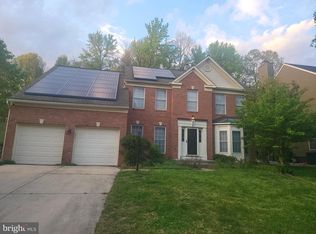
- $599,0005 bd4 ba2.5k sqft12233 Guinevere Rd, Glenn Dale, MD 20769For Sale
 MLS ID #MDPG2214496, Pinkesh Gala, Smart Realty, LLC. Bright MLS
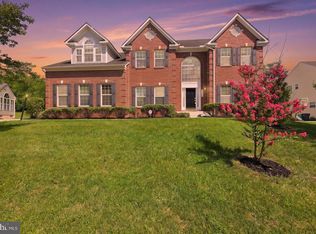
- $680,0006 bd4 ba2.8k sqft10704 Wynfield Ct, Glenn Dale, MD 20769For Sale
 MLS ID #MDPG2199266, Anthony Davis, Taylor Properties. Bright MLS
- $835,0004 bd5 ba4.3k sqft7203 Glen Pine St, Glenn Dale, MD 20769For Sale
 MLS ID #MDPG2222928, AMAN DHALIWAL, EXP Realty, LLC. Bright MLS
- $549,9004 bd3 ba2.1k sqft9300 Tuckerman St, Lanham, MD 20706For SaleMLS ID #MDPG2215994, Shirley Cheung, Realty ONE Group Capital. Bright MLS
- $529,9004 bd4 ba3.8k sqft12024 Augusta Dr, Glenn Dale, MD 20769For SaleMLS ID #MDPG2220604, Rose Taylor, RE/MAX United Real Estate. Bright MLS
- $799,9995 bd4 ba3.9k sqft8106 Cedargate Pl, Glenn Dale, MD 20769For SaleMLS ID #MDPG2221044, Hazel Shakur, Redfin Corp. Bright MLS
- $775,0004 bd4 ba3.3k sqft10017 Harbor Ave, Glenn Dale, MD 20769For SaleMLS ID #MDPG2217122, Syreeta Saunders- Keys, Epique Realty. Bright MLS
- $740,0005 bd4 ba3.3k sqft6013 Glenn Dale Rd, Glenn Dale, MD 20769For SaleMLS ID #MDPG2214272, Reggie Lee, Long & Foster Real Estate, Inc.. Bright MLS
- $529,9005 bd3 ba2.2k sqft9446 Washington Blvd, Lanham, MD 20706For SaleMLS ID #MDPG2223076, Larry Lessin, Save 6, Incorporated. Bright MLS
- $575,0004 bd3 ba2.1k sqft8507 Bates Dr, Bowie, MD 20720For SaleMLS ID #MDPG2221648, Mr. CONRAD D'HAITI, Keller Williams Realty. Bright MLS
- $725,0006 bd4 ba3.6k sqft8008 Hubble Rd, Glenn Dale, MD 20769For SaleMLS ID #MDPG2222816, Sharlene Montgomery, KW Metro Center. Bright MLS
- $599,0004 bd4 ba2.7k sqft6204 Gallery St, Bowie, MD 20720For SaleMLS ID #MDPG2204590, Tamika Johnson, RE/MAX United Real Estate. Bright MLS
- $685,0004 bd4 ba3.3k sqft7414 Quail Ridge Ln, Bowie, MD 20720For SaleMLS ID #MDPG2222140, Dr. Ebony McArthur, McArthur Realty Group. Bright MLS
- $605,0005 bd3 ba2.5k sqft8106 Triple Crown Rd, Bowie, MD 20715For SaleMLS ID #MDPG2218344, LaChon Dade, Keller Williams Preferred Properties. Bright MLS
- $625,0005 bd4 ba2.4k sqft12204 Stanfield Ct, Bowie, MD 20720For SaleMLS ID #MDPG2218214, Bob Lucido, Keller Williams Lucido Agency. Bright MLS
- $600,0005 bd4 ba3.3k sqft10312 Buena Vista Ave, Lanham, MD 20706For SaleMLS ID #MDPG2213420, Tim Dudley, Dudley Pro Homes. Bright MLS
- $579,9004 bd4 ba2.1k sqft6812 Irene Ct, Bowie, MD 20720For SaleMLS ID #MDPG2219846, Moises Lazo-Salmeron, Fairfax Realty Premier. Bright MLS
