Spacious and sprawling Summit Township ranch offering an abundance of living space and versatile floor plan! This spacious 4-bedroom, 2-full-bath home offers plenty of room to spread out with a finished walkout basement and a versatile floor plan. The main level features a recently remodeled kitchen accented by stainless steel appliances and a garage space that has been converted to the ultimate hang out place! Enjoy beautiful views overlooking the wooded backyard, creating a private and peaceful setting. The finished lower level provides even more living and entertaining space, complete with a small kitchenette, dedicated laundry area, and direct walkout access. Located in an established neighborhood, this property offers an impressive combination of space, privacy, functionality, and potential for its next owner.
Active
$249,900
2705 Glendale Rd, Jackson, MI 49203
4beds
3,148sqft
Single Family Residence
Built in 1963
0.6 Acres Lot
$246,600 Zestimate®
$79/sqft
$-- HOA
What's special
Private and peaceful settingFinished walkout basementAbundance of living spaceDirect walkout accessVersatile floor planRecently remodeled kitchenDedicated laundry area
- 1 day
- 222
- 18
Zillow last checked:
Listing updated:
Listed by:
Jordon Jarrett 517-795-6044,
Coldwell Banker Beiswanger Realty Group 517-435-1500
Source: MichRIC,MLS#: 26056463
Facts & features
Interior
Bedrooms & bathrooms
- Bedrooms: 4
- Bathrooms: 2
- Full bathrooms: 2
- Main level bedrooms: 3
Primary bedroom
- Level: Main
- Area: 140
- Dimensions: 14.00 x 10.00
Bedroom 2
- Level: Main
- Area: 99
- Dimensions: 9.00 x 11.00
Bedroom 3
- Level: Main
- Area: 99
- Dimensions: 9.00 x 11.00
Bathroom 1
- Level: Main
- Area: 50
- Dimensions: 5.00 x 10.00
Bathroom 2
- Description: Has Laundry room also
- Level: Basement
- Area: 77
- Dimensions: 11.00 x 7.00
Dining area
- Level: Main
- Area: 77
- Dimensions: 7.00 x 11.00
Family room
- Description: Old Garage
- Level: Main
- Area: 380
- Dimensions: 19.00 x 20.00
Kitchen
- Level: Main
- Area: 132
- Dimensions: 12.00 x 11.00
Kitchen
- Description: Basement Kitchen
- Level: Basement
- Area: 224
- Dimensions: 14.00 x 16.00
Living room
- Level: Main
- Area: 340
- Dimensions: 20.00 x 17.00
Other
- Description: Sunroom
- Level: Main
- Area: 133
- Dimensions: 19.00 x 7.00
Other
- Description: Hallway Main floor
- Level: Main
- Area: 170
- Dimensions: 17.00 x 10.00
Other
- Description: Conforming Bedroom
- Level: Basement
- Area: 156
- Dimensions: 13.00 x 12.00
Other
- Description: Basement Hallway
- Level: Basement
- Area: 48
- Dimensions: 12.00 x 4.00
Other
- Description: Mechanical Room
- Level: Basement
- Area: 96
- Dimensions: 8.00 x 12.00
Recreation
- Level: Basement
- Area: 480
- Dimensions: 32.00 x 15.00
Heating
- Forced Air
Appliances
- Included: Microwave, Range, Refrigerator
- Laundry: In Basement
Features
- Ceiling Fan(s), Eat-in Kitchen
- Flooring: Vinyl, Wood
- Windows: Replacement
- Basement: Full,Walk-Out Access
- Has fireplace: No
Interior area
- Total structure area: 1,938
- Total interior livable area: 3,148 sqft
- Finished area below ground: 1,210
Property
Parking
- Total spaces: 1
- Parking features: Attached
- Garage spaces: 1
Features
- Stories: 1
- Patio & porch: Scrn Porch
Lot
- Size: 0.6 Acres
- Dimensions: 126 x 247
- Features: Wooded, Ground Cover, Shrubs/Hedges
Details
- Additional structures: Shed(s)
- Parcel number: 485131048323400
Construction
Type & style
- Home type: SingleFamily
- Architectural style: Ranch
- Property subtype: Single Family Residence
Materials
- Brick, Vinyl Siding
- Roof: Shingle
Condition
- New construction: No
- Year built: 1963
Utilities & green energy
- Sewer: Public Sewer
- Water: Public
- Utilities for property: Phone Available, Natural Gas Available, Electricity Available, Cable Available, Natural Gas Connected
Community & HOA
Community
- Security: Smoke Detector(s)
Location
- Region: Jackson
Financial & listing details
- Price per square foot: $79/sqft
- Tax assessed value: $46,056
- Annual tax amount: $1,683
- Date on market: 10/23/2026
- Listing terms: Cash,FHA,VA Loan,MSHDA,Conventional
- Electric utility on property: Yes
- Road surface type: Paved
Estimated market value
$246,600
$234,000 - $259,000
$1,773/mo
Price history
| Date | Event | Price |
|---|---|---|
| 10/23/2026 | Listed for sale | $249,900+2.4%$79/sqft |
Source:  MichRIC #26056463 Report a problem | ||
| 10/22/2026 | Listing removed | $244,000$78/sqft |
Source: eXp Realty #20261070386 Report a problem | ||
| 9/17/2026 | Price change | $244,000-0.4%$78/sqft |
Source:  Realcomp II #20261070386 Report a problem | ||
| 9/1/2026 | Listed for sale | $245,000$78/sqft |
Source: Realcomp II #20261070386 Report a problem | ||
| 8/29/2026 | Listing removed | $245,000$78/sqft |
Source: eXp Realty #20261038989 Report a problem | ||
| 7/17/2026 | Price change | $245,000-5.8%$78/sqft |
Source: Realcomp II #20261038989 Report a problem | ||
| 6/10/2026 | Price change | $260,000-3.7%$83/sqft |
Source: Realcomp II #20261038989 Report a problem | ||
| 5/29/2026 | Listed for sale | $270,000$86/sqft |
Source: Realcomp II #20261038989 Report a problem | ||
| 5/21/2026 | Listing removed | $270,000$86/sqft |
Source: EXIT Realty broker feed #26012181 Report a problem | ||
| 5/6/2026 | Price change | $270,000-1.8%$86/sqft |
Source: MichRIC #26012181 Report a problem | ||
| 4/14/2026 | Price change | $275,000-3.5%$87/sqft |
Source: MichRIC #26012181 Report a problem | ||
| 3/27/2026 | Listed for sale | $285,000$91/sqft |
Source: MichRIC #26012181 Report a problem | ||
Public tax history
| Year | Property taxes | Tax assessment |
|---|---|---|
| 2026 | -- | $63,900 +3.4% |
| 2025 | -- | $61,800 +4.2% |
| 2024 | -- | $59,300 +27.8% |
| 2021 | $25 +7% | $46,400 +7.2% |
| 2020 | $24 -98.3% | $43,300 +13.6% |
| 2019 | $1,387 +5783.6% | $38,100 +5.5% |
| 2018 | $24 +10.2% | $36,100 |
| 2017 | $21 | $36,100 |
| 2016 | $21 -98% | -- |
| 2015 | $1,073 | $37,500 +2.7% |
| 2014 | $1,073 | $36,500 -4.2% |
| 2012 | -- | $38,100 -8.4% |
| 2011 | -- | $41,600 -6.7% |
| 2010 | -- | $44,600 -9.7% |
| 2009 | -- | $49,400 |
Find assessor info on the county website
Monthly payment
Est. payment
Payment breakdown
Explore the cost of this home by adjusting the details. Changes won't be saved.Climate risks
Neighborhood: 49203
Similar homes
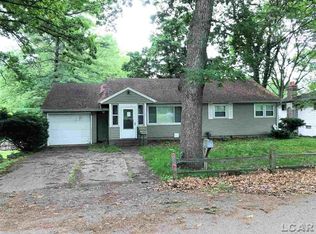
- $215,0004 bd2 ba1.8k sqft758 The Parkway St, Jackson, MI 49203For Sale

 MLS ID #26055921, Daniel DeCapua, RE/MAX Platinum. MichRIC
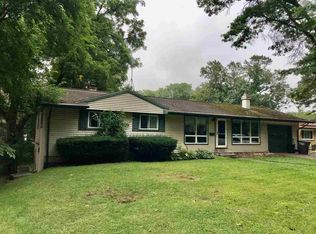
- $240,0003 bd2 ba2.1k sqft411 Park Rd, Jackson, MI 49203For Sale
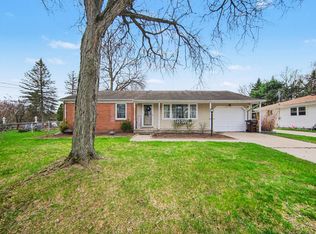 MLS ID #26016476, Tony Pruitt, EXP Realty. MichRIC
- $199,5003 bd2 ba1.7k sqft2921 Overhill Rd, Jackson, MI 49203For Sale
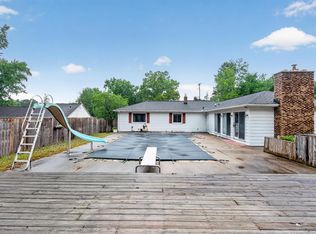 MLS ID #26050396, Brittany Ostrowski, ERA REARDON REALTY, L.L.C.. MichRIC
- $--3 bd3 ba2.1k sqft754 Beverly Park Pl, Jackson, MI 49203AuctionServiceLink Auction
- $229,9004 bd3 ba3k sqft1504 Greenwood Ave, Jackson, MI 49203For SaleMLS ID #26041074, JENIFER SCANLON, The Brokerage House. MichRIC
- $279,9004 bd2 ba2.5k sqft205 S Dettman Rd, Jackson, MI 49203For SaleMLS ID #26054162, Julie Childers, Key Realty One LLC. MichRIC
- $295,0004 bd3 ba2.6k sqft746 Oakridge Dr, Jackson, MI 49203For SaleMLS ID #26048944, Jennifer Ferris, RE/MAX Mid-Michigan R.E.. MichRIC
- $284,9004 bd3 ba2.4k sqft564 Birchwood St, Jackson, MI 49203For SaleMLS ID #26034785, Jaimie Mercer, The Brokerage House. MichRIC
- $214,9004 bd2 ba1.8k sqft1127 S Brown St, Jackson, MI 49203For SaleMLS ID #26038460, KAYLA DOMINIQUE, Howard Hanna Real Estate Services. MichRIC
- $179,9004 bd2 ba1.6k sqft720 S West Ave, Jackson, MI 49203For SaleMLS ID #26055726, TIMOTHY J ATKINS, ERA REARDON REALTY, L.L.C.. MichRIC
- $187,0006 bd3 ba3.4k sqft939 Maple Ave, Jackson, MI 49203For SaleMLS ID #26047780, Sarah Underwood, Redfin Corporation. MichRIC
- $184,9004 bd2 ba1.6k sqft233 E Clark St, Jackson, MI 49203For SaleMLS ID #26045223, CURTIS G WATSON, Coldwell Banker Beiswanger Realty Group. MichRIC
- $330,0004 bd3 ba4k sqft1817 S Walmont Rd, Jackson, MI 49203For Sale
 MLS ID #20261077804, Kylie E Rinna, RE/MAX Platinum. Realcomp II
- $228,0004 bd2 ba1.9k sqft865 Winifred St, Jackson, MI 49202For SaleMLS ID #26049584, Mary Jane Whitson, Exit Realty 1st LLC. MichRIC
- $199,9005 bd3 ba2.7k sqft2807 McCain Rd, Jackson, MI 49203For SaleMLS ID #26036649, Jordon Jarrett, Coldwell Banker Beiswanger Realty Group. MichRIC
- $189,9005 bd2 ba2.3k sqft735 W High St, Jackson, MI 49203For SaleMLS ID #26052412, Jennifer Chmielewski, ERA REARDON REALTY, L.L.C.. MichRIC
- $199,9005 bd2 ba1.9k sqft717 Union St, Jackson, MI 49203For SaleMLS ID #26046227, My Smart Team, Production Realty. MichRIC
- $265,0005 bd5 ba4.2k sqft202 3rd St, Jackson, MI 49201For SaleMLS ID #26041842, Daniel DeCapua, RE/MAX Platinum. MichRIC
- $245,0003 bd3 ba1.6k sqft2528 Tricia Dr, Jackson, MI 49201For SaleMLS ID #26039869, Jonathon Eric Ferguson, Production Realty. MichRIC
- $274,9004 bd2 ba1.7k sqft232 Bender St, Jackson, MI 49202For SaleMLS ID #26041219, JENIFER SCANLON, The Brokerage House. MichRIC
